Property Details:
• Type: Semi-Detached
• Tenure: FREEHOLD
• Floor Area: 2110 sqft
Key Features:
• ** GUIDE PRICE £675,000 - £700,000 **
• Four Bedrooms Plus Loft Room With En-Suite
• Substantially Extended
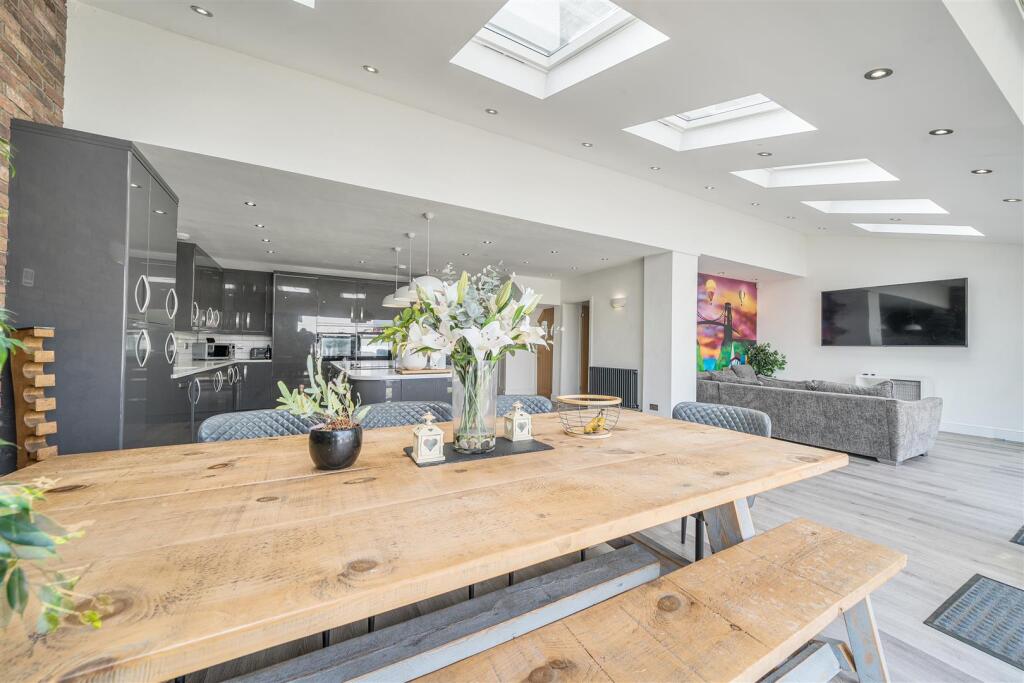
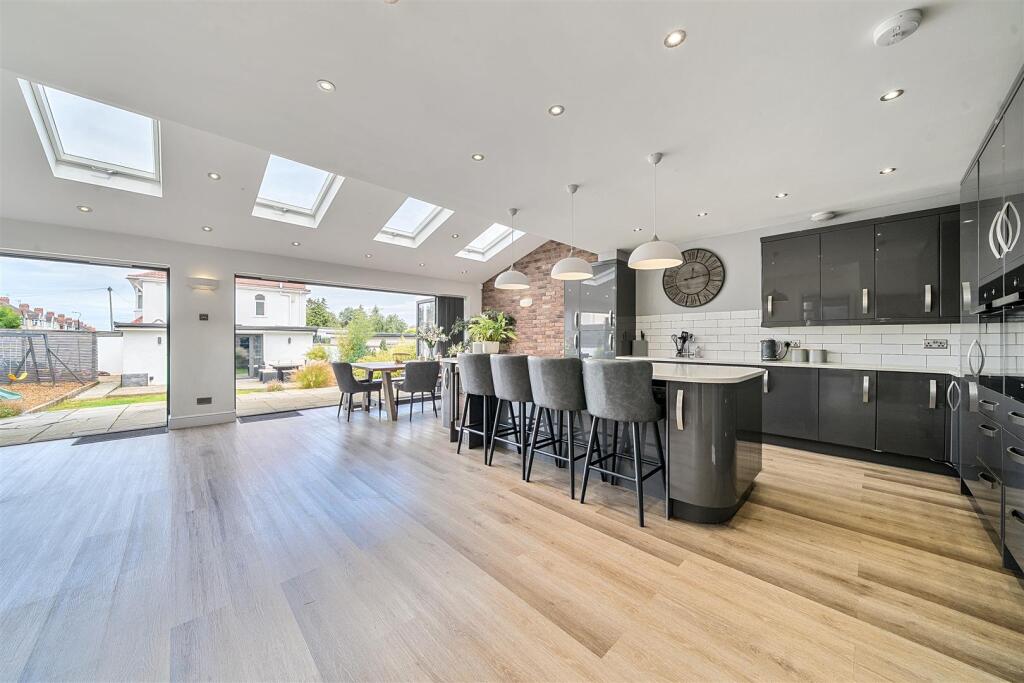
• Open Plan Kitchen / Dining / Living Space
• Lounge & Additional Reception Room
• Off Street Parking
• Garden Bar / Games Room With WC
• Energy Rating - C
• Beautifully Presented
• NO ONWARD CHAIN
Location:
• Nearest Station: Bedminster Station
• Distance to Station: 2.154908102190936 miles
Agent Information:
• Address: 148a Wells Road,
Totterdown,
Bristol,
BS4 2AG
Full Description:
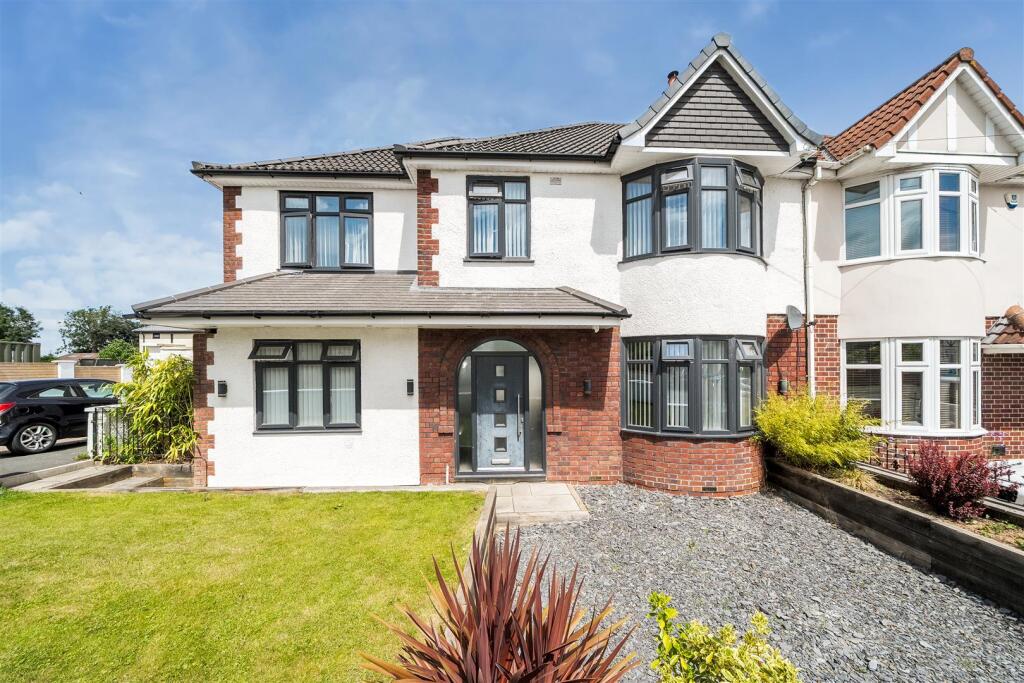
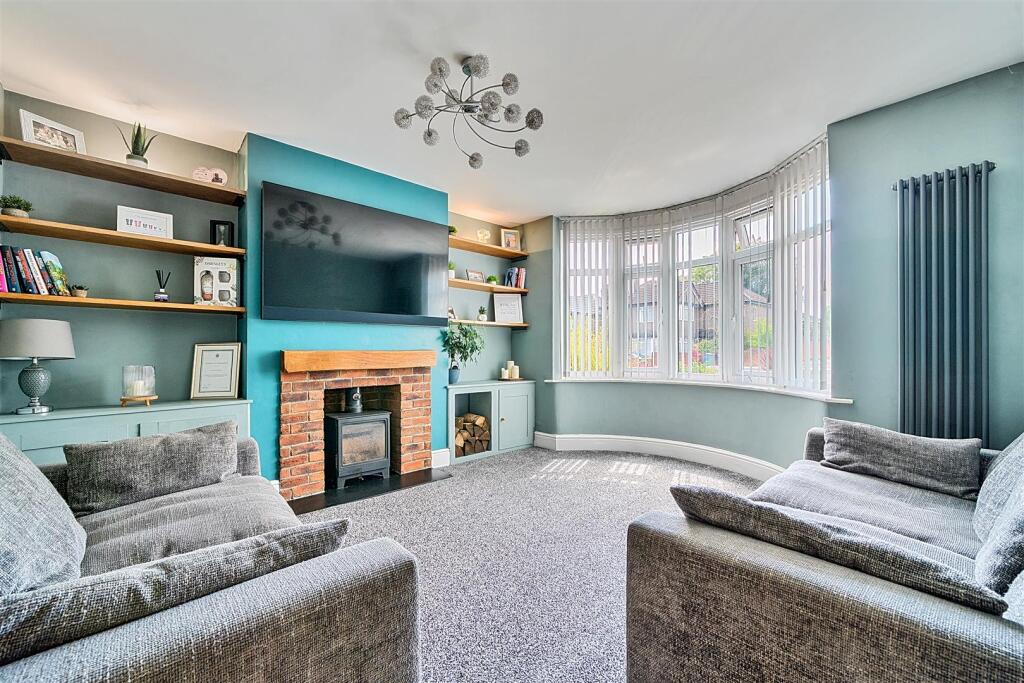
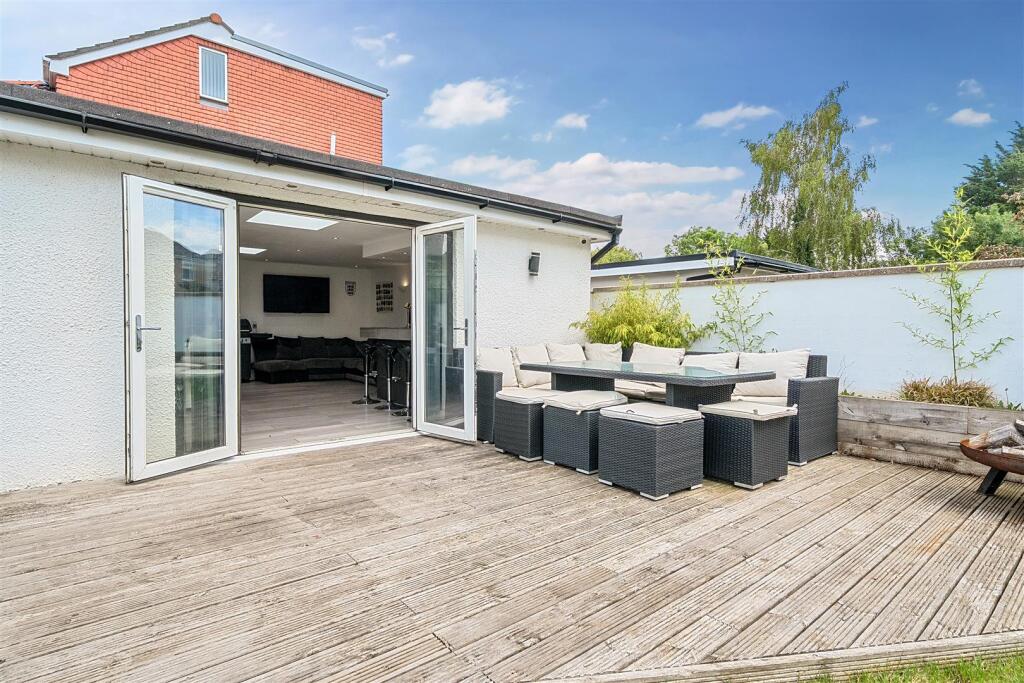
** GUIDE PRICE £675,000 - £700,000 ** **NO ONWARD CHAIN** <br />Occupying an enviable corner plot in the sought-after location of Davids Road, Whitchurch, this extensively extended and immaculately presented four-bedroom home offers outstanding space, versatility, and quality throughout - ideal for growing families or those looking to upsize.<br /><br />Step inside to find a generous and inviting layout, beginning with a formal lounge and a second reception room - perfect for use as a playroom, snug, or home cinema. The heart of the home is the stunning open-plan kitchen, dining, and family area, beautifully designed to suit modern lifestyles, with direct access to the rear garden via twin set of bifold doors. A ground floor cloakroom, dedicated utility space, and handy storage room further enhance everyday practicality.<br /><br />Upstairs, the accommodation is equally impressive. The master bedroom benefits from its own ensuite, while three further double bedrooms offer comfort and flexibility for family or guests. The family bathroom is finished to a high standard, and a superb loft room adds a further layer of space - complete with an ensuite shower room and walk-in wardrobe, ideal as a luxurious guest suite, teenage retreat, or stylish home office. There is also a fully boarded and windowed second loft space, which can be easily converted into another usable room.<br /><br />Outside, the rear garden is both generous and private - perfect for children, pets, and outdoor entertaining. A purpose-built garden room currently used as a bar/home office includes a convenient WC, making it an ideal year-round social or work space. <br /><br />Blending size, style, and versatility in a prime residential setting, this exceptional family home is ready to move into and enjoy.<br /><br /><b>Living Room</b> - 4.52m into bay x 3.94m (14'10 into bay x 12'11) - <br /><br /><b>Second Reception Room</b> - 3.84m x 3.12m (12'7 x 10'3) - <br /><br /><b>Open Plan Kitchen / Dining / Living Room</b> - 11.12 max x 9.46 max (36'5" max x 31'0" max) - <br /><br /><b>Utility</b> - 2.95 x 1.88 (9'8" x 6'2") - <br /><br /><b>Ground Floor Cloakroom</b> - <br /><br /><b>Bedroom One</b> - 6.89 max x 3.15 max (22'7" max x 10'4" max) - <br /><br /><b>En-Suite</b> - <br /><br /><b>Bedroom Two</b> - 4.60 into bay x 3.62 (15'1" into bay x 11'10") - <br /><br /><b>Bedroom Three</b> - 3.80 x 3.62 (12'5" x 11'10") - <br /><br /><b>Bedroom Four</b> - 2.72 x 2.41 (8'11" x 7'10") - <br /><br /><b>Bathroom</b> - <br /><br /><b>Loft Room</b> - 4.02 x 3.25 (13'2" x 10'7") - <br /><br /><b>En-Suite Two</b> - <br /><br /><b>Garden Bar / Games Room</b> - 5.96 x 5.83 (19'6" x 19'1") - <br /><br /><b>Tenure Status - Freehold</b> - <br /><br /><b>Council Tax - Band D</b> - <br /><br />