Property Details:
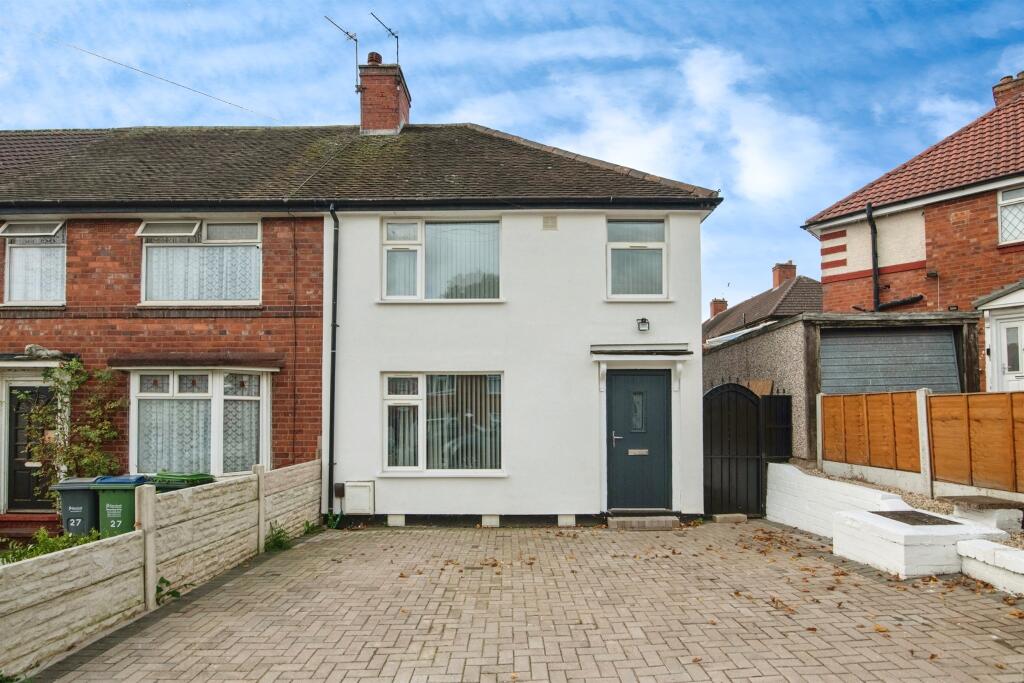
• Type: End of Terrace
• Tenure: N/A
• Floor Area: N/A
Key Features:
• THREE BEDROOMS
• MODERN LIVING
• FIRST FLOOR FAMILY BATHROOM
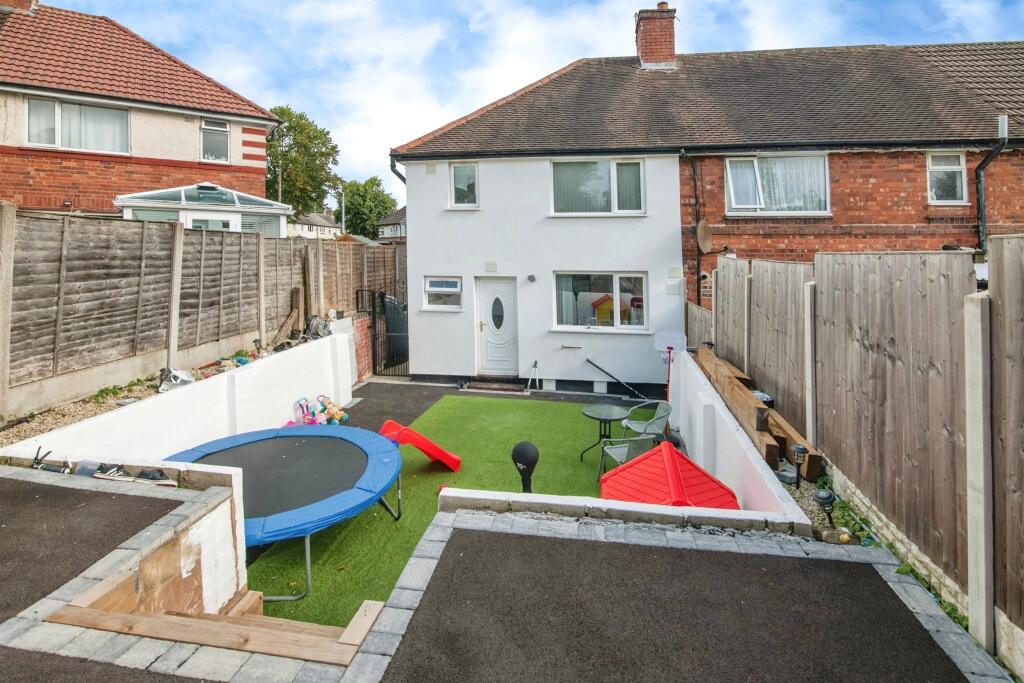
• LANDSCAPED REAR GARDEN
• SPACE FOR DRIVEWAY
Location:
• Nearest Station: N/A
• Distance to Station: N/A
Agent Information:
• Address: 122 Poplar Road,
Bearwood, B66 4AP
Full Description:
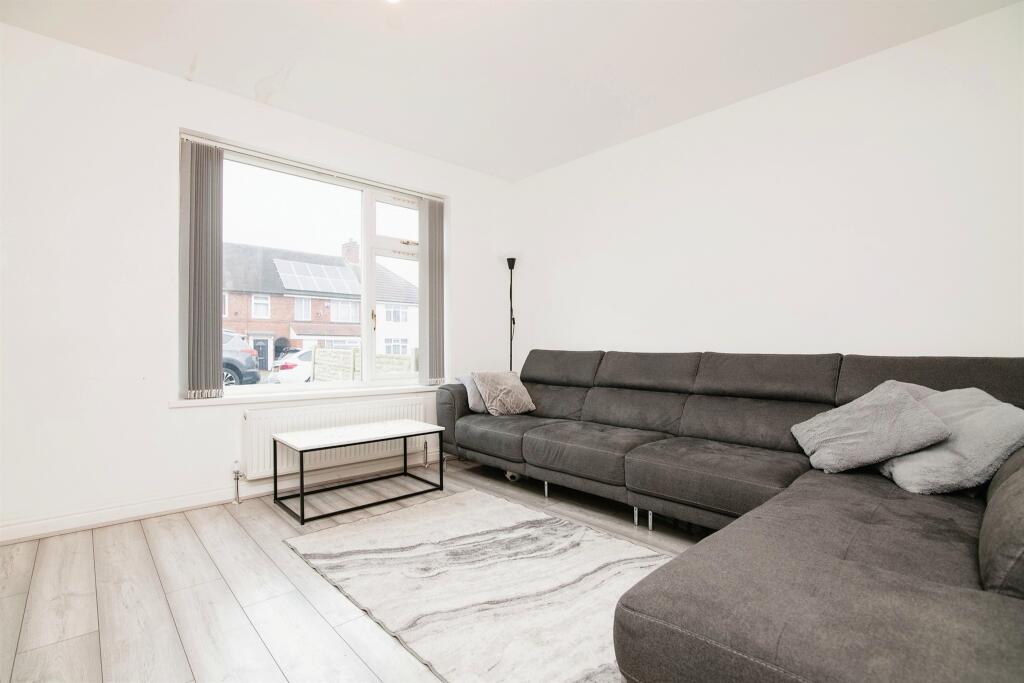
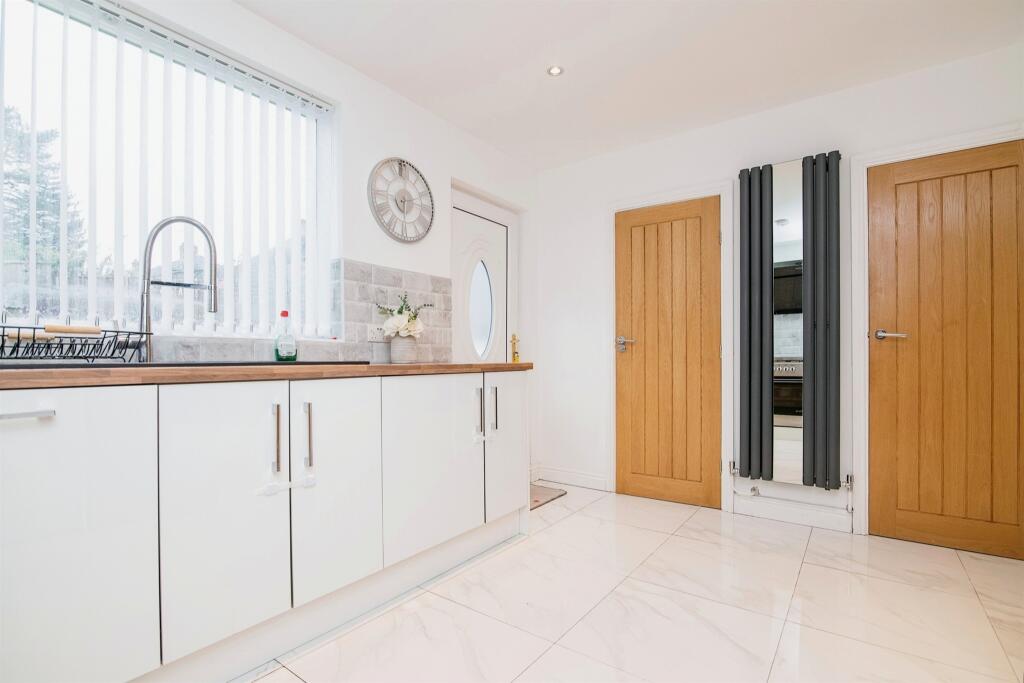
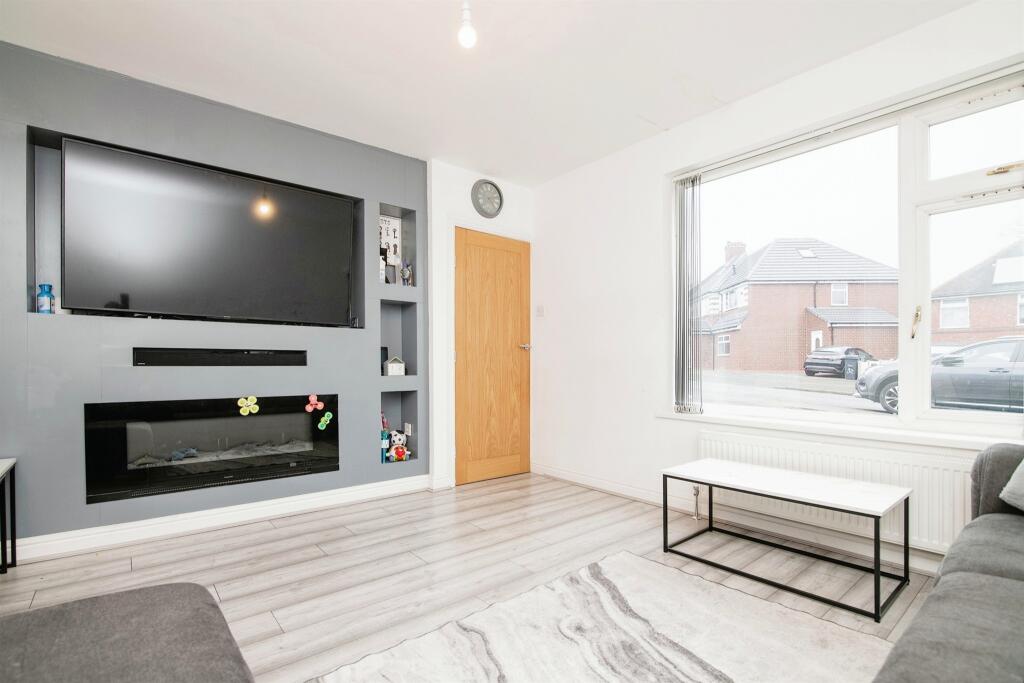
SUMMARY*Prime Properties In Smethwick!* Explore exceptional homes in Bearwood brought to you by Connells Bearwood, ideal for first time buyers and families. Don't Delay - these opportunities won't be around for long! *Contact Us Now *DESCRIPTIONThis well-kept, well presented three bedroom property is within a two mile radius to several train stations, such as; Langley Green Station, Smethwick Rolfe Street Station, Smethwick Galton Bridge Station and Rowley Regis Station. There are also multiple bus stops within walking distance of the property giving access to the surrounding towns and Birmingham City Centre. Davison Road, has a variety of good schools within a one mile radius,Doctor's surgeries, opticians and dentists are within a one mile radius, also with the access to public transport you should never be pushed for finding any of these.As well as Birmingham City Centre for shopping needs, there are also the options of Windmills Shopping Centre Smethwick and Bearwood High Street under two miles from the property, giving you a wider range of grocery stores, clothes shops and more.Ground Floor Entrance Hallway Front door, stairs to first floor, laminate flooring, radiator, and ceiling light point.Lounge 11' 8" x 13' 2" ( 3.56m x 4.01m )Double-glazed window to front aspect, laminate flooring, radiator, ceiling light point, and door to kitchen/diner.Kitchen 13' 8" x 10' 3" ( 4.17m x 3.12m )Double-glazed window to rear aspect of the property, tiled flooring, part tiled wall, fitted kitchen with range of wall and base units, sink/ drainer with mixer tap, six ring gas hob, electric oven, cookerhood, spot lights, access to W.C, access to pantry, radiator, and door to rear garden.W.C Double-glazed obscured window to rear aspect, tiled flooring, part tiled walls, hand wash basin and W.C.First Floor Landing Double-glazed window to side aspect, carpeted floor, ceiling light point, radiator, and access unto;Bedroom One 9' 9" x 11' 2" ( 2.97m x 3.40m )Double-glazed window to front aspect, carpeted floor, ceiling light point, and radiator.Bedroom Two 11' 2" x 11' 8" ( 3.40m x 3.56m )Double-glazed window to rear aspect, carpeted floor, ceiling light point, and radiator.Bedroom Three 7' 3" x 8' 8" ( 2.21m x 2.64m )Double-glazed window to front aspect, carpeted floor, ceiling light point, and radiator.Bathroom Double-glazed obscured window to rear aspect, tiled floor, tiled walls, bath with overhead shower, hand wash basin, W.C, radiator and ceiling light point.1. MONEY LAUNDERING REGULATIONS - Intending purchasers will be asked to produce identification documentation at a later stage and we would ask for your co-operation in order that there will be no delay in agreeing the sale.
2: These particulars do not constitute part or all of an offer or contract.
3: The measurements indicated are supplied for guidance only and as such must be considered incorrect.
4: Potential buyers are advised to recheck the measurements before committing to any expense.
5: Connells has not tested any apparatus, equipment, fixtures, fittings or services and it is the buyers interests to check the working condition of any appliances.
6: Connells has not sought to verify the legal title of the property and the buyers must obtain verification from their solicitor.BrochuresPDF Property ParticularsFull Details