Property Details:
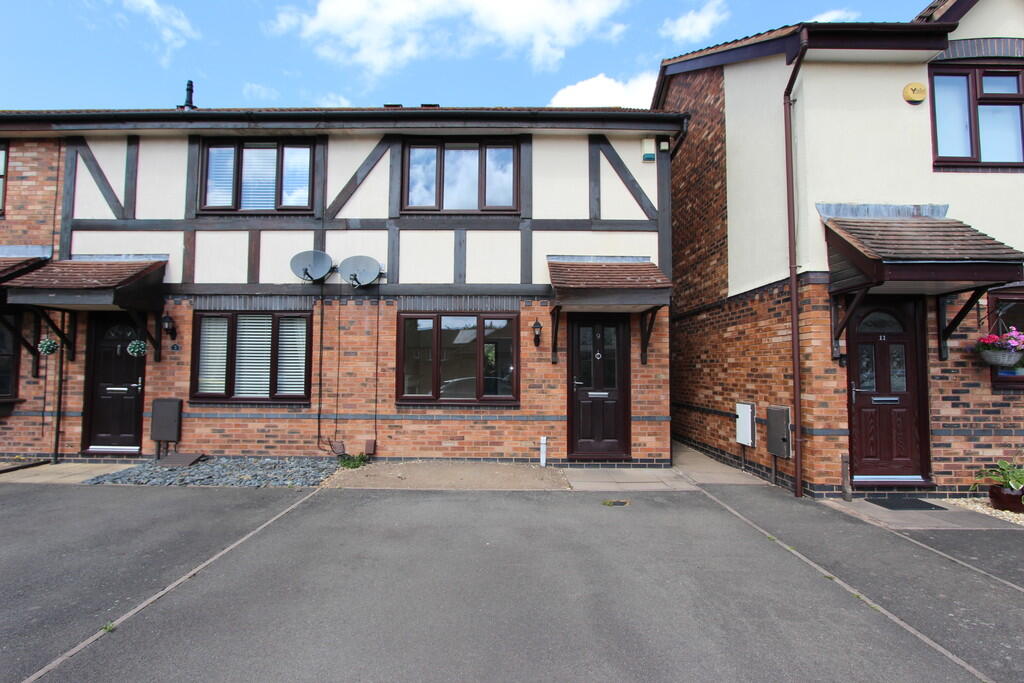
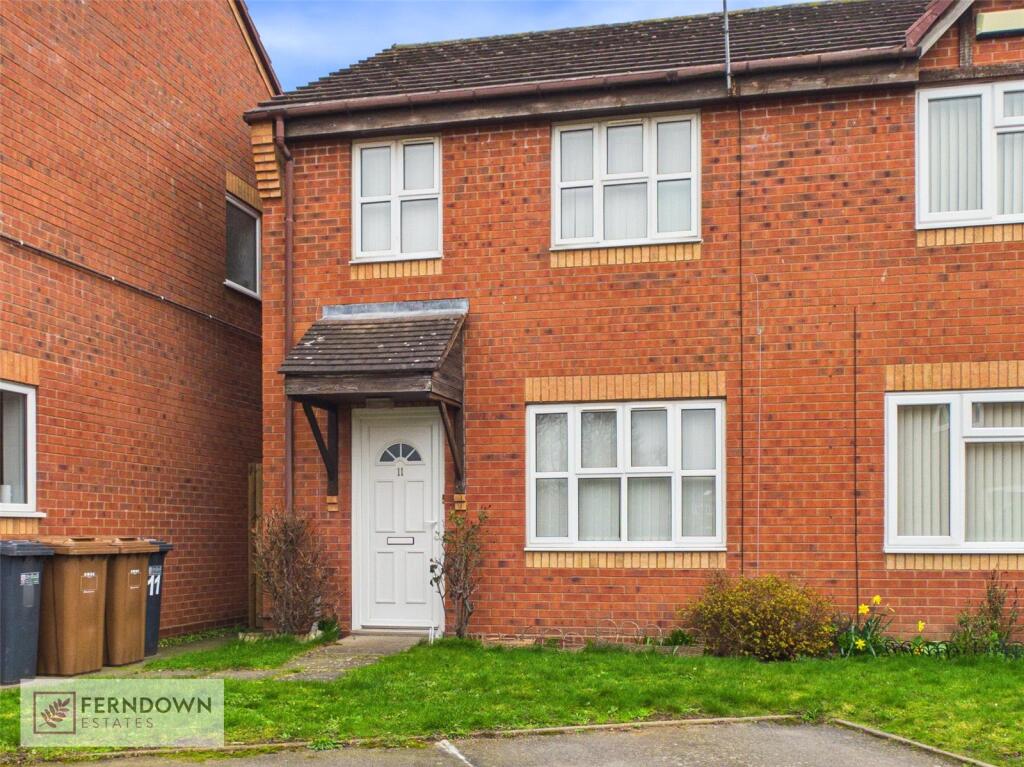
• Type: End of Terrace
• Tenure: Freehold
• Floor Area: N/A
Key Features:
• 2 Bedrooms
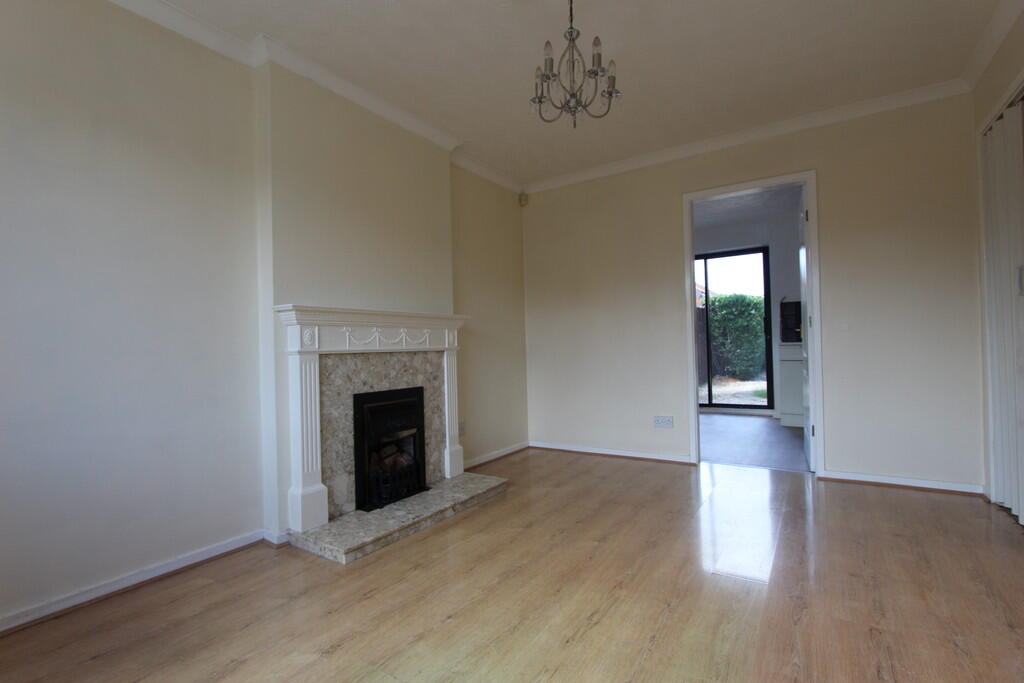
• Lounge
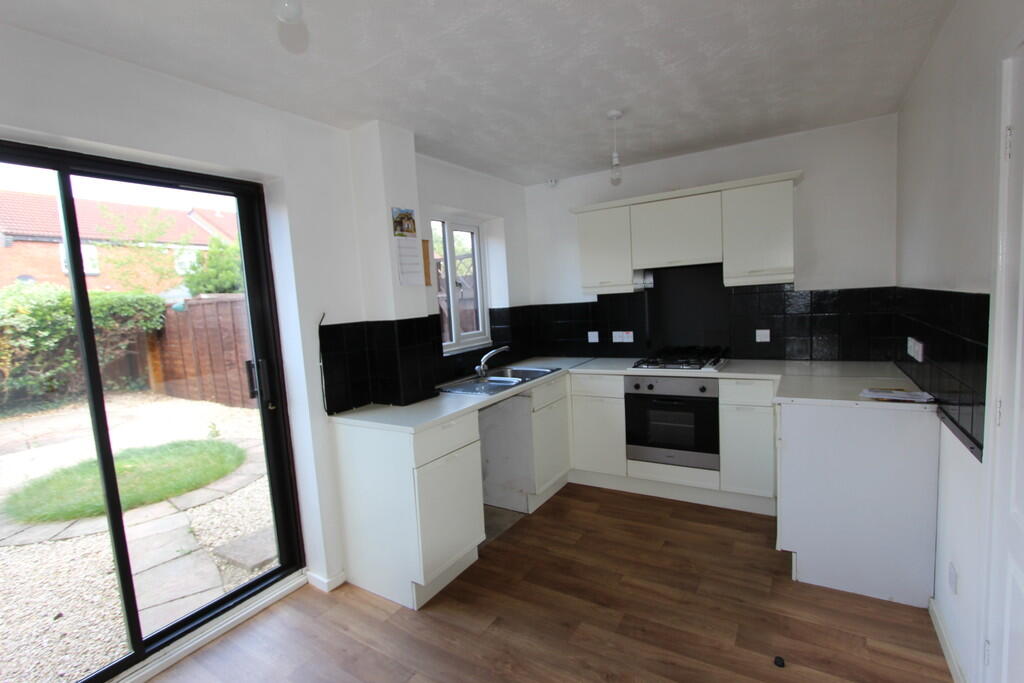
• Fitted Kitchen diner
• Family Bathroom
• Central Heating
• Double Glazed
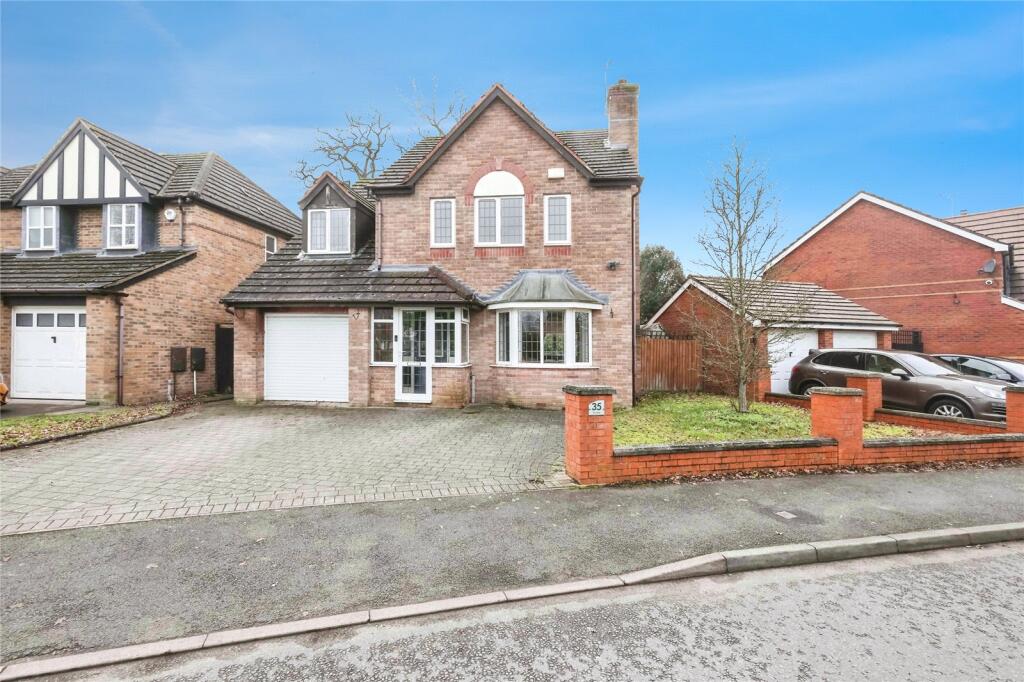
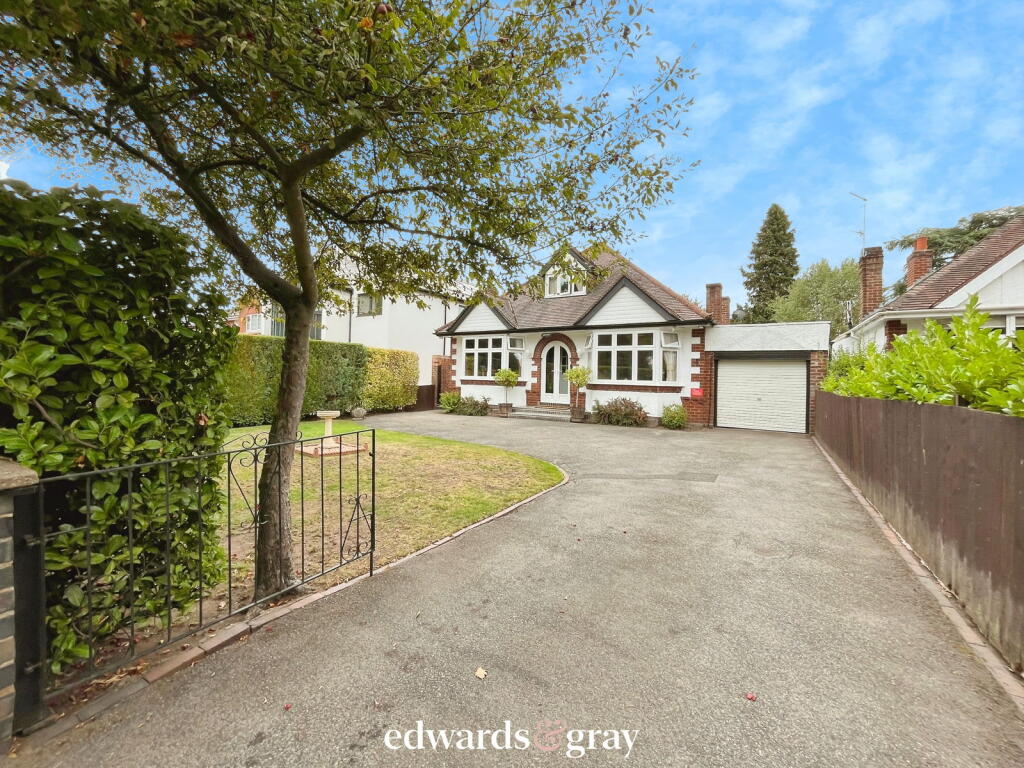
• Driveway
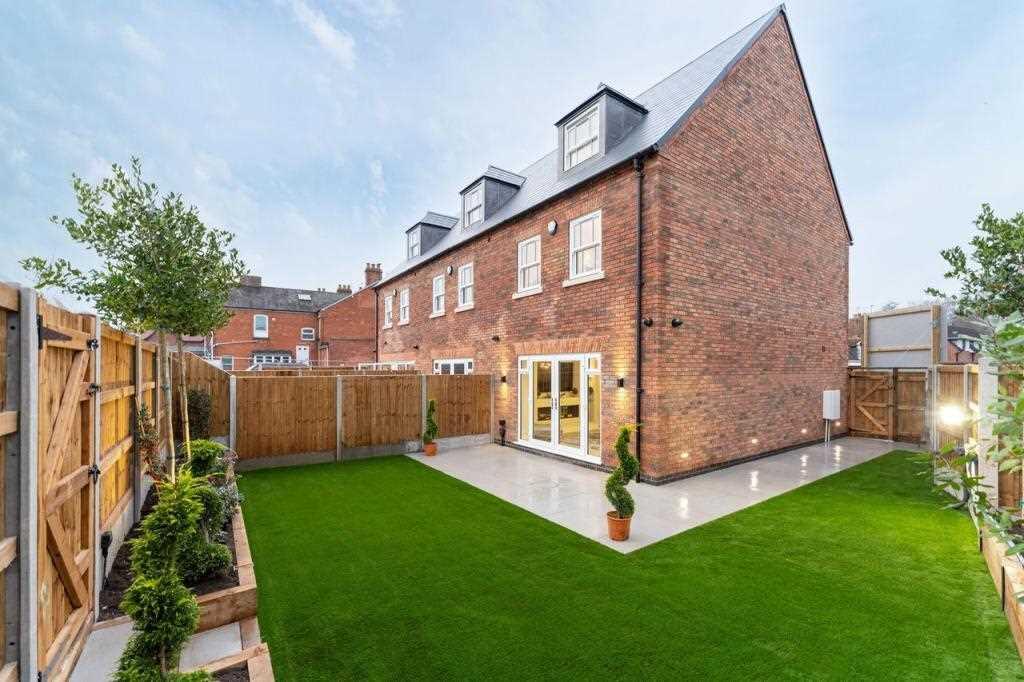
• enclosed rear Garden
Location:
• Nearest Station: N/A
• Distance to Station: N/A
Agent Information:
• Address: 66,
Station Road,
Marston Green,
Solihull,
B37 7BA
Full Description:
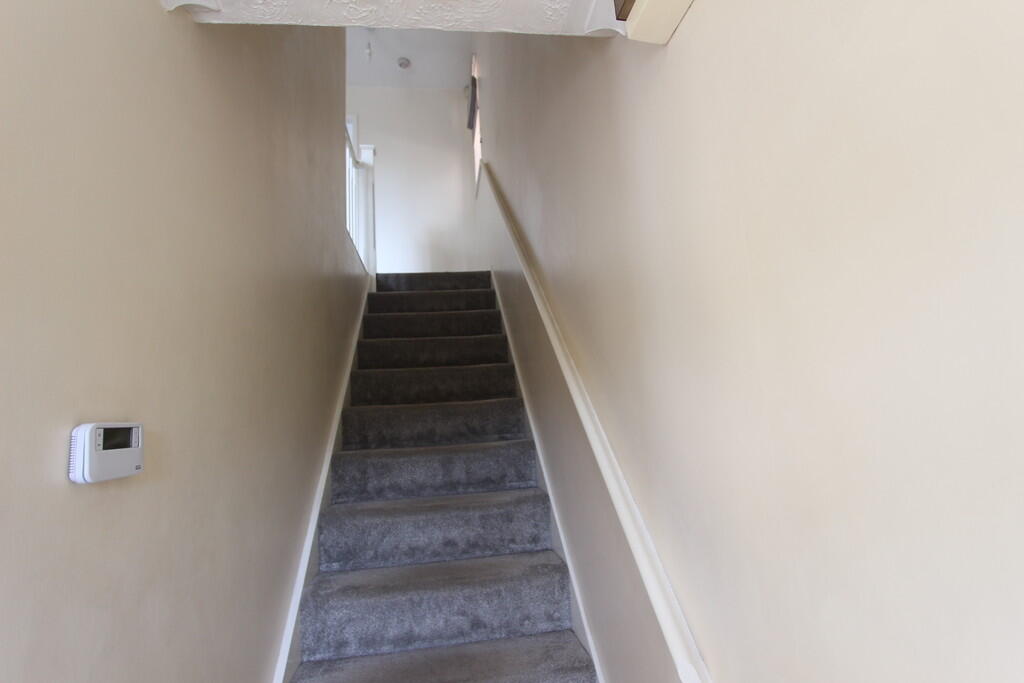
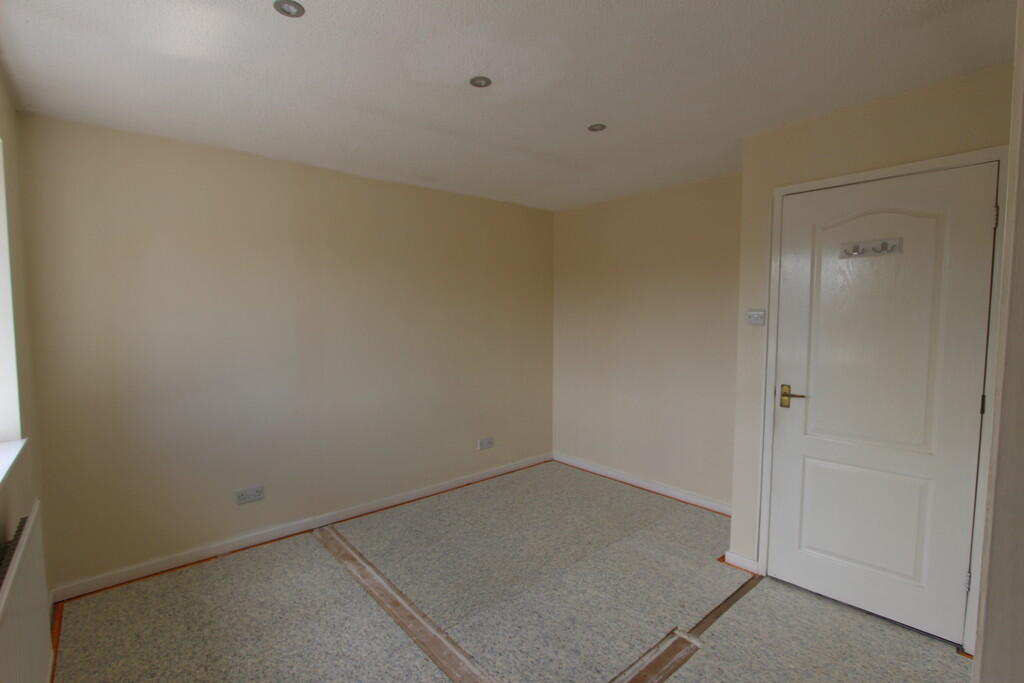
Nestled in a popular residential location, this well-presented two-bedroom end-terrace home offers comfortable and practical living this property is ideal for first-time buyers, downsizers, or investors alike. Situated within close reach of major transport routes including the M42, M6, and Birmingham Airport, this property benefits from excellent connectivity. Local amenities such as shops, supermarkets, and parks are just a short stroll away. Well-regarded primary and secondary schools are nearby, making this an attractive option for families. Public transport links to Birmingham City Centre, Solihull, and NEC/Birmingham International make commuting easy and convenient. Ground Floor: Entrance Hall: Welcoming entrance with a uPVC double glazed front door, double radiator, and staircase leading to the first floor. Lounge 4.04m x 3.19m (13'3" x 10'6") A bright and airy living space with uPVC double glazed window to the front, central radiator, and folding door leading to the kitchen. Ideal for relaxing or entertaining.Under-Stairs Storage Cupboard: Kitchen/Dining Room 4.08m x 2.54m (13'5" x 8'4") Spacious and functional, this room is fitted with a range of matching base and eye-level units, 1.5 bowl stainless steel sink, and ample worktop space. Includes a built-in electric oven, four-ring gas hob, and extractor hood. There's also plumbing for a washing machine, double radiator, and sliding uPVC patio doors opening to the rear garden-ideal for indoor/outdoor living and dining. First Floor: Landing: With a uPVC double glazed window to the side allowing in natural light. Bathroom: A modern three-piece suite comprising a panelled bath, wash hand basin, and low-level WC. Features a window to the rear and radiator. Bedroom One 4.08m x 2.00m (13'5" x 6'7") A generous double bedroom with uPVC double glazed window to the front, boiler cupboard, and radiator. Light-filled and spacious, perfect as a main bedroom. Bedroom Two 3.08m x 1.99m (10'1" x 6'6") A comfortable single bedroom with uPVC double glazed window to the rear and radiator-ideal as a guest room, nursery, or home office. External Features: Rear Garden: The sliding patio doors lead to a private garden area, perfect for outdoor entertaining or enjoying a quiet morning coffee. Front Driveway available to the front of the property. BrochuresS2 - 4 Page Portr...