Property Details:
• Type: Semi-Detached
• Tenure: FREEHOLD
• Floor Area: N/A
Key Features:
• Three Bedroom Semi-Detached Home
• Stylish Contemporary Kitchen And Bathroom
• Driveway Parking And No Onward Chain
• Sunny Rear Garden With Garden Room & En-Suite
• A Must See Home
• EPC Rating TBC
• Council Tax Band B
Location:
• Nearest Station: Wallasey Village Station
• Distance to Station: 0.7548571798005618 miles
Agent Information:
• Address: 100 Wallasey Road,
Wallasey,
Wirral, Merseyside,
CH44 2AE
Full Description:
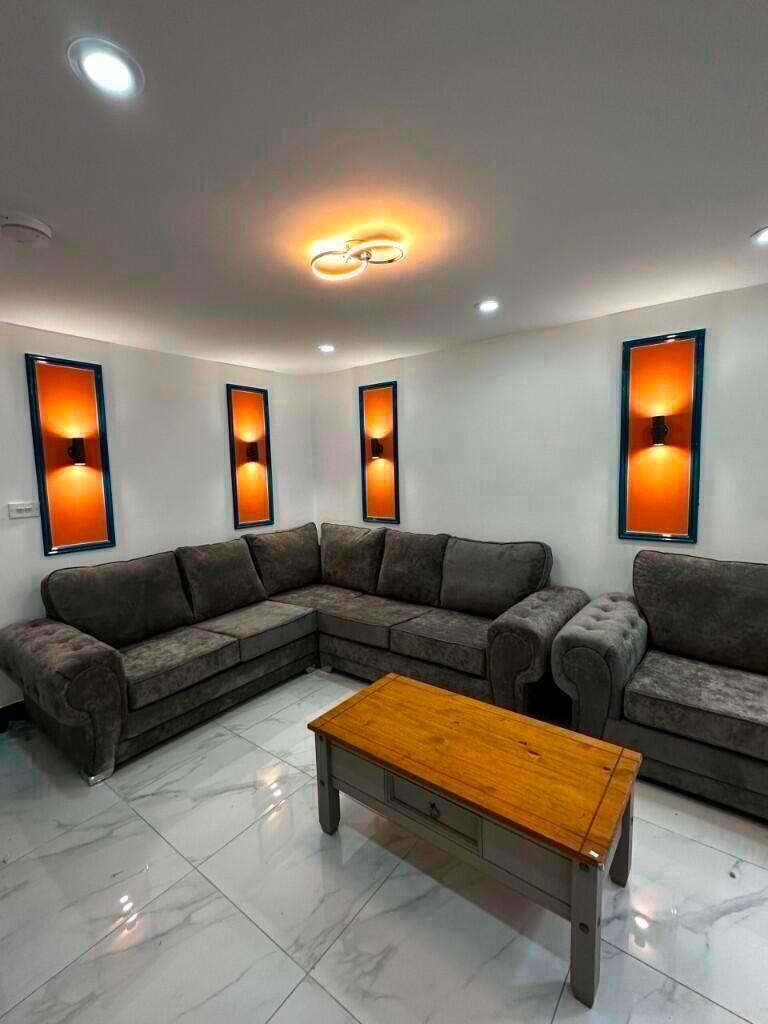
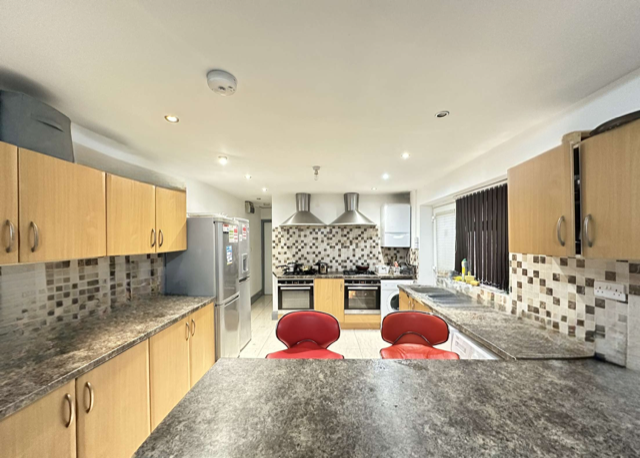
<div><p>Beautifully refurbished throughout, this impressive three-bedroom semi-detached home combines contemporary style with practical family living. Having undergone an extensive programme of improvements, including new electrics, roof, plumbing and central heating system, the property is ready for its next owners to simply move in and enjoy. Outside, a newly laid block-paved driveway provides off-road parking, while the sunny rear garden features artificial lawn, porcelain-tiled patios and a covered entertaining area with excellent potential for an outdoor kitchen and seating space. A versatile garden room with its own en-suite shower room offers further possibilities as a home office, gym or guest space. Ideally positioned within easy reach of Liscard's shops, cafés, restaurants, transport links and local schools, this superb home is offered for sale with no onward chain.</p></div><p><strong>Entrance</strong></p><div><p>A pleasant approach begins with the newly laid block-paved driveway, providing off-road parking and a smart first impression. A useful side access gate leads through towards the rear garden, while the open porch area, complete with tiled flooring, offers a handy spot to kick off muddy shoes before stepping inside. A quality composite entrance door, featuring part-glazed panels and matching side glazing, opens into the inviting hallway beyond.</p></div><p><strong>Hallway</strong></p><div><p>Stepping inside, the welcoming hallway continues the home’s fresh, contemporary feel, with crisp white walls, stylish oak-effect flooring and elegant ceiling coving. A striking black column radiator adds a modern contrast, while the staircase rises to the first floor, finished with a quality neutral carpet. There is also a handy understairs cupboard, providing useful cloak and storage space while housing the newly installed combination boiler. With everything newly refurbished, the hallway provides a smart and inviting introduction to this beautifully updated home.</p></div><p><strong>Living Room</strong></p><div>A beautifully presented living room, finished to an exceptional contemporary standard and ready to enjoy. The room features stylish oak-effect flooring, inset ceiling spotlights and a striking bespoke media wall with illuminated display niches, a recessed television area and a sleek inset electric fire. A generous bay window with contemporary black frames allows natural light to flood the room, complemented by a stylish black column radiator. Double-opening black Crittall-style doors create an attractive connection to the adjoining dining area, enhancing the sense of space and providing a lovely flow between the two reception areas.</div><p><strong>Dining Area</strong></p><div>A stylish and contemporary dining area, finished with attractive oak-effect flooring, crisp white walls and inset ceiling spotlights. The space flows beautifully from the adjoining kitchen and living room, with black-framed Crittall-style doors adding a modern industrial touch while maintaining a wonderful sense of openness. Black-framed double doors with glazed upper panels open directly onto the rear garden, allowing plenty of natural light into the room and creating an ideal setting for family meals, entertaining guests and enjoying a seamless connection between indoor and outdoor living. A pair of striking black vertical column radiators complete the modern look.</div><p><strong>Kitchen</strong></p><div>A beautifully presented, contemporary kitchen fitted with an attractive range of sage green shaker-style units, complemented by light work surfaces and matching upstands. The thoughtful layout provides excellent storage and generous preparation space, with a Bosch induction hob and a Bosch oven/grill below, alongside an integrated dishwasher, fridge freezer and washing machine. A black composite sink with a matching contemporary mixer tap adds a stylish finishing touch, while the window above brings in natural light. Finished with oak-effect flooring and crisp white walls, this modern kitchen combines a fresh, elegant look with everyday practicality, making it a lovely space for cooking and entertaining.</div><p><strong>First Floor Landing</strong></p><div>A bright and welcoming first-floor landing, finished in neutral décor with soft carpeting underfoot and crisp white woodwork. A frosted window allows natural light to filter into the space, while the landing provides access to the bedrooms and bathroom. Continuing the home’s fresh, modern feel, this is a clean and well-presented area that links the accommodation beautifully.</div><p><strong>Bedroom One</strong></p><div>A generously proportioned double bedroom, beautifully presented in fresh, neutral décor with soft carpeting underfoot. The attractive bay window creates a lovely focal point, allowing plenty of natural light to fill the room while offering space to position bedroom furniture. Finished with crisp white woodwork and a radiator beneath the window, this bright and inviting room provides a blank canvas for the new owners to add their own style and create a relaxing retreat.</div><p><strong>Bedroom Two</strong></p><div>A well-proportioned second bedroom, presented in fresh, neutral décor with soft carpeting and crisp white woodwork. A large window allows plenty of natural light into the room, creating a bright and welcoming space, while the radiator beneath provides heating. With ample room for bedroom furniture and additional storage, this versatile room would make an ideal second double bedroom.</div><p><strong>Bedroom Three</strong></p><div>A bright and well-presented third bedroom featuring neutral décor, soft carpeting and a charming front-facing bay window, allowing natural light to fill the room. The space is finished with white woodwork and a radiator positioned beneath the window. Ideal for use as a single bedroom, nursery, guest room or home office, this versatile room offers a lovely blank canvas for a new owner to make their own.</div><p><strong>Bathroom</strong></p><div>A stylish, contemporary bathroom finished with striking blue metro-style wall tiling, complemented by contrasting dark fittings and a wood-effect floor. The suite comprises a bath with a fixed overhead waterfall-style shower and an additional handheld rinse attachment, together with a sleek glass shower screen. A modern wash basin is set within a dark vanity unit providing useful storage, alongside a WC. A black ladder-style radiator adds to the modern finish, while a frosted window provides natural light and privacy. An extractor fan and loft access hatch complete the room.</div><p><strong>Rear Garden</strong></p><div>The rear garden features an artificial lawn complemented by generous porcelain-tiled patio areas, creating a smart and low-maintenance outdoor space. A covered timber entertaining area offers excellent potential to create an impressive outdoor kitchen and seating area, with power sockets and lighting already in place. We have also included some example images to help illustrate how this space could look when fully furnished and styled. Further features include an outside water tap, external lighting and a side gate providing access towards the front driveway. A garden room is also situated within the garden, which we will describe separately.</div><p><strong>Garden Room</strong></p><div>The garden room offers a fantastic and versatile additional space, ideal for use as a home office, guest room, gym or hobby room, with plenty of other possibilities to suit individual needs. Featuring wood-effect flooring, recessed ceiling spotlights, an electric radiator and double doors opening directly onto the rear garden, it offers excellent flexibility. The room also benefits from its own en-suite shower room, fitted with a walk-in shower enclosure, fixed rainfall-style overhead shower and additional handheld attachment, plus a WC with an integrated hand wash basin. Contemporary blue wall tiling, wood-effect flooring, a frosted uPVC window and extractor fan complete the space.</div><p> </p><div><p><strong>Property Misdescriptions Act 1991</strong></p><p>For clarification, Harper & Woods Estate Agents wish to inform prospective purchasers that we have not tested any of the appliances or the heating system and cannot give any warranties as to their full working order. Purchasers are advised to obtain independent specialist reports if they have any doubts. All measurements are approximate and should not be relied upon for carpets or furnishings. Any mention of appliances, equipment, fixtures, fittings or services unless specifically stated are not included in the sale of the property. We cannot verify that these are fit for purpose or in full working order, as they have not been tested by ourselves. You are advised to gain specialist independent reports if you have any hesitations. Measurements, areas and distances provided are an approximate only. They are for general guidance and should not be relied upon for furnishings, flooring or any other outspend. The chosen photographs only illustrate perspectives of the property's interior and exterior as they appeared at the time they were taken. Our particulars for each property are created as a general outline only for the guidance of prospective buyers. Any information is given without responsibility on our part and we recommend that our information is verified by yourself. We endeavour to ensure that the information on our website is accurate and reliable; however, information about a property is liable to be changed at any time.</p><p> </p><p><strong>Survey Disclaimer</strong></p><p>Harper & Woods Estate Agents have not carried out a survey of this property. Prospective purchasers are advised to obtain their own independent survey prior to exchange of contracts. We accept no liability for any matters that may be revealed by such a survey.</p></div>