Property Details:
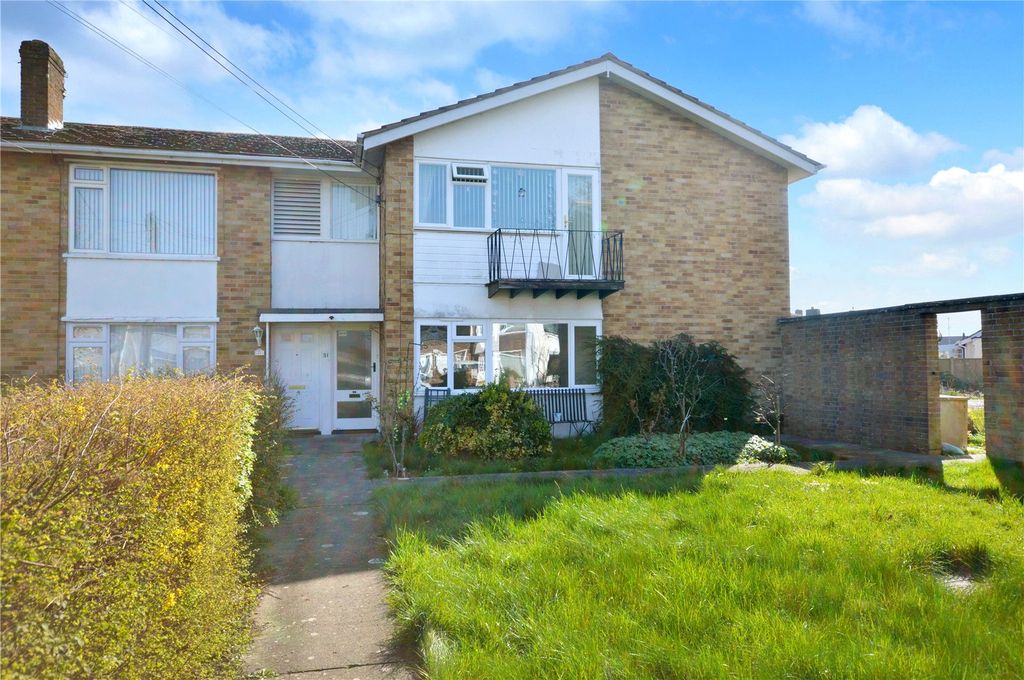
- Type: Semi-detached house
- Bedrooms: 3
- Bathrooms: 0
Agent: Brightest Move Sales & Lettings - Bridgwater
Phone: 01278 285339
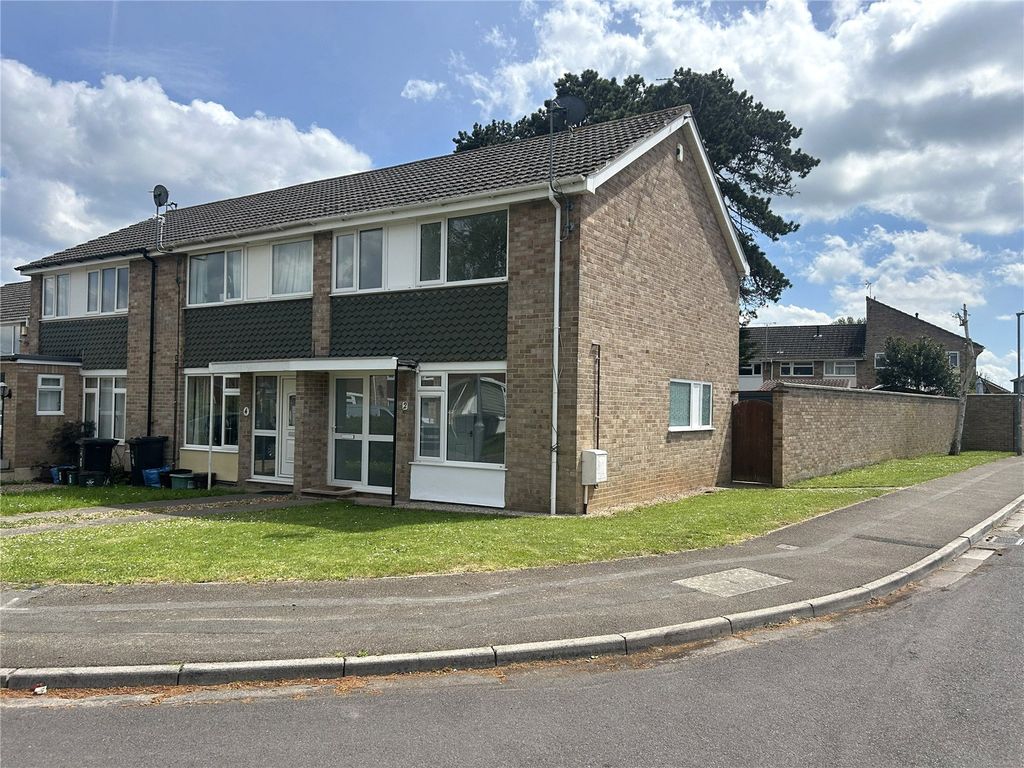
<strong>FULL</strong> <strong>DESCRIPTION</strong> <strong></strong> Brightestmove are delighted to offer for sale for sale this semi-detached house which is situated in a low density cul-de-sac just off Bowerings Road on the southern outskirts of Bridgwater. <br/>This double glazed three bedroom home benefits from an LPG gas central heating system which was installed in 2025 and is situated on a generous size corner plot. <br/>The accommodation briefly comprises hallway, cloakroom/ WC , study, living room and kitchen/ diner to the ground floor with three good size bedrooms and bathroom upstairs . <br/>Externally there is an over sized garage/ workshop and gardens to front and rear .The south facing rear garden retains a good degree of privacy and provides the ideal space for outdoor dining when the weather allows. <br/>Bridgwater is an emerging town situated in the heart of the borough of Sedgemoor and within 11 miles of Taunton and 38 miles of Bristol. The town which is famed for its annual carnival is a thriving place with many new jobs being created in recent years. <br/>For more information or an appointment to view please contact the vendors sole agents. <br/><br/><strong>ENTRANCE</strong> <strong></strong> Via open canopy porch and obscure UPVC double glazed front door to : <br/><br/><strong>HALLWAY</strong> <strong></strong> Wood effect flooring . Access to cloakroom/ WC, study, living room & kitchen/ diner and stairs to first floor. <br/><br/><strong>CLOAKROOM/</strong> <strong>WC</strong> <strong></strong> <strong></strong> Obscure front aspect double glazed window. Fitted with a two piece suite comprising low level WC & wash hand basin. Wood effect flooring, heated towel rail. <br/><br/><strong>STUDY</strong> <strong>6' 05" x 4' 08" (1.96m x 1.42m)</strong> Wooden flooring. <br/><br/><strong>LIVING</strong> <strong>ROOM</strong> <strong>14' 0" x 10' 06" (4.27m x 3.2m)</strong> Front aspect double glazed window, wooden flooring , log burner & radiator . <br/><br/><strong>KITCHEN/DINER</strong> <strong>21' 06" x 7' 08" (6.55m x 2.34m)</strong> Rear aspect double glazed windows. Refitted with a range of white wall, base & drawer units with granite effect roll top work surfaces over with acrylic sink & drainer unit inset. Built in appliances to remain including electric oven with grill & four ring ceramic hob over with stainless steel chimney style extractor hood over. Space for fridge/ freezer, wood effect flooring, obscure rear aspect double glazed door to rear garden . <br/><br/><strong>LANDING</strong> <strong></strong> Wooden flooring, storage cupboard, access to insulated loft via pull down ladder & access to : <br/><br/><strong>BEDROOM</strong> <strong>ONE</strong> <strong></strong> <strong>11' 03" x 10' 11" (3.43m x 3.33m)</strong> Front aspect double glazed window, wooden flooring , radiator. <br/><br/><strong>BEDROOM</strong> <strong>TWO</strong> <strong>10' 06" x 8' 11" (3.2m x 2.72m)</strong> Rear aspect double glazed window, wall of built in wardrobes, wooden flooring, radiator. <br/><br/><strong>BEDROOM</strong> <strong>THREE</strong> <strong>10' 03" x 8' 0" (3.12m x 2.44m)</strong> Front aspect double glazed window, wooden flooring, radiator . <br/><br/><strong>BATHROOM</strong> <strong></strong> Obscure front aspect double glazed window. Three piece suite comprising bath , pedestal wash hand basin & low level WC. Cupboard housing ' Glowworm ' LPG boiler, heated towel rail . <br/><br/><strong>EXTERIOR</strong> <strong></strong> <br/><br/><strong>FRONT</strong> <strong>GARDEN</strong> <strong></strong> Small front garden which is part laid to lawn with established shrub borders. <br/><br/><strong>GARAGE/</strong> <strong>WORKSHOP</strong> <strong></strong> <strong>35' 0" x 12' 06" (10.67m x 3.81m)</strong> Accessed via up and over door to front with power & light connected and personnel door to rear garden. <br/><br/><strong>REAR</strong> <strong>GARDEN</strong> <strong></strong> Enclosed predominantly by panel fencing and south facing . Landscaped rear garden with patio adjacent to house with raised decking. Part laid to lawn with mature and established shrub borders. Outside tap . Side pedestrian access via timber gate. <br/>The rear garden retains a good degree of privacy. <br/><br/><strong>SERVICES</strong> <strong></strong> Mains electricity , drainage and water. <br/><br/><strong>HEATING</strong> <strong></strong> LPG gas fired central heating system . <br/><br/><strong>TENURE</strong> <strong></strong> Freehold <br/><br/><strong>COUNCIL</strong> <strong>TAX</strong> <strong>BAND</strong> <strong></strong> Band B