Property Details:
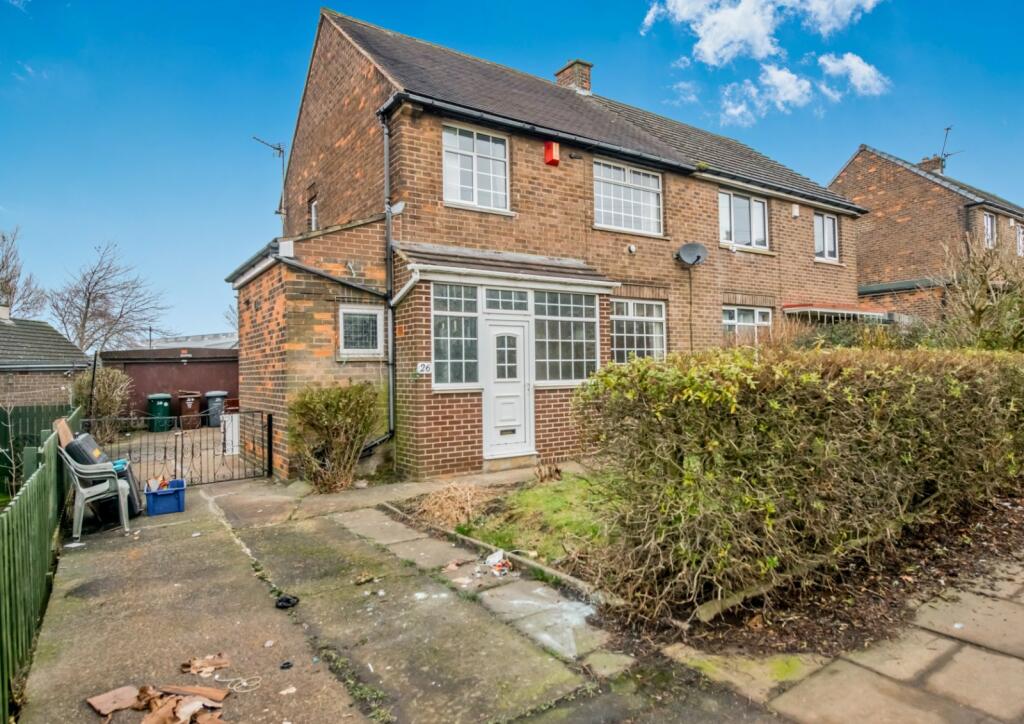
• Type: Semi-Detached
• Tenure: N/A
• Floor Area: N/A
Key Features:
• REASONS WHY WE LOVE THIS HOUSE
• Swift Move Legal Pack -quicker completion
• Ideal for first time buyers
• Sensibly priced to sell
• Priced to add value
• Gardens, Parking, Garage
• Downstairs WC/Shower Room
• NO CHAIN
Location:
• Nearest Station: N/A
• Distance to Station: N/A
Agent Information:
• Address: 704 Bradford Road,
Birkenshaw,
Bradford,
BD11 2AE
Full Description:
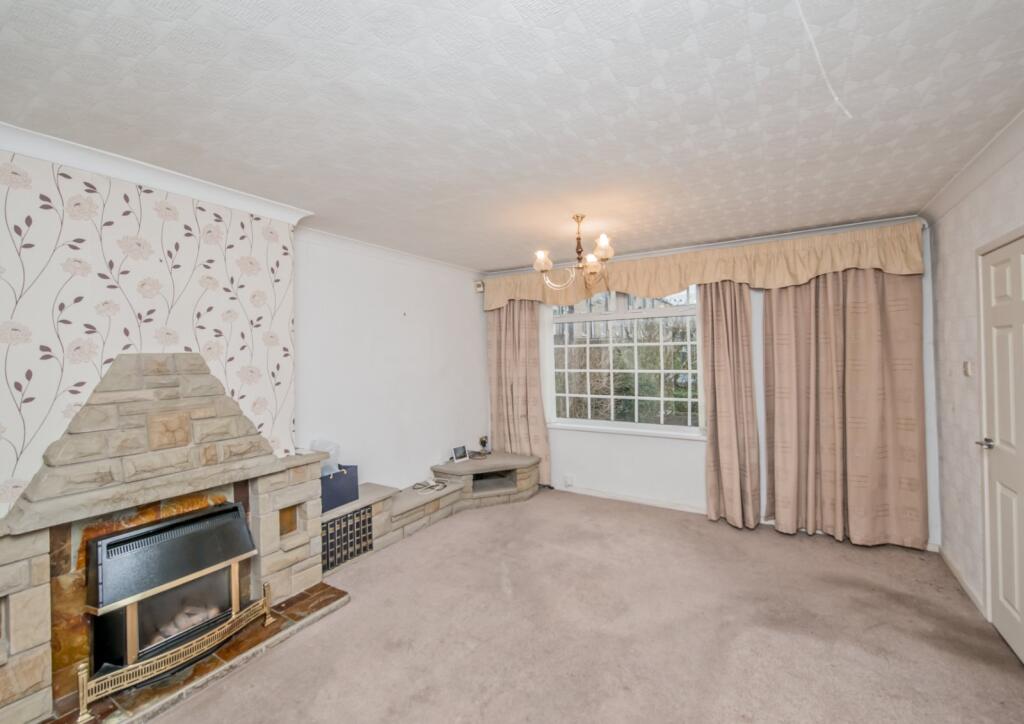
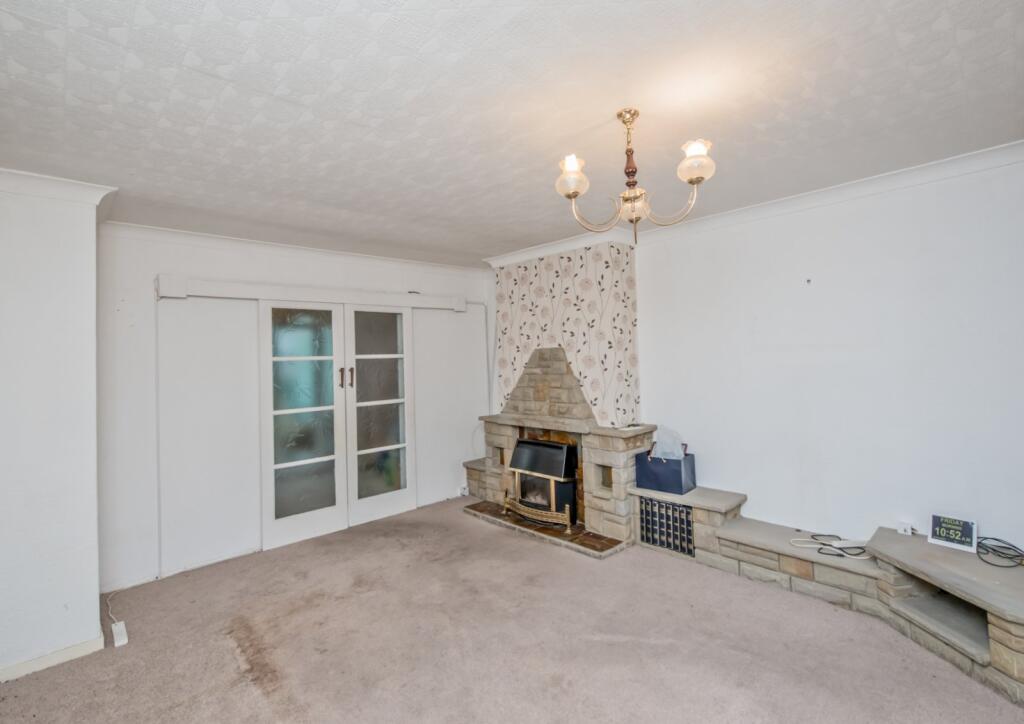
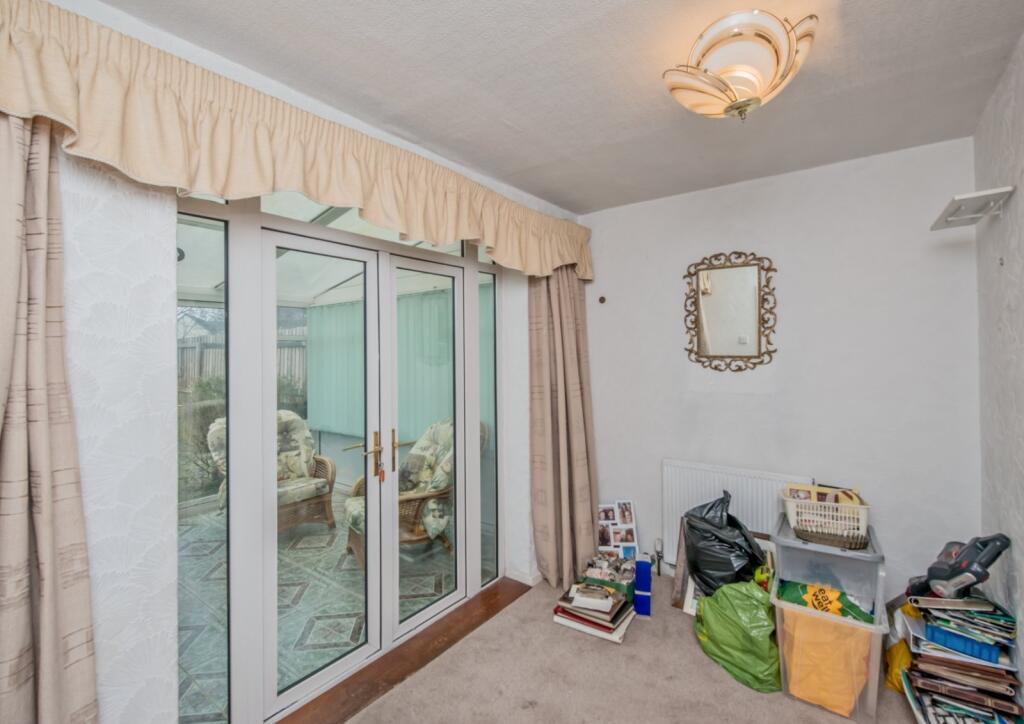
SWIFT MOVE SALE -QUICKER COMPLETION: Ask for more information.Semi Detached which we feel would make an ideal buy for first time buyers/owner occupier. Available with vacant possession and provides 3 bedrooms. The house is sensibly priced to allow for updating and to add value. To the outside, gardens, parking and garage. The accommodation comprises: Porch, Hall, Lounge, Dining Room, Ground Floor WC/Shower Room, 3 Bedrooms & Bathroom.
Swift Move Legal PackThe vendors have opted to provide a legal pack for the sale of their property which includes a set of searches. The legal pack provides upfront the essential documentation that tends to cause or create delays in the transactional process.
The legal pack includes
• Evidence of title
• Standard searches (regulated local authority, water & drainage & environmental)
• Protocol forms and answers to standard conveyancing enquiries
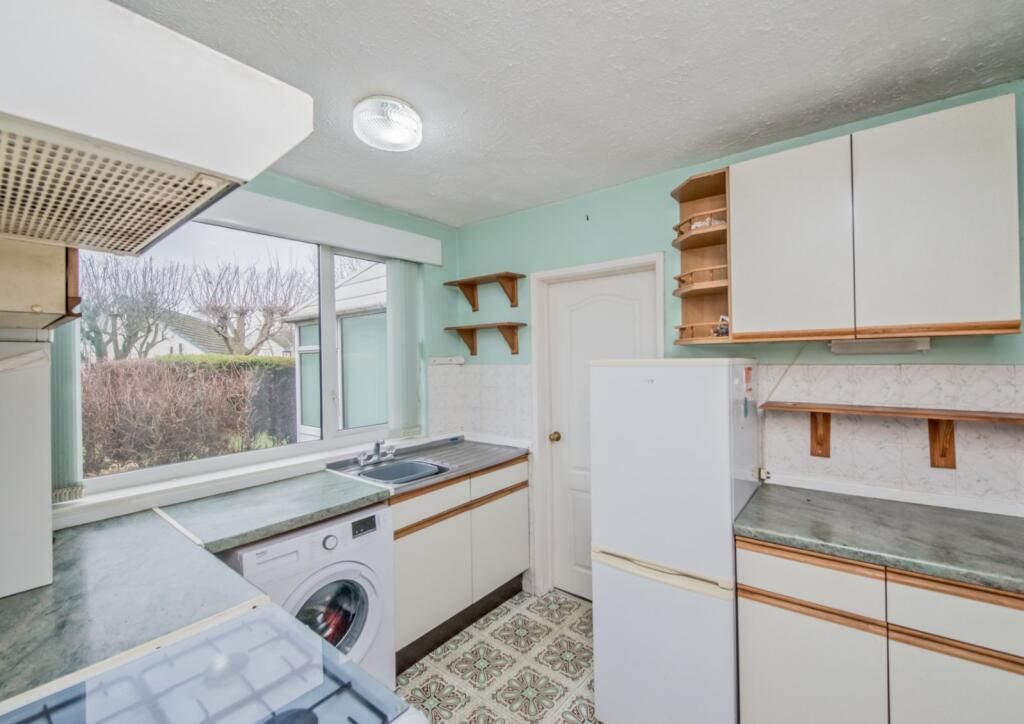
The legal pack is available to view in the branch prior to agreeing to purchase the property. The vendor requests that the buyer buys the searches provided in the pack which will be billed at £360 inc VAT upon completion.Front PorchHallwayDownstairs Shower Room/WCLounge4.27m x 3.94m (14' 0" x 12' 11")Sliding doors to the dining roomDining Room3.35m x 1.83m (11' 0" x 6' 0")Patio doors to conservatoryConservatoryUpvcKitchen2.72m x 2.13m (8' 11" x 7' 0")Range of kitchen cupboards, worktops and sink unit.LandingBedroom 13.33m x 3.05m (10' 11" x 10' 0")Fitted wardrobes and built in cupboard.Bedroom 22.44m x 2.74m (8' 0" x 9' 0")Fitted wardrobes and built in cupboard.Bedroom 32.1m x 1.52m (6' 11" x 5' 0")BathroomColoured bathroom suite.
Separate WCOutsideGarden at the front, driveway and parking for several cars. Garage. Garden to the rear.TenureFreeholdCouncil TaxBand AMortgagesWe recommend The Mortgage Maestro, who are whole of market mortgages brokers. They have exclusive rates that are not available on the high street. Ben is on hand to discuss all of your mortgage needs. If you would like to arrange an appointment, contact us today.
Your home may be repossessed if you do not keep up repayments on your mortgage.BrochuresParticulars