Log in Sign up
Back to search Home Countries United Kingdom Swanscombe and Greenhithe Day Close, Weldon, Ebbsfleet Valley, Swanscombe, DA10
£550,000

Day Close, Weldon, Ebbsfleet Valley, Swanscombe, DA10

Day Close, Weldon, Ebbsfleet Valley, Swanscombe, DA10
4 beds 2 baths End of Terrace

About this home

Property Details: • Type: End of Terrace • Tenure: N/A • Floor Area: N/A

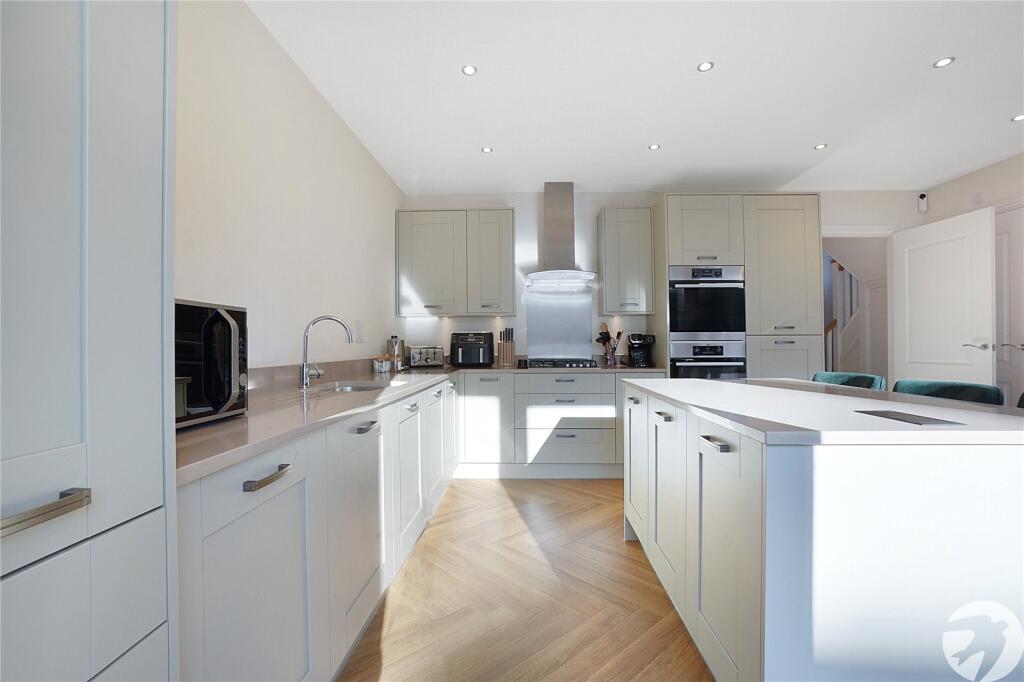
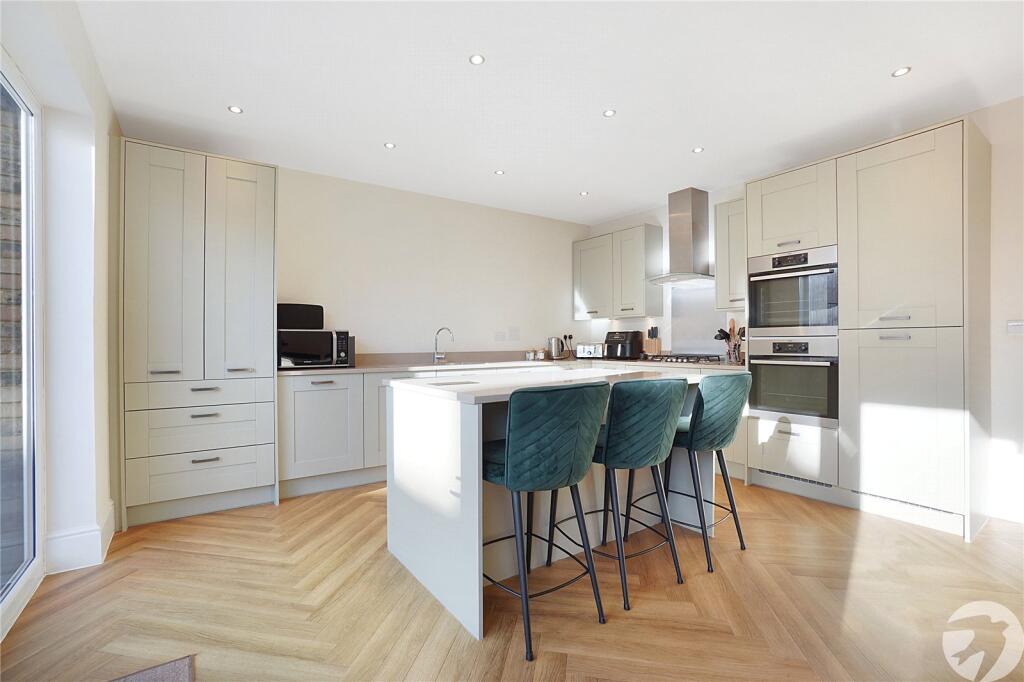
Key Features: • Redrow Built • 4-Bedrooms • Amtico Flooring • Open Plan Kitchen Diner • 2 Parking Spaces to Side • Close To Mainline Station • Close To Bluewater • En-Suite

Location: • Nearest Station: N/A • Distance to Station: N/A

Agent Information: • Address: 67 Cherry Orchard, DA10 1AD

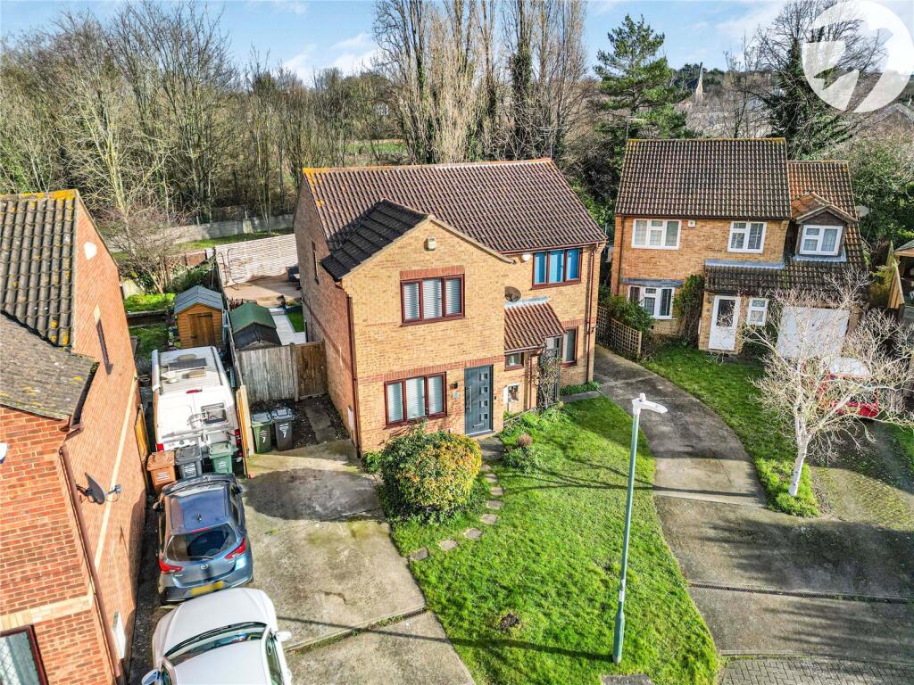
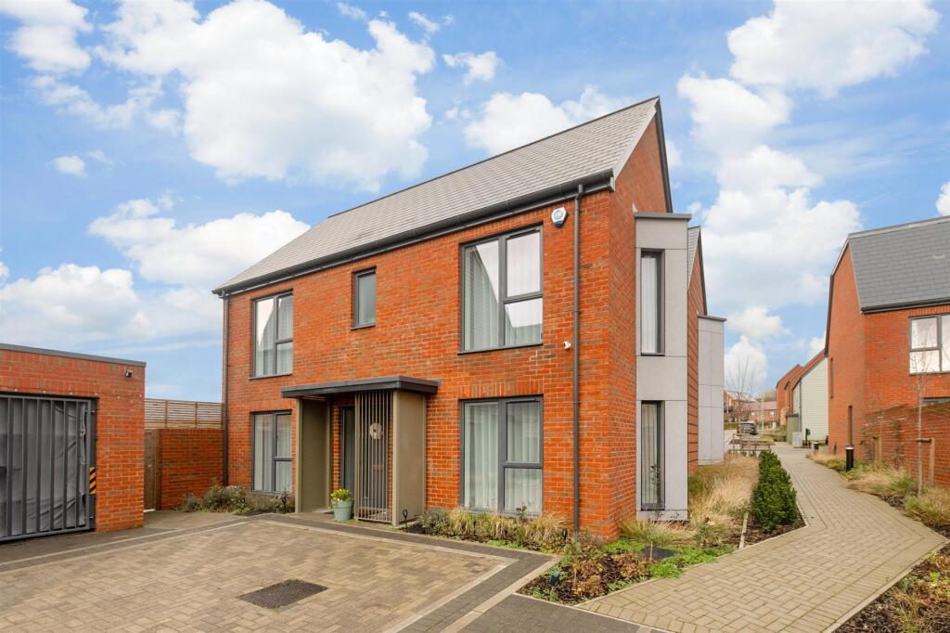
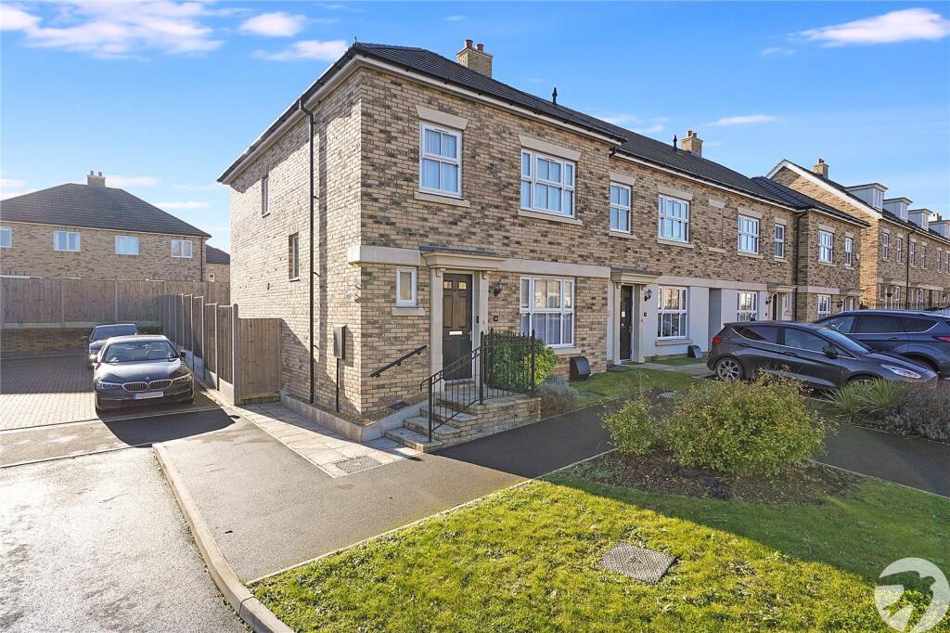
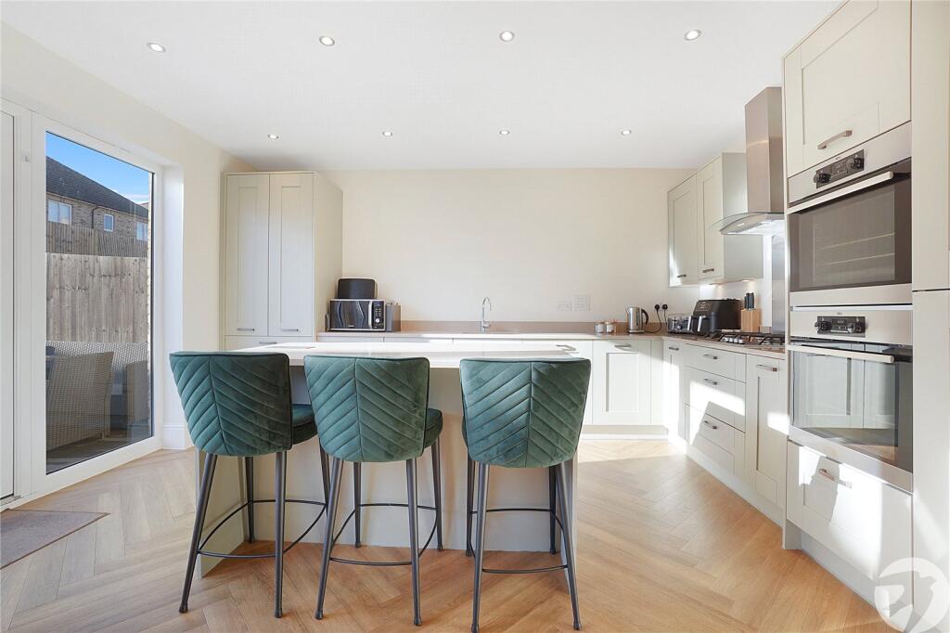
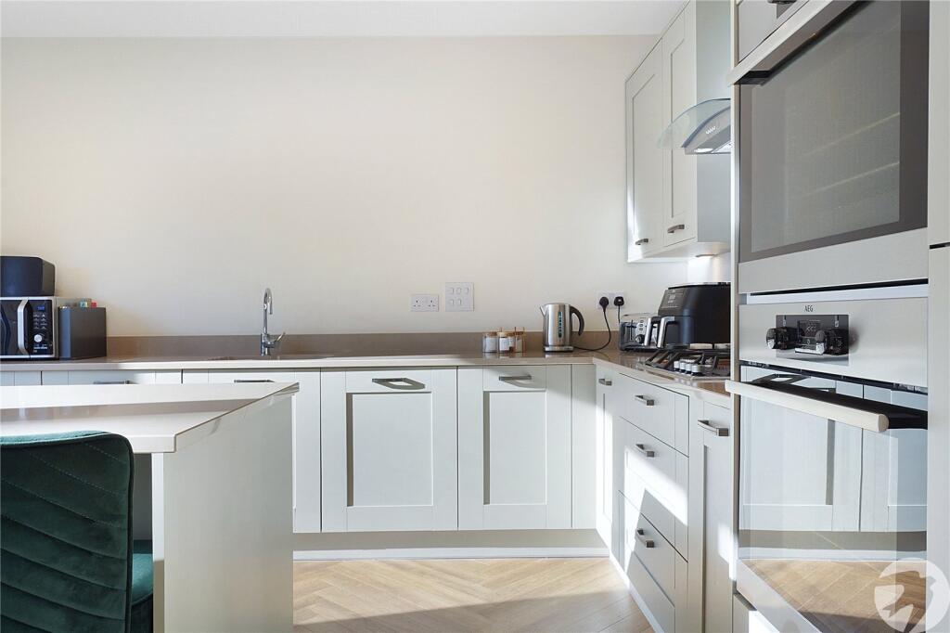
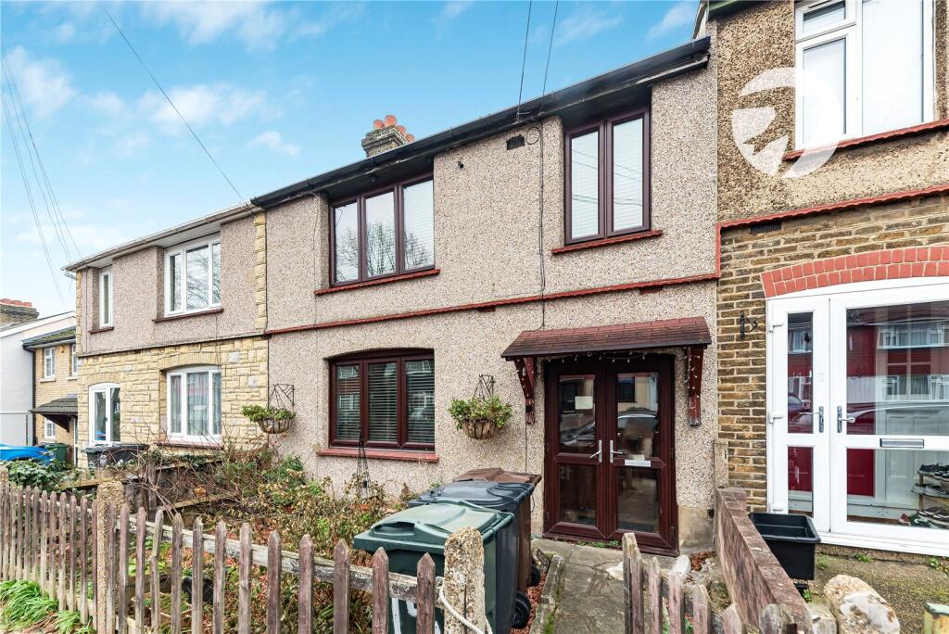
Full Description: Robinson Jackson are delighted to present to the market this stunning four bedroom versatile END TERRACE family home within the highly sought after Day Close. This is an exceptional Redrow build which offers modern, contemporary living and a flexible layout benefitting from an impressive internal floor area. Impeccably finished from top to bottom, the current owners have spared no expense. The property has been much improved and lovingly looked after by the current owners. Externally the property has a landscaped garden with patio to the rear perfect for entertaining.The property comes with two allocated parking spaces to the side and the A2 is easily accessible from the development, making it an ideal purchase for people looking to travel by car, but if you prefer to use the train, Ebbsfleet International station is within walking distance and offers services to London St. Pancras which take just 17 minutes. Viewings for this gorgeous home come highly recommended!This is truly a MUST SEE home and internal viewing is essential to fully appreciate everything this property has to offer. Please contact us today to book your viewing!ExteriorRear Garden: Decked area. Raised lawn. Concrete planters. Outside tap. Side gated access.Driveway.Key TermsDartford Borough Council - Tax Band ETotal floor area: 108 sq. metresThe current vendor pays an estate charge of approximately £350 per annum.Entrance Hall:Under stairs storage cupboard. Radiator. Luxury vinyl tile flooring. Carpeted stairs to first floor.Cloakroom:3' 6" x 7' 3" (1.06m x 2.2m)Frosted double glazed window to front. Low level WC. Wash hand basin. Radiator. Luxury vinyl tile flooring.Lounge:14' 9" x 11' 4" (4.5m x 3.45m)Double glazed window to front. Radiator. Luxury vinyl tile flooring.Kitchen/Dining:19' 3" x 14' 9" (5.88m x 4.49m)Double glazed windows to rear and doors leading to rear garden. Range of matching wall and base units with complimentary Quartz worktop and cutaway sink with drainer. Island with storage cupboards and breakfast bar. Integrated double AEG electric oven, gas hob and extractor. Integrated fridge freezer. Integrated dishwasher. Vertical radiator. Utility cupboard. Spotlights. Luxury vinyl tile flooring.Landing:Airing cupboard. Radiator. Loft access. Carpet.Bedroom One:12' 9" x 10' 8" (3.89m x 3.24m)Double glazed window to front. Built in wardrobes. Radiator. Carpet.Ensuite:7' 3" x 4' 7" (2.22m x 1.39m)Low level WC. Vanity wash hand basin. Shower cubicle. Heated towel rail. Spotlights. Tiled walls. Luxury vinyl tile flooring.Bedroom Two:11' 11" x 9' 9" (3.63m x 2.96m)Double glazed window to rear. Built in wardrobes. Radiator. Carpet.Bedroom Three:9' 3" x 7' 9" (2.83m x 2.36m)Double glazed window to rear. Radiator. Carpet.Bedroom Four:8' 4" x 7' 3" (2.55m x 2.2m)Double glazed window to front. Radiator. Carpet.Bathroom:6' 11" x 5' 9" (2.1m x 1.76m)Frosted double glazed window. Low level WC. Vanity wash hand basin. Panelled bath with fitted shower and shower screen. Heated towel rail. Part tiled walls. Spotlights. Luxury vinyl tile flooring.BrochuresParticulars

Property facts

Property type
End of Terrace
Bedrooms
4
Bathrooms
2
Days on market
620 days

Features & amenities

Features & finishes
Redrow Built
4-Bedrooms
Amtico Flooring
Open Plan Kitchen Diner
2 Parking Spaces to Side
Close To Mainline Station
Close To Bluewater
En-Suite

Location

Approximate location · exact address shared on inquiry

Similar homes nearby

Motte Lane, Ebbsfleet Valley, Swanscombe, DA10
For Sale
£260,000
Motte Lane, Ebbsfleet Valley, Swanscombe, DA10
2 bd 1 ba Flat
Swanscombe and Greenhithe
Listed by Local Agent, covering Kent
Mounts Road, Greenhithe, Kent, DA9
For Sale
£325,000
Mounts Road, Greenhithe, Kent, DA9
3 bd 1 ba Terraced
Swanscombe and Greenhithe
Listed by Robinson Jackson, Swanscombe
Sayer Close, Greenhithe, Kent, DA9
For Sale
£350,000
Sayer Close, Greenhithe, Kent, DA9
2 bd 1 ba Semi-Detached
Swanscombe and Greenhithe
Listed by Robinson Jackson, Swanscombe
Hildefirth Close, Weldon, Ebbsfleet Valley, Swanscombe, DA10
For Sale
£280,000
Hildefirth Close, Weldon, Ebbsfleet Valley, Swanscombe, DA10
2 bd 1 ba Flat
Swanscombe and Greenhithe
Listed by Mann, Dartford
Sun Road, Swanscombe
For Sale
£260,000
Sun Road, Swanscombe
2 bd Terraced
Swanscombe and Greenhithe
Listed by Sealeys Walker Jarvis, Gravesend
Portbridge Gardens, Ebbsfleet Valley, Swanscombe, Kent
For Sale
£396,500
Portbridge Gardens, Ebbsfleet Valley, Swanscombe, Kent
3 bd 2 ba Detached
Swanscombe and Greenhithe
Listed by Homewise, South East
Western Cross Close, Greenhithe, Kent, DA9
For Sale
£450,000
Western Cross Close, Greenhithe, Kent, DA9
3 bd 1 ba Link Detached House
Swanscombe and Greenhithe
Listed by Robinson Jackson, Swanscombe
Portbridge Gardens, Ebbsfleet Valley, Swanscombe, Kent
For Sale
£600,000
Portbridge Gardens, Ebbsfleet Valley, Swanscombe, Kent
3 bd 2 ba Detached
Swanscombe and Greenhithe
Listed by Wards, Gravesend
£550,000
4 bd · 2 ba
Contact agent
RJ
Robinson Jackson, Ebbsfleet Garden City
Contact this agent
Log in Sign up