Property Details:
• Type: Terraced
• Tenure: N/A
• Floor Area: N/A
Key Features:
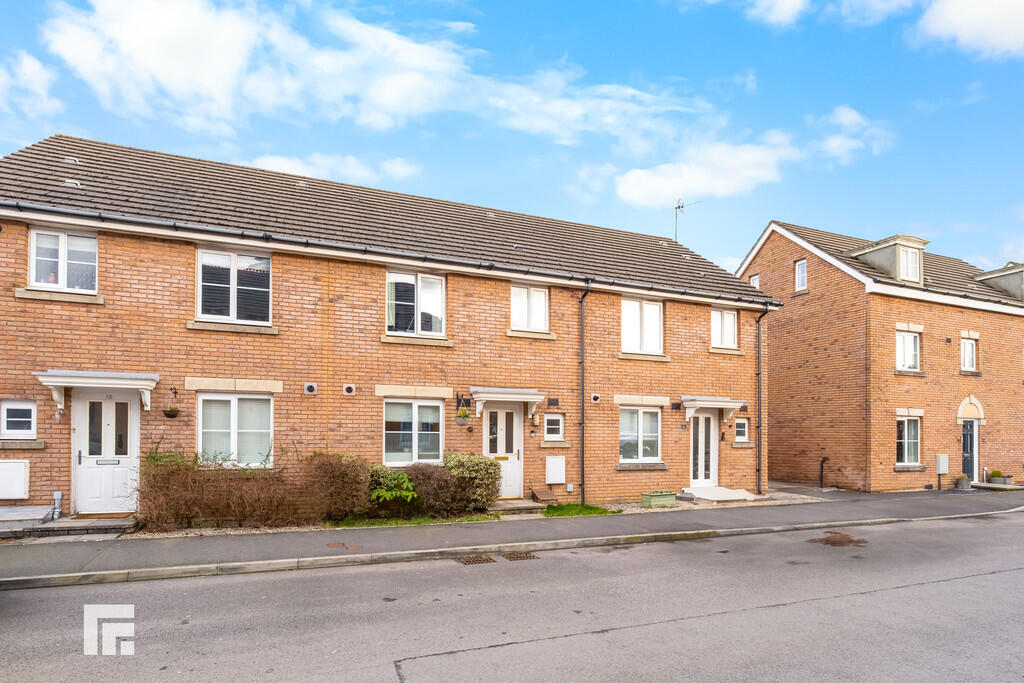
• Mid Terraced House
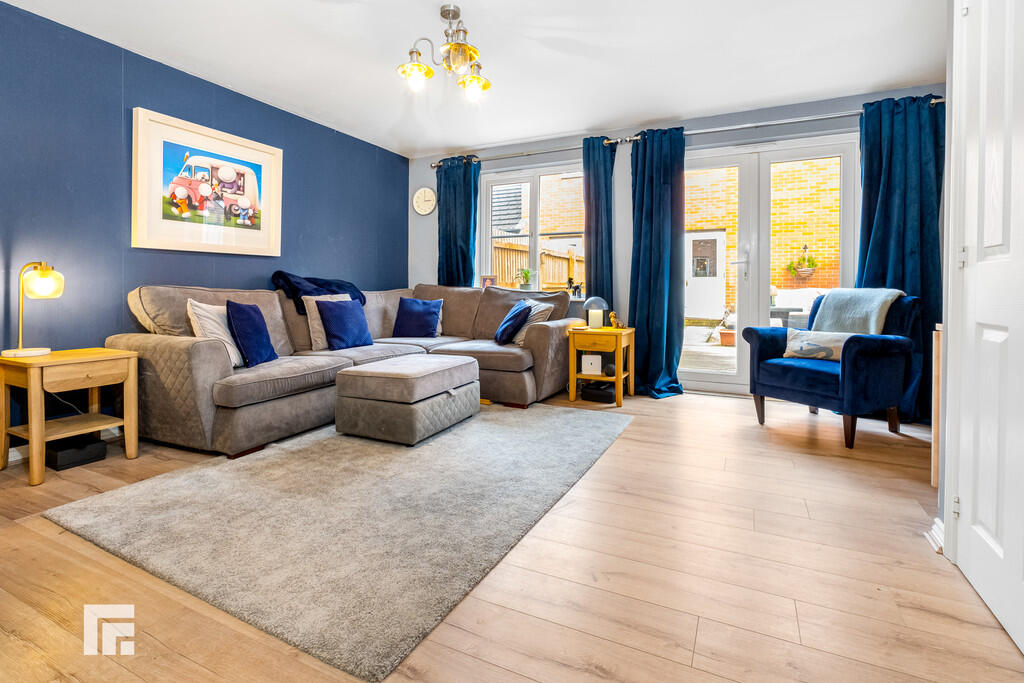
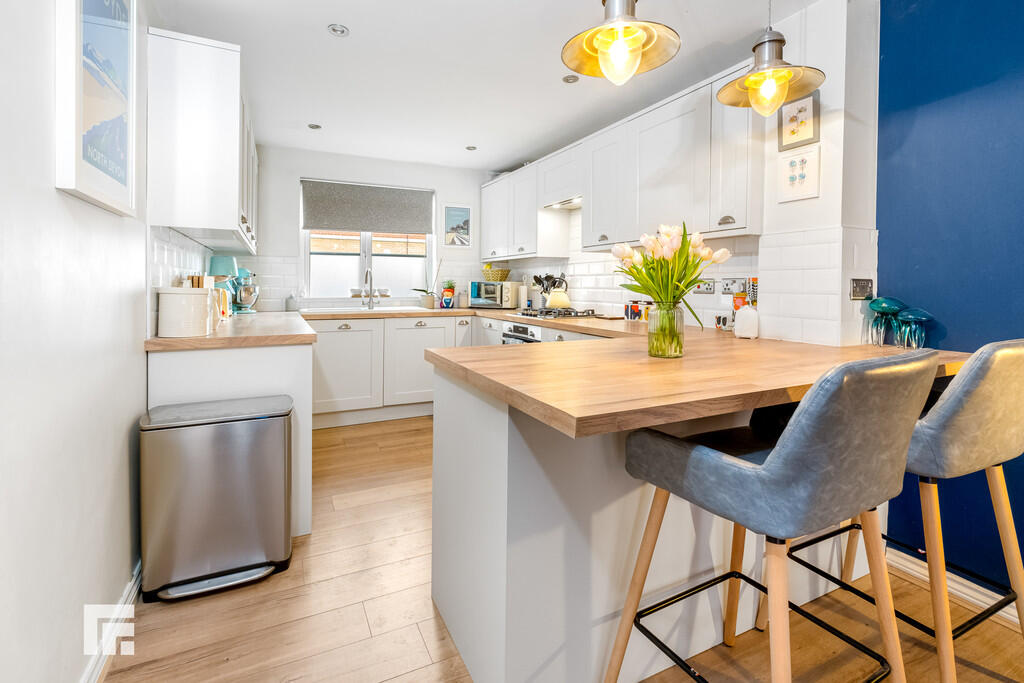
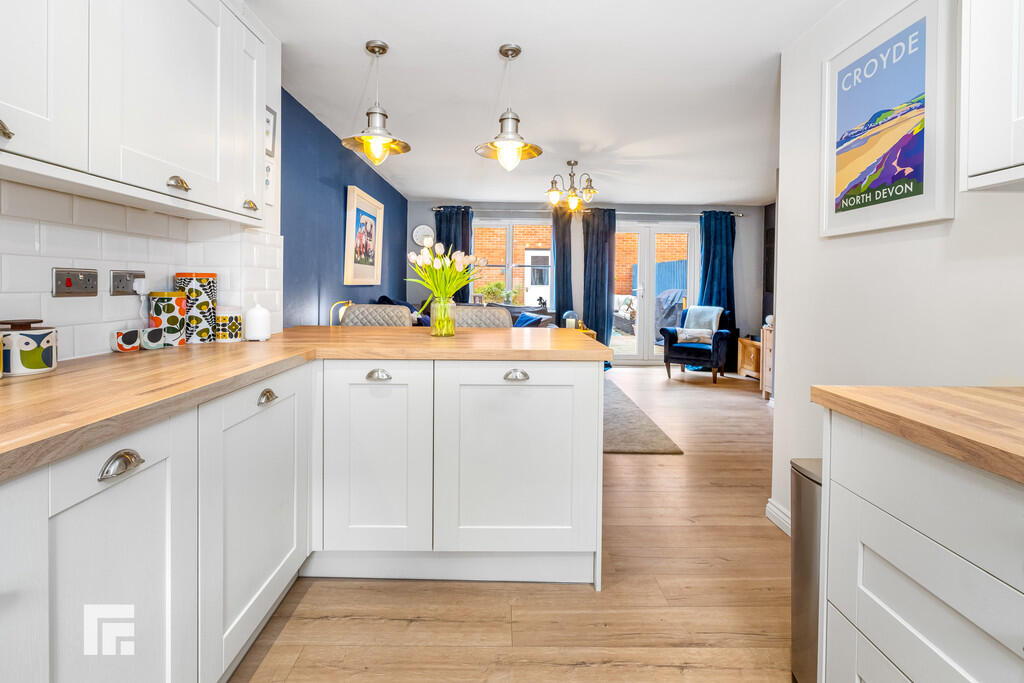
• Kitchen, Lounge/Diner
• Three Bedrooms, Ensuite & Bathroom
• Rear Garden
• Garage & Parking Space
• EPC: C
Location:
• Nearest Station: N/A
• Distance to Station: N/A
Agent Information:
• Address: 6 Station Road,
Radyr,
Cardiff,
CF15 8AA
Full Description:
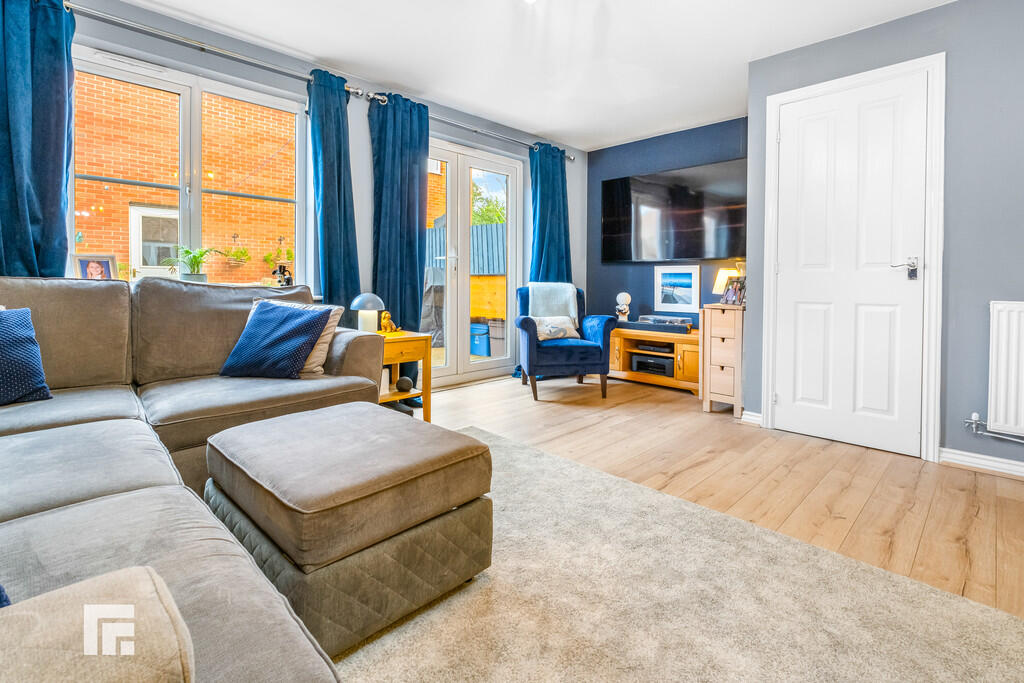
DESCRIPTION **MID TERRACE PROPERTY**THREE BEDROOMS**OPEN PLAN LOUNGE KITCHEN/DINING ROOM**GARAGE** A beautifully presented three bedroom mid terrace property in the sought after area of Radyr. Entrance hallway, Open plan lounge/kitchen/breakfast room. To the first floor; principal bedroom with en-suite, a second double bedroom, family bathroom and third bedroom. A newly decked, well maintained rear garden. Garden with access via pedestrian door leading from garden. EPC Rating: LOCATION The property is situated in the sought after Radyr area of Cardiff which is well served by amenities. These include a parade of shops, golf and tennis clubs, doctors and dentist surgeries, optician, restaurant, two good primary schools and comprehensive school. There is also a train station and regular bus service to and from the city centre. ENTRANCE ENTRANCE HALLWAY Entered via a modern door, hallway with quality laminate flooring. Radiator. Turning staircase to first floor. Door to lounge and WC. OPEN PLAN LOUNGE/KITCHEN/DINING ROOM 24' 9" x 16' 0" (7.55m x 4.88m) A spacious open plan lounge/kitchen/dining room. Ample space for sofa and built in breakfast bar. Large under stairs storage cupboard. Kitchen appointed along three sides; white shaker style eye and low level cupboards beneath quality wood effect laminate worktops, ceramic sink with side drainer and chrome mixer tap, integrated four ring gas hob, single oven, extractor hood, integrated fridge and integrated freezer. Integrated dishwasher and integrated washing machine. Tiled splashbacks. Quality laminate flooring. Radiator. Spotlights. Window to front. Additional window to rear. Double french doors opening into the well maintained rear garden. CLOAKROOM 6' 9" x 3' 3" (2.07m x 1.0m) Modern white suite; low level WC, pedestal wash hand basin with twin chrome taps. Extractor fan. Radiator. Tiled splashbacks. Obscured glass window to front. FIRST FLOOR LANDING White spindled banister, airing cupboard housing hot water cylinder, access to loft space. BEDROOM ONE 9' 6" x 9' 1" (2.9m x 2.77m) A principal double bedroom. Recess for wardrobe. Radiator. uPVC window to rear. Door to en-suite. ENSUITE 4' 5" x 4' 0" (1.37m x 1.24m) White suite, low level WC, pedestal wash hand basin with twin chrome taps, shower cubicle with chrome shower and glass door. Extractor fan. Radiator. Tiled splashbacks. BEDROOM TWO 10' 2" x 9' 1" (3.10m x 2.77m) A second double bedroom. Radiator. Window to front. BEDROOM THREE 6' 7" x 6' 7" (2.02m x 2.01m) A third bedroom. Radiator. Window to rear. FAMILY BATHROOM 6' 10" x 6' 7" (2.09m x 2.02m) White suite; low level WC, pedestal wash hand basin with twin chrome taps and bath with twin chrome taps. Extractor fan. Radiator. Tiled splashbacks. Obscured glass window to front. OUTSIDE REAR GARDEN Bordered by a new timber fence, newly decked area, lawn and stone area for outside dining furniture. Door into garage. GARAGE Up and over door. Access from garden via pedestrian door. Brochures4 Page Portrait 2...