Property Details:
• Type: Detached
• Tenure: Freehold
• Floor Area: N/A
Key Features:
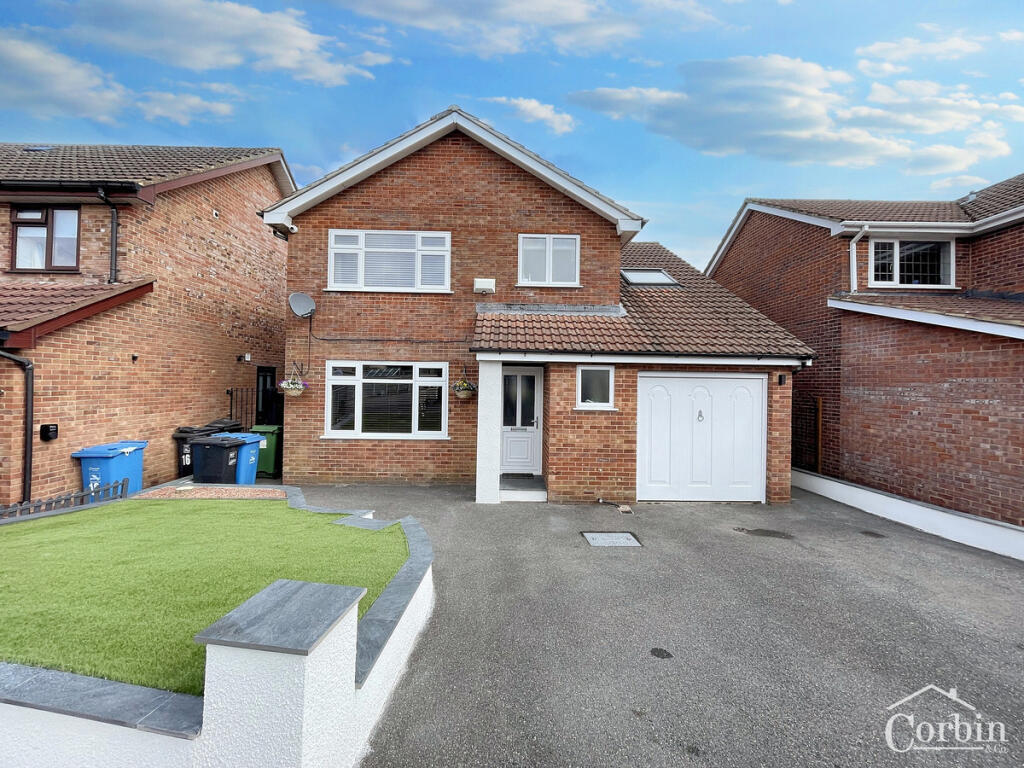
• FIVE BED DETACHED HOUSE
• QUIET CUL-DE-SAC IN BEARWOOD
• SHORT DISTANCE TO LOCAL SHOPS
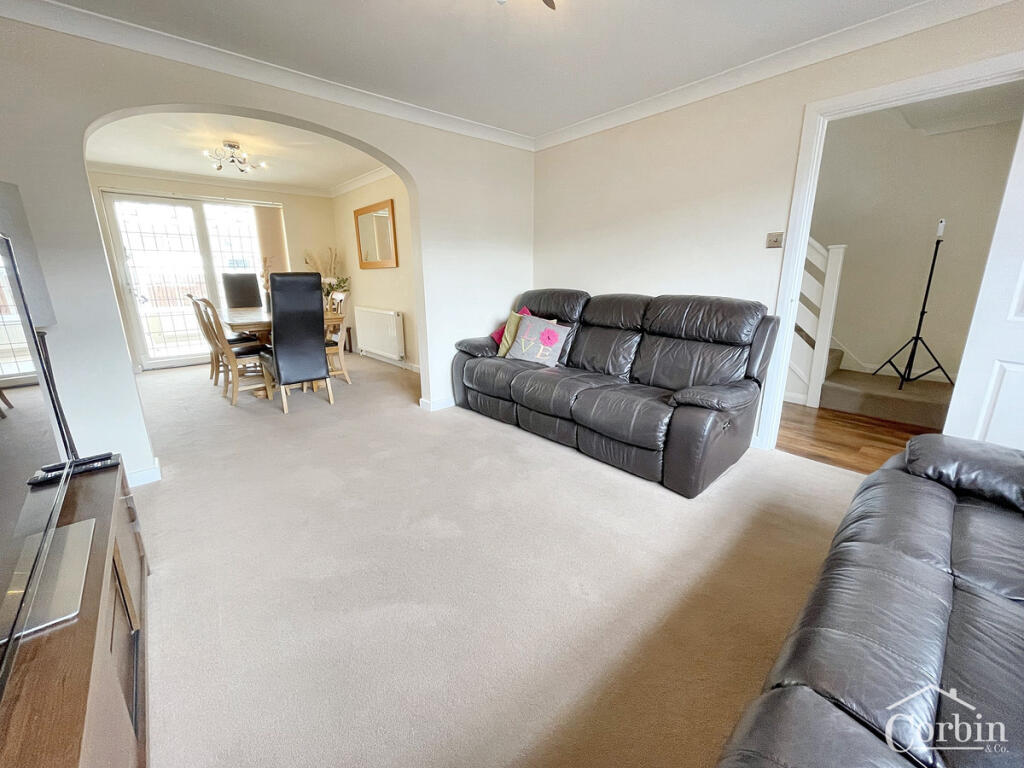
• TWO RECEPTION ROOMS
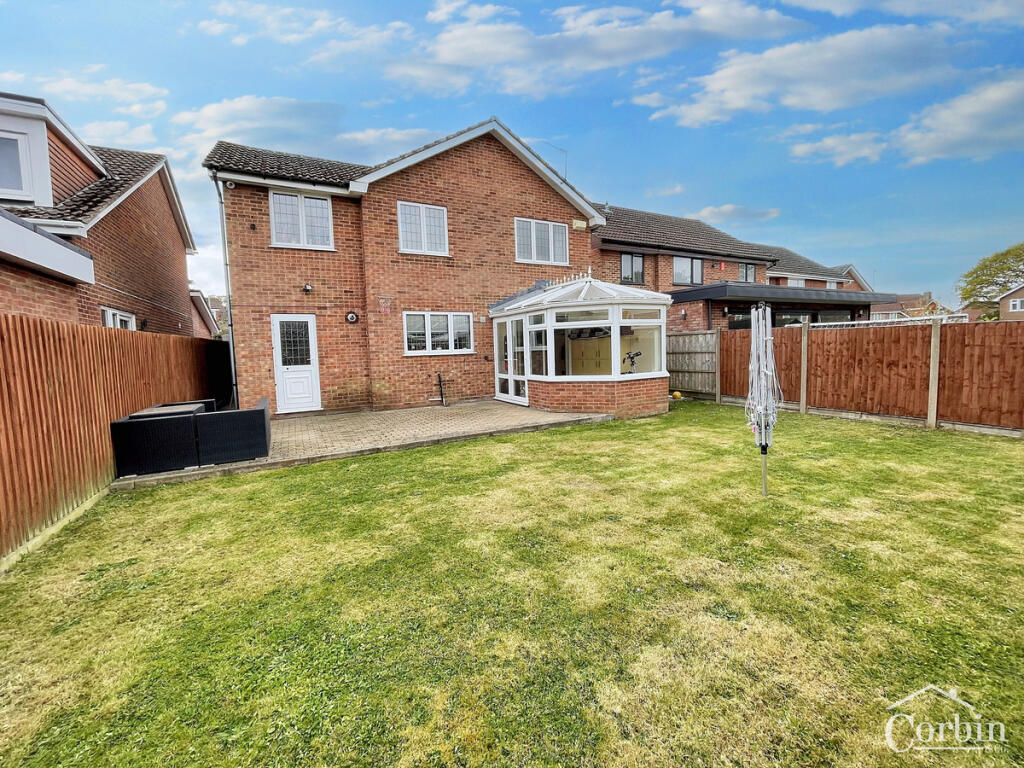
• CONSERVATORY
• MODERN FITTED KITCHEN WITH SEPARATE UTILITY ROOM
• DOWNSTAIRS CLOAKROOM
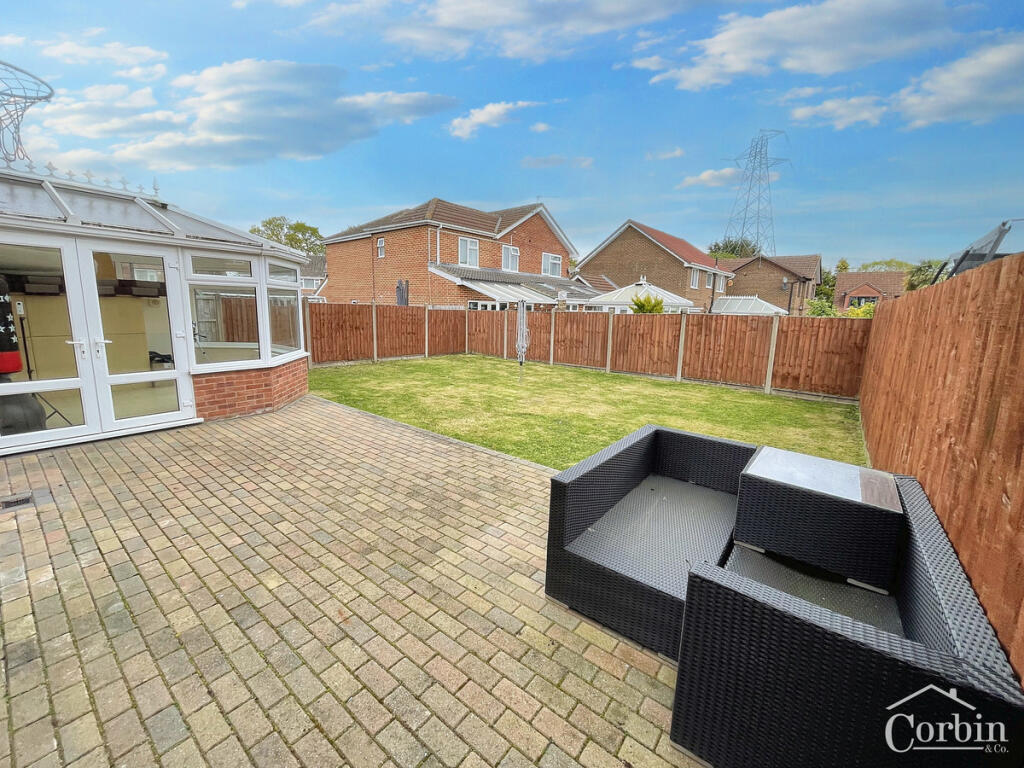
• PRIVATE REAR GARDEN
• OFF ROAD PARKING AND GARAGE
Location:
• Nearest Station: N/A
• Distance to Station: N/A
Agent Information:
• Address: 1567 -1569 Wimborne Road,
Bournemouth,
BH10 7BB
Full Description:
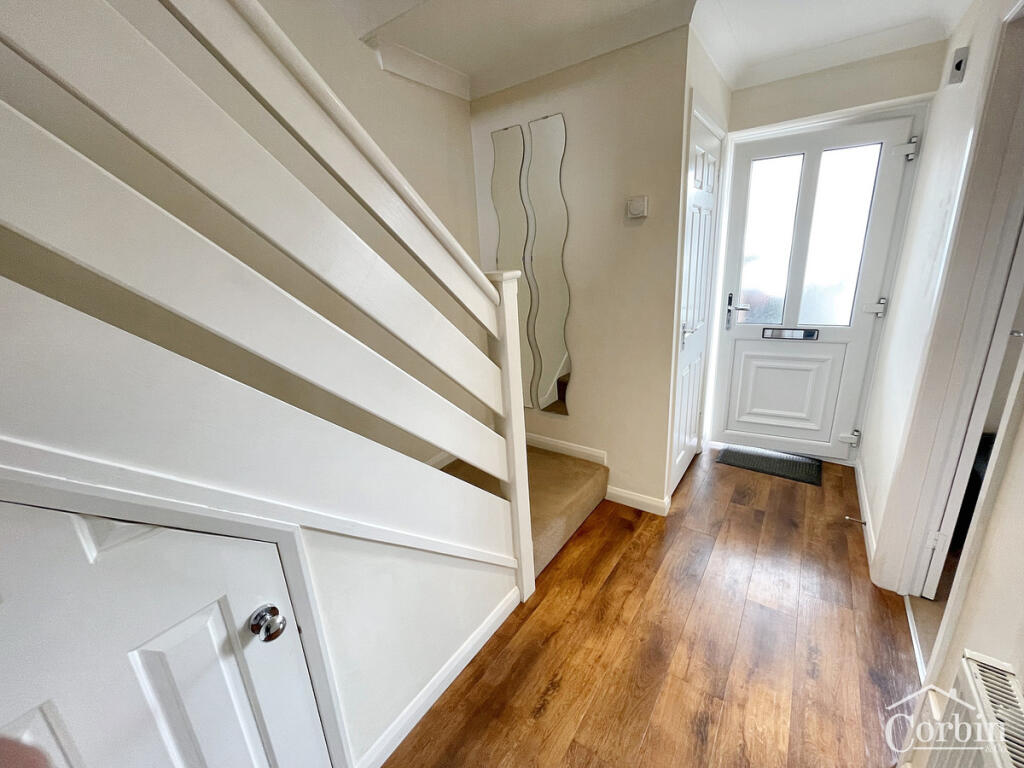
As you enter this spacious family home, you are greeted by an entry wall with stairs leading to the first floor and a handy cloakroom near the front door. The ground floor features a spacious open plan lounge/diner, offering plenty of space for free standing furniture. From here, you can access the conservatory at the rear, which opens out to the private rear garden laid to block paving, with the remainder laid to lawn.The modern fitted kitchen is well-equipped with a range of matching units and ample work surfaces. There is also space for appliances, making it a practical area for cooking and meal preparation. The utility room, accessed from the kitchen, provides additional space for a washing machine and tumble dryer, serving as an ideal laundry room.Bearwood is well-regarded for its community feel and local amenities. The property is situated within easy reach of local schools, making it ideal for families with children. Transport links are readily available, providing access to the wider Bournemouth area and beyond.This property represents a great opportunity to secure a family home in a desirable location. Don't miss out on the chance to view this property and see its potential for yourself. Call us to arrange a viewing on .Other InformationVerified Material InformationCouncil tax band: ETenure: FreeholdProperty type: HouseProperty construction: Standard formElectricity supply: Mains electricitySolar Panels: NoOther electricity sources: NoWater supply: Mains water supplySewerage: MainsHeating: Central heatingHeating features: Double glazingBroadband: FTTP (Fibre to the Premises)Mobile coverage: O2 - Good, Vodafone - Good, Three - Good, EE - GreatParking: Driveway and On StreetBuilding safety issues: NoRestrictions - Listed Building: NoRestrictions - Conservation Area: NoRestrictions - Tree Preservation Orders: NonePublic right of way: NoLong-term area flood risk: NoCoastal erosion risk: NoPlanning permission issues: NoAccessibility and adaptations: NoneCoal mining area: NoNon-coal mining area: NoOther InformationEnergy Performance rating: DAll information is provided without warranty. Contains HM Land Registry data © Crown copyright and database right 2021. This data is licensed under the Open Government Licence v3.0.The information contained is intended to help you decide whether the property is suitable for you. You should verify any answers which are important to you with your property lawyer or surveyor or ask for quotes from the appropriate trade experts: builder, plumber, electrician, damp, and timber expert.DisclaimerSALESThe heating system, plumbing, and appliances have not been tested by Corbin & Co. All measurements, distances, and areas are approximate. Text, photos, and plans are for guidance only and are not exhaustive. While we strive for accuracy, details are provided by the seller and are not guaranteed. Buyers should verify all information through inspections, legal inquiries, and surveys before committing. We have not checked legal documentation, including lease terms, ground rent, or increases. Buyers must confirm details with their solicitors.LETTINGSParticulars are believed accurate but not guaranteed and do not form part of any contract. No assurances are given on the property’s condition or the functionality of services, appliances, or facilities. Tenants should verify these matters independently before moving in.