Property Details:
• Type: Flat
• Tenure: LEASEHOLD
• Floor Area: 624 sqft
Key Features:
• CASH BUYERS ONLY
• First Floor Garden Flat
• Leasehold: 977-Years Remaining
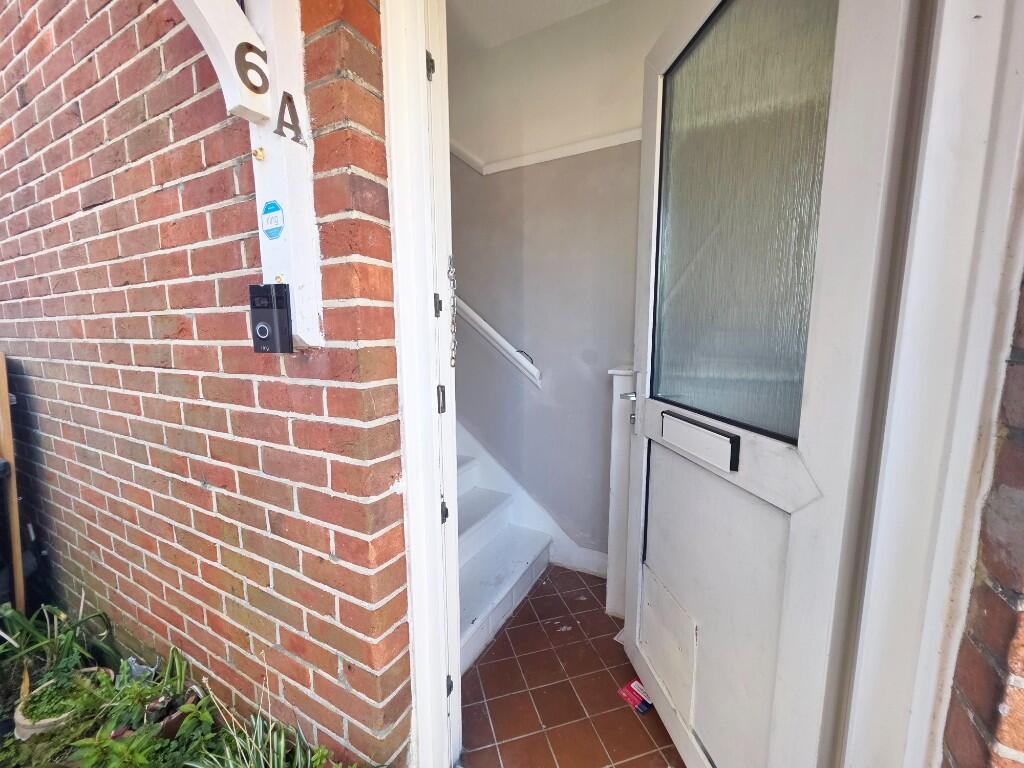
• Private Entrance, Lobby & Stairs to First Floor Accommodation
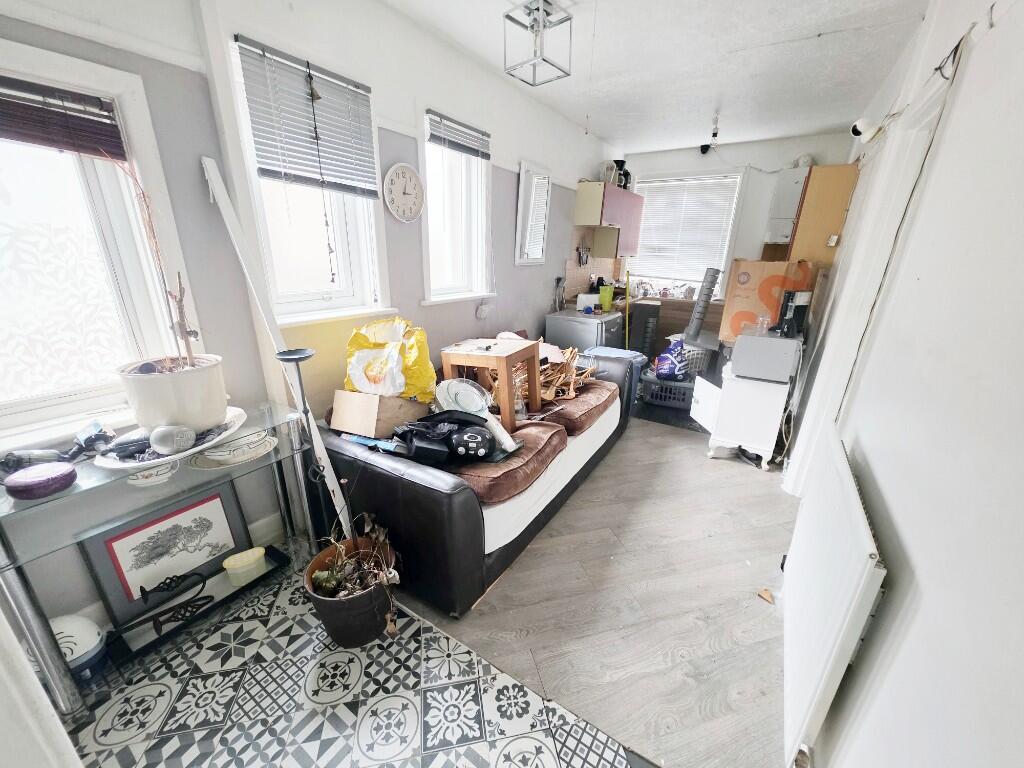
• Dual Aspect Kitchen / Diner
• Both Lounge Reception & Bedroom One have Bay Windows
• GCH, EPC D-Rated, Council Tax Band B
• Frontage Parking Suitable for One Car & Private Rear Garden
• REQUIRES MODERNISATION - Very Good Potential for Improvement
• Vacant Possession with No Forward Chain
Location:
• Nearest Station: Bournemouth Station
• Distance to Station: 0.6631471927347047 miles
Agent Information:
• Address: 158 Charminster Road,
Bournemouth,
BH8 8UU
Full Description:
Roberts are pleased to present this first-floor flat located on the highly desirable De Lisle Road in the BH3 area of Bournemouth. This sought-after location is set back from busier surrounding roads, offering a peaceful residential environment. De Lisle Road runs between St Luke's Road and Wimborne Road. Meyrick Park is just a short walk away and provides attractive green space and direct routes by foot into Bournemouth town centre. Amenities in both Winton and Charminster are within walking distance.
<br />
<br />________________________________________
<br />
<br />Cash Buyers Only
<br />
<br />________________________________________
<br />
<br />The Accommodation
<br />
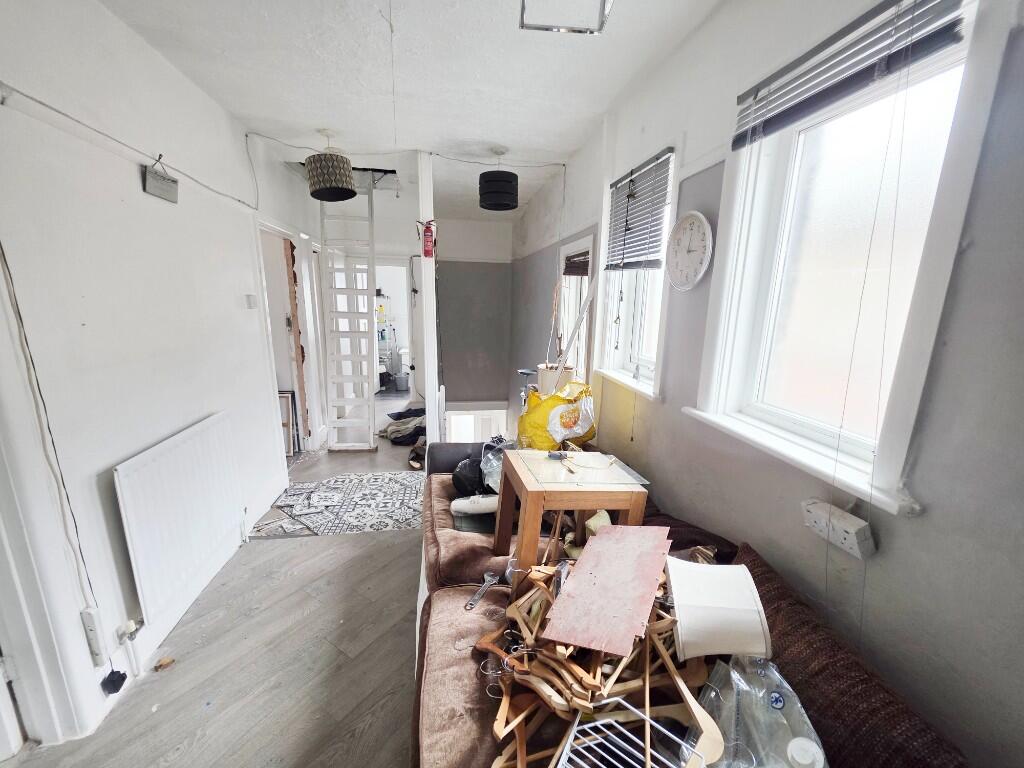
<br />The property is accessed via a private entrance leading to a staircase that takes you to the first floor. This opens into a dual-aspect kitchen/dining area which, while relatively modern, would benefit from some reconfiguration to improve layout and flow. There is space for all essential appliances as well as space remaining as a small dining area. From here, a hallway provides access to the remaining rooms.
<br />
<br />The lounge reception is positioned to the rear and features a bay window overlooking the garden. The main bedroom is located at the front of the property, also benefiting from a bay window and to a southerly aspect. It would be possible to swap over the bedroom and lounge given their similar sizes and bay window focal points. A second bedroom, still of a double size, sits between the two and has a side-facing window. The bathroom is also located at the front and includes a white suite with tiled walls.
<br />
<br />________________________________________
<br />
<br />In Need of Updating
<br />
<br />The property would benefit from general modernisation and redecoration throughout. However, it does feature gas central heating via a combination boiler and UPVC double glazing, contributing to an EPC rating of D. With some investment, the flat offers excellent potential to enhance both its condition and value, particularly given its strong location.
<br />
<br />________________________________________
<br />
<br />Outside Areas
<br />
<br />To the front of the property, there is an allocated parking space conveniently positioned near the private entrance. A shared side pathway leads to the rear garden, which is mainly laid to lawn and bordered by mature shrubs and bushes. There is also a patio area and a garden shed, providing useful outdoor space.
<br />
<br />________________________________________
<br />
<br />Offering Potential
<br />
<br />Although requiring updating, the property presents a great opportunity for improvement. With its flexible layout, outside space, and desirable setting, it has the potential to become a comfortable and well-located home, particularly for buyers seeking a more select area.
<br />For further information or to arrange a viewing, please contact the sole selling agents, Roberts.
<br />
<br />________________________________________
<br />________________________________________
<br />________________________________________
<br />
<br />
<br />Private entrance UPVC double-glazed front door leads into entrance lobby with access to electric meter and consumer unit. Stairs lead to first floor.
<br />
<br />Kitchen / Diner:
<br />18' 6 x 7' 4 / 5.64m x 2.24m (approx').
<br />Textured ceiling with three ceiling light points. UPVC double-glazed window to rear aspect with three further side aspect UPVC double-glazed frosted windows. Wood laminate flooring
<br />
<br />A range of wall and base mounted units with work surfaces over. One-and-a-quarter bowl single drainer sink unit with mixer tap. Integrated electric oven with four-burner gas hob and cooker hood. Space and plumbing for both washing machine and dishwasher. Wall mounted gas central heating combination boiler. Space for fridge/freezer, splash back tiling and single panelled radiator. Wood laminate flooring.
<br />
<br />Lounge Reception:
<br />13' 7 x 11' 2 / 4.14m x 3.41m (approx').
<br />Textured ceiling with ceiling light point. UPVC double-glazed bay window to rear aspect. Double panelled radiator.
<br />
<br />Bedroom One:
<br />14' 1 x 11' 1 / 4.30m x 3.38m (approx').
<br />Textured ceiling with ceiling light point. UPVC double-glazed bay window to front aspect. Double panelled radiator.
<br />
<br />Bedroom Two:
<br />10' 10 x 8' 5 / 3.31m x 2.57m (approx').
<br />Textured ceiling with ceiling light point. UPVC double-glazed window to side aspect. Single panelled radiator.
<br />
<br />Bathroom:
<br />7' 3 x 5' 7 / 2.21m x 1.71m (approx').
<br />Coved and textured ceiling with ceiling light point. Frosted UPVC double-glazed window to front aspect. Panelled bath with fitted glass shower screen and shower mixer tap over. Pedestal wash hand basin and low-level WC. Tiled walls and single panelled radiator.
<br />
<br />Parking:
<br />One allocated parking space suitable for one car.
<br />
<br />Rear Garden:
<br />Shared pathway leads to gated private rear garden. Garden laid to lawn with an array of mature and established bushes and shrubs with patio area and shed.
<br />
<br />Leasehold
<br />977-years remaining
<br />
<br />Maintenance:
<br />50/50 as and when
<br />
<br />Reserve Fund:
<br />£780 collected per annum per flat (but capped at £10,000)
<br />
<br />Ground Rent:
<br />Peppercorn
<br />
<br />Council Tax
<br />Band B