De Mauley Road, Canford Cliffs BH13
About this home
Property Details: • Type: Terraced • Tenure: SHARE_OF_FREEHOLD • Floor Area: 2164 sqft
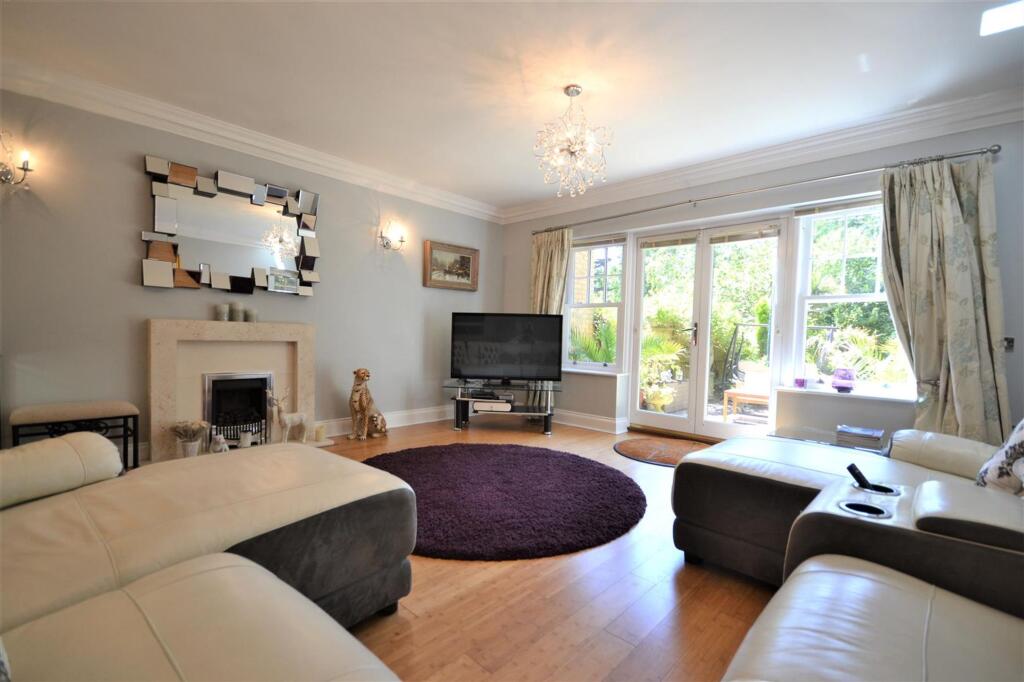
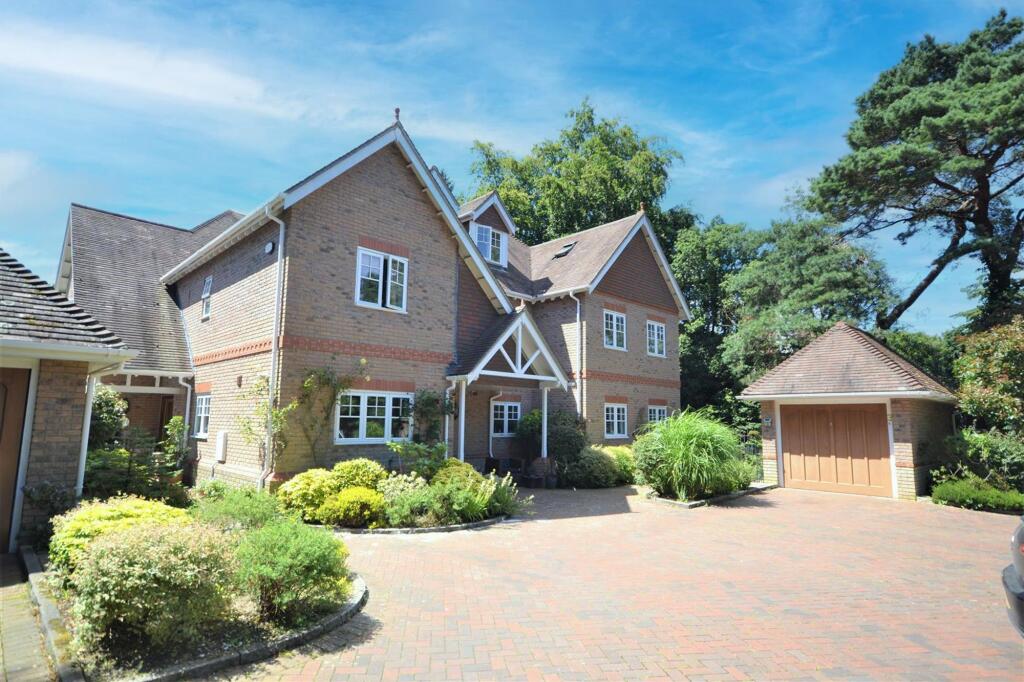
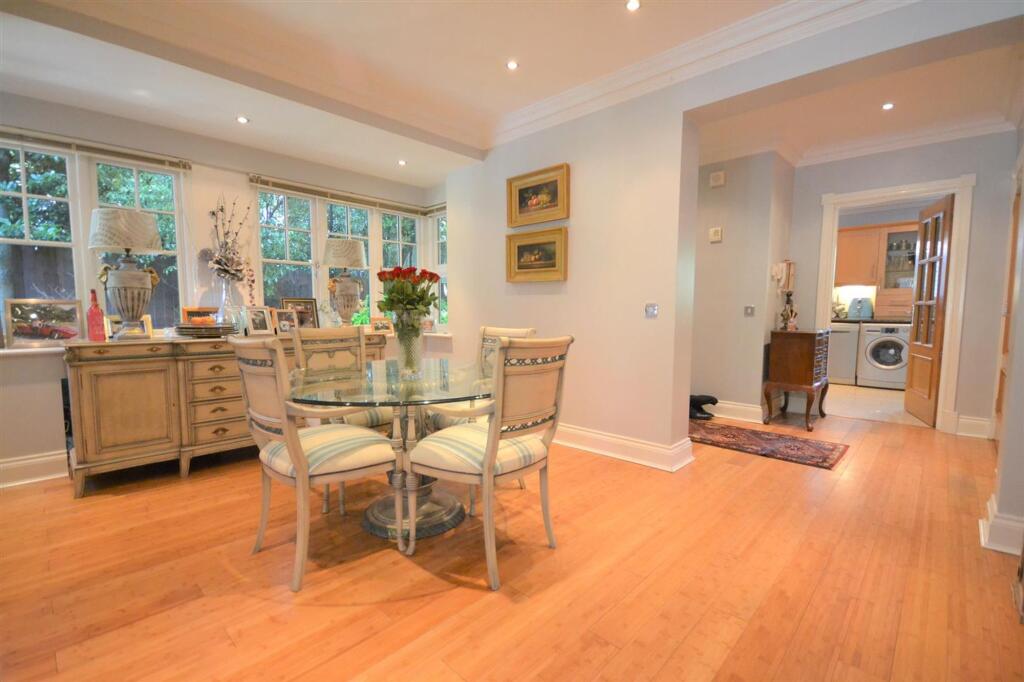
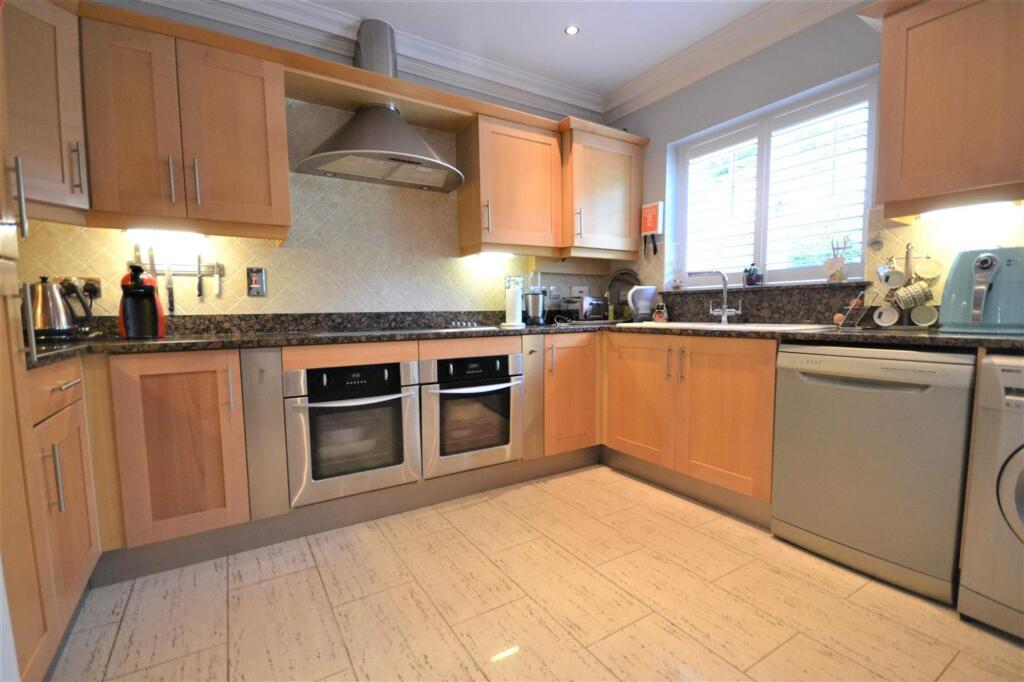
Key Features: • This beautifully presented terraced house features four spacious bedrooms and three modern bathrooms. • The stylish reception room creates an inviting atmosphere with hardwood flooring, a contemporary fireplace, and modern chandeliers. • Natural light floods the living area through expansive French doors that open directly onto a landscaped garden. • An open-plan dining area provides a sophisticated setting for meals with its large windows and elegant hardwood floors. • The modern kitchen is fully equipped with integrated appliances, sleek wooden units, and premium granite countertops. • All three bathrooms are beautifully appointed with elegant tiled walls, contemporary bathtubs, and modern fixtures. • The generous bedrooms offer plush carpeting and built-in wardrobes, with one featuring a bright skylight. • Outside, the tranquil landscaped garden boasts mature trees, lush greenery, and a dedicated outdoor seating area. • A gated entrance ensures privacy and security, leading to a spacious brick driveway and a garage plus two allocated parking spaces. • The property's classic brick exterior and well-maintained front garden provide exceptional kerb appeal for families or professionals.
Location: • Nearest Station: Branksome Station • Distance to Station: 1.4695915499968841 miles
Agent Information: • Address: 32 Haven Road, Canford Cliffs, Poole, BH13 7LP
Full Description: <p>This beautifully presented four-bedroom, three-bathroom terraced house offers an exceptional blend of elegance, space, and modern living. The property welcomes you with a stylish reception room featuring hardwood flooring, modern chandeliers, and a contemporary fireplace, creating a warm and inviting space for relaxation or entertaining. Expansive French doors allow natural light to flood the living area and open seamlessly onto a landscaped garden, enhancing the sense of openness and providing a perfect setting for indoor-outdoor living. The open plan dining area, with its elegant hardwood flooring, large windows, and recessed lighting, offers a sophisticated backdrop for family meals and gatherings. The modern kitchen is fitted with sleek wooden units, integrated appliances, granite countertops, and stylish tile flooring, all bathed in natural light from a large window, making it a practical and attractive space for culinary pursuits.<br /><br />Upstairs, the property features three beautifully appointed bathrooms, each boasting modern fixtures, elegant tiled walls, and contemporary bath-tubs. The bedrooms are generously sized and designed with comfort in mind, offering plush carpeting, neutral décor, and abundant natural light. Built-in wardrobes and ample storage solutions are thoughtfully integrated throughout, while feature wallpaper and decorative mirrors add a touch of sophistication. One bedroom benefits from a skylight window, enhancing the bright and airy feel, and another features a unique decorative wall treatment for added character.<br /><br />Beyond the interiors, this property excels in its outdoor and practical features. The landscaped garden offers a tranquil retreat with mature trees, lush greenery, and an inviting outdoor seating area - ideal for both relaxing and entertaining. French doors from the main living space provide easy access to this beautiful garden environment. A gated entrance ensures privacy and security, while a generous brick driveway leads to a garage with two allocated parking spaces, providing ample off-road parking and additional storage options. The elegant brick exterior and classic windows add to the property’s kerb appeal, complemented by a well-maintained front garden.<br /><br />Immaculately presented and thoughtfully designed, this terraced house is perfect for families or professionals seeking a stylish, spacious, and comfortable home with a wealth of high-quality features both inside and out.</p><br />EPC Rating: C