For Sale
£500,000
Swanage, Dorset
3 bd
2 ba
Apartment
Swanage
Listed by DOMVS, Wareham
Property Details: • Type: Maisonette • Tenure: Leasehold • Floor Area: N/A
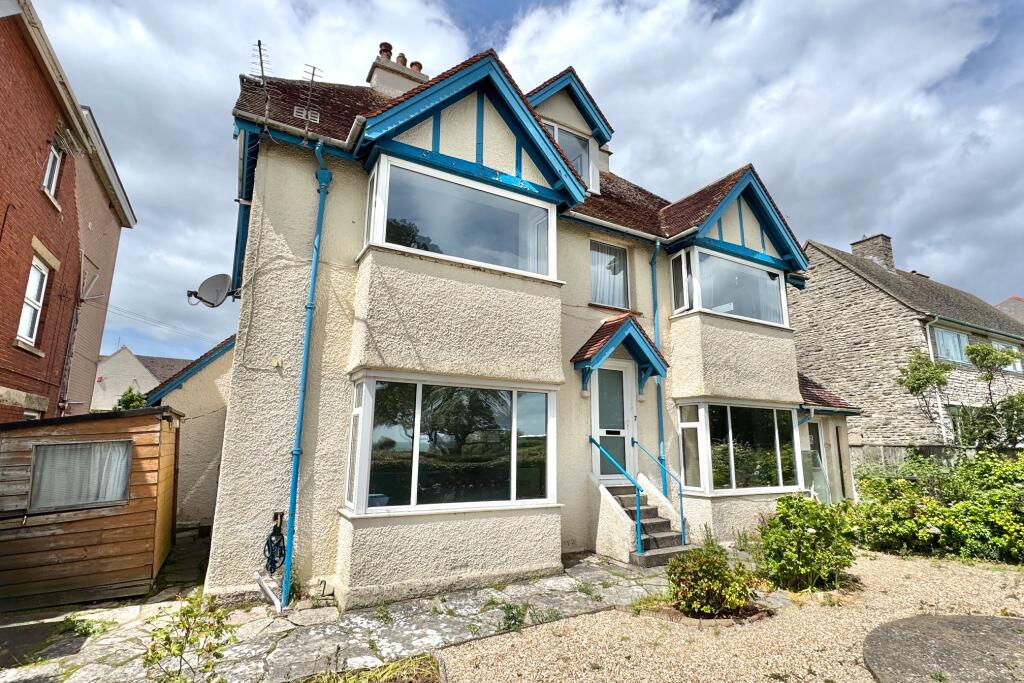
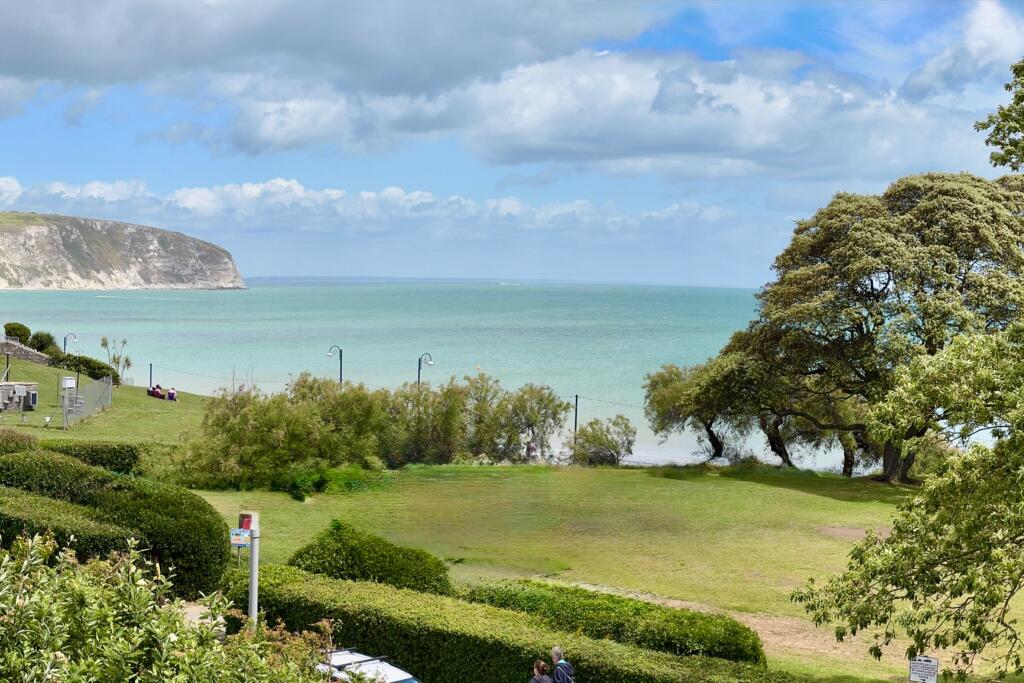
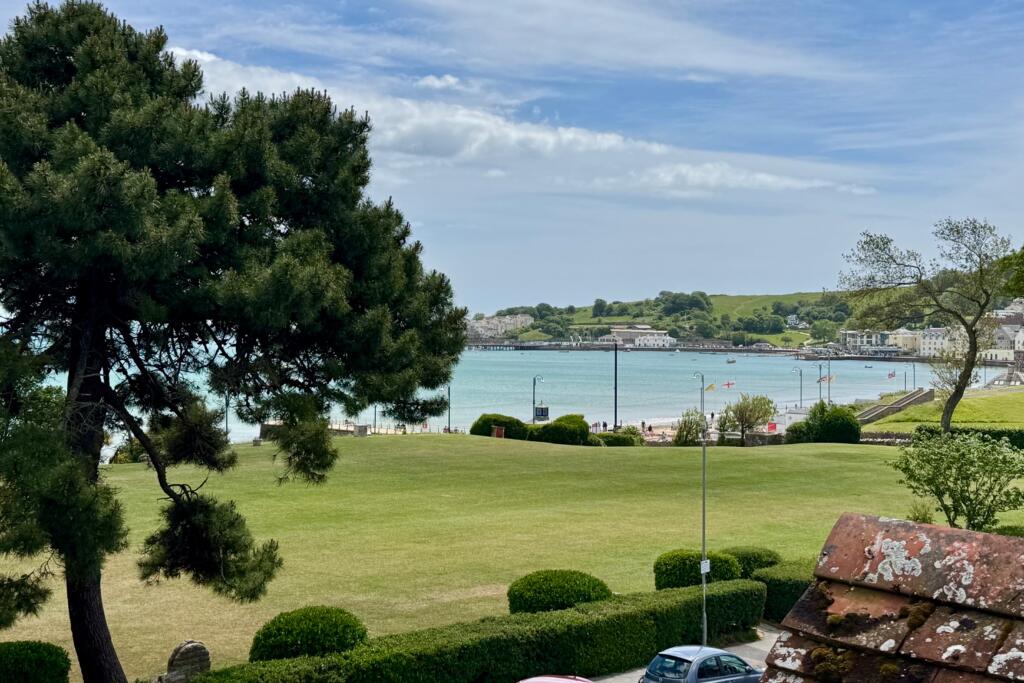
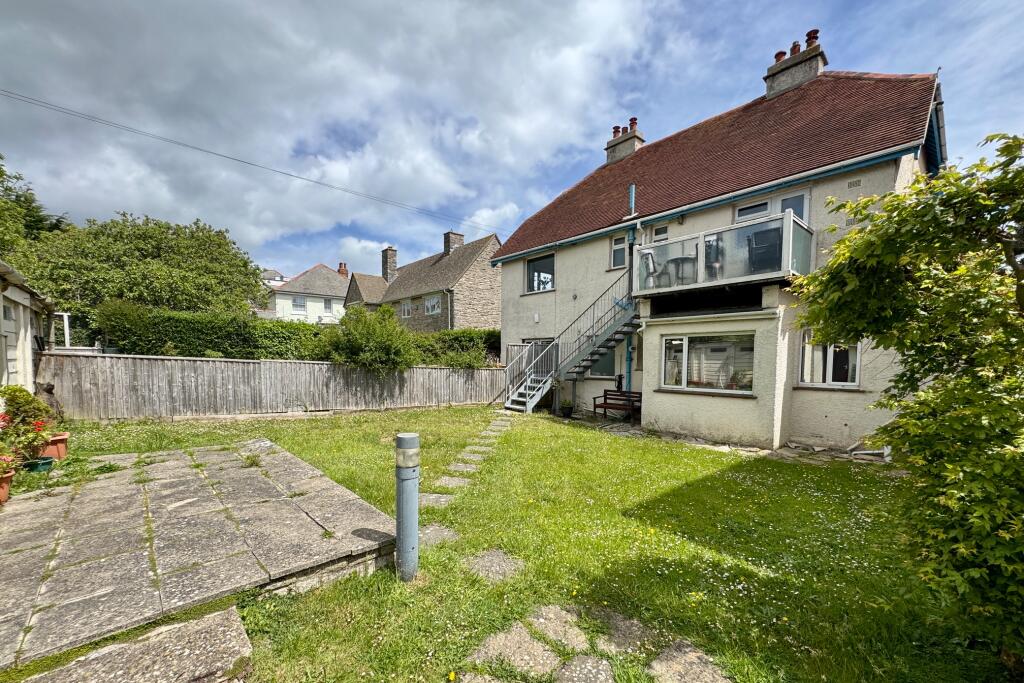
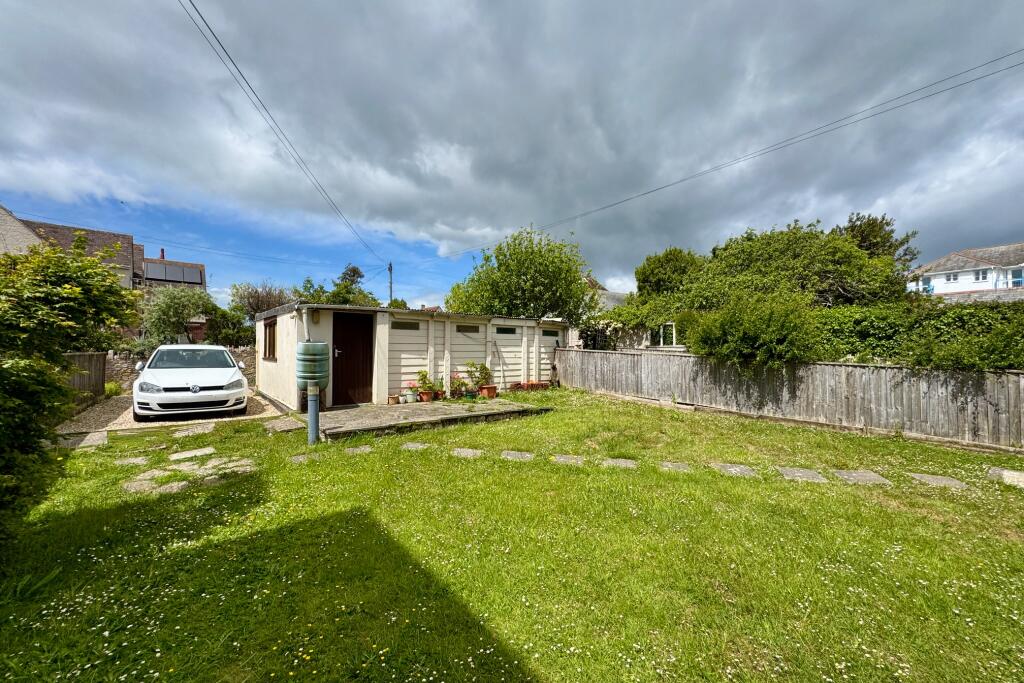
Key Features: • SPACIOUS UPPER FLOOR MAISONETTE • POPULAR RESIDENTIAL POSITION WITHIN 150 METRES OF THE SEAFRONT • VIEWS ACROSS RECREATION GROUND TO SWANAGE BAY, PEVERIL POINT & BALLARD DOWN • WELL PRESENTED ACCOMMODATION • 2 RECEPTION ROOMS • KITCHEN WITH BALCONY LEADING OFF • 3 DOUBLE BEDROOMS • BATHROOM & SHOWER ROOM • PERSONAL REAR GARDEN • DETACHED GARAGE & PARKING SPACE
Location: • Nearest Station: N/A • Distance to Station: N/A
Agent Information: • Address: 41 Station Road, Swanage, Dorset, BH19 1AD
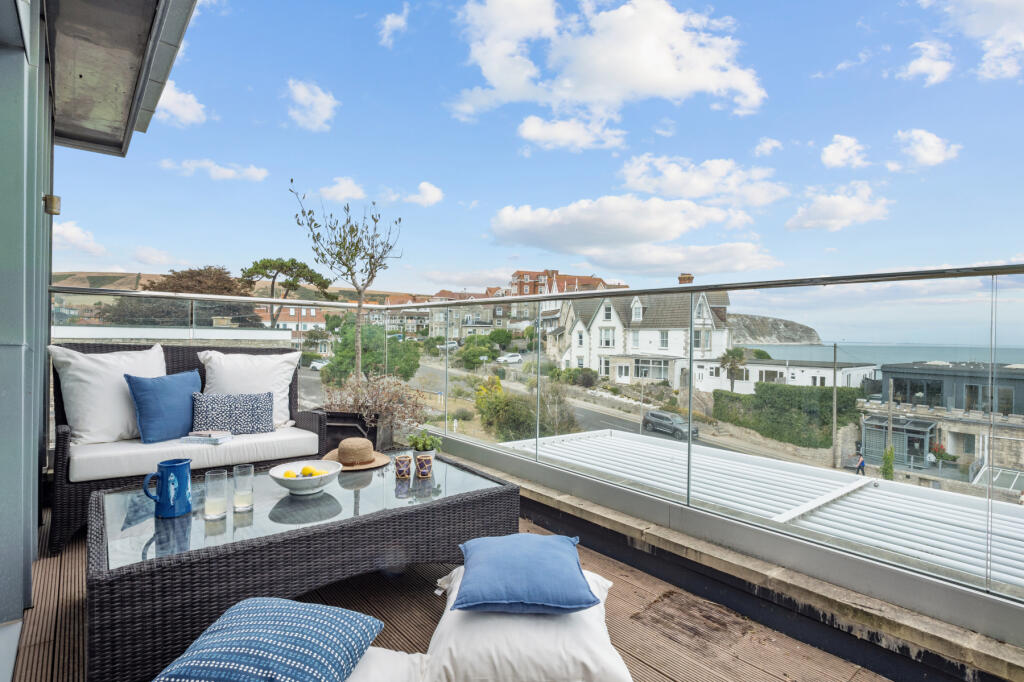
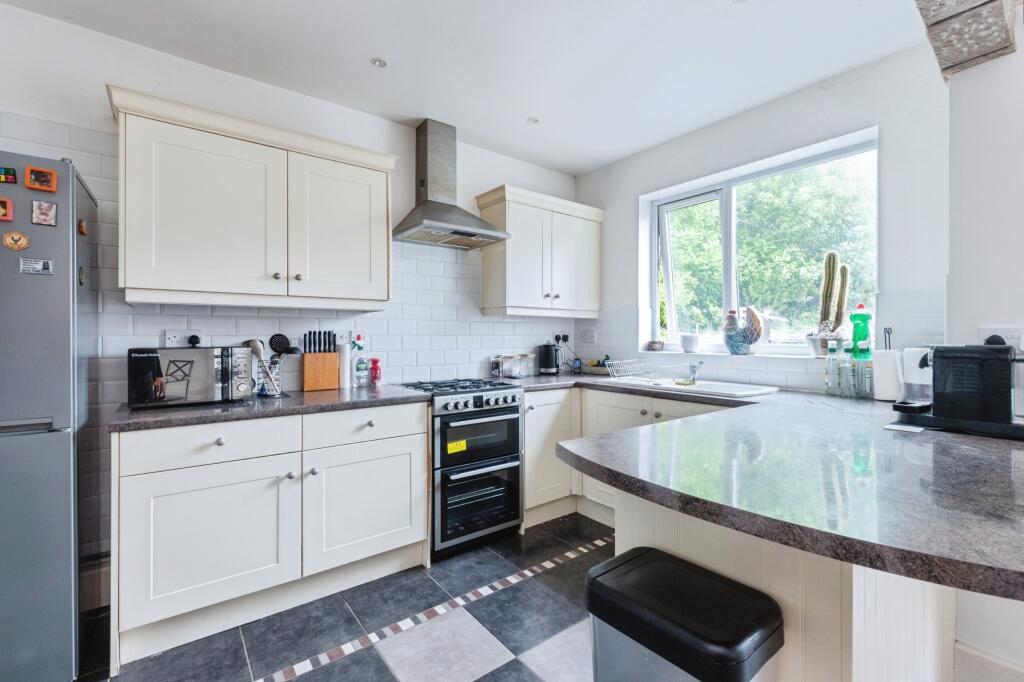
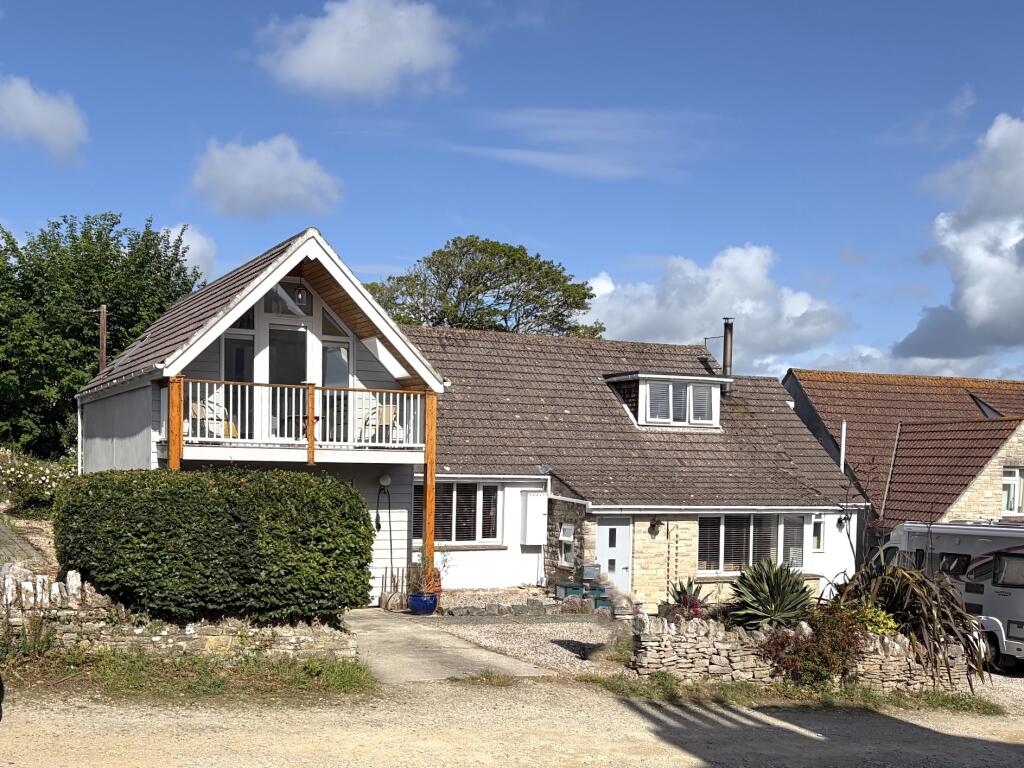
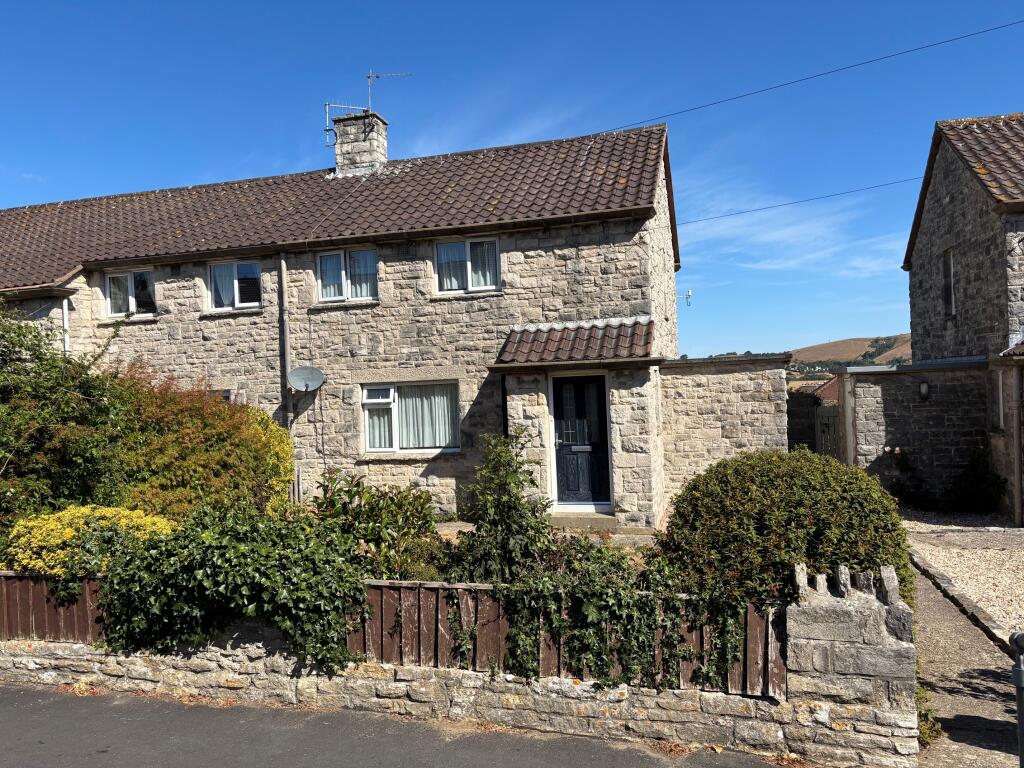

Full Description: This spacious upper floor maisonette is situated in a popular residential position within 150 metres of seafront and some 500 metres from the town centre and Swanage Steam Railway. The property is thought to date back to the mid 20th Century and is of traditional cavity construction with cement rendered external elevations under a pitched roof covered with clay tiles.7 De Moulham Road offers well-presented, spacious accommodation with views across the recreation ground to Swanage Bay, Peveril Point and Ballard Down in the distance. It also has the considerable advantage of a personal garden, detached garage and parking space.The seaside town of Swanage is located at the Eastern tip of the Isle of Purbeck, delightfully situated between the Purbeck Hills. It has a safe, sandy beach and walkers and cyclists can enjoy the South West Coast Path as well as access to The Durlston Country Park. Swanage is some 10 miles from the market town of Wareham, which has main line rail links to London Waterloo (approx 2.5 hours). The spacious dual aspect living room enjoys good views over the recreation ground to the Swanage Bay, Peveril Point and Ballard Down in the distance. The kitchen is fitted with a range of white units, complementing worktops, Range style oven, space for a dishwasher and has access to the balcony with metal staircase leading to the personal rear garden. The spacious dual aspect principal bedroom benefits from similar views to the living room and is served by the shower room. There is also a second reception room, which could be used as a fourth bedroom, if required, on this level.Living Room 4.72m x 3.65m excl bay (15'6" x 12' excl bay)Dining Room 4.86m max x 3.31m (15'11" max x 10'10")Kitchen 3.39m x 3.31m (11'1" x 10'10")Balcony 2.99m x 1.61m (9'10" x 5'4")Bedroom 1 4.48m x 3.47m (14'8" x 11'5")Shower Room 2.37m x 2.26m (7'9" x 7'5")On the second floor there are two double bedrooms; bedroom two is particularly spacious, whilst bedroom three has views across the Sandpit Field to Swanage Bay, the Pier and Ballard Down. The bathroom serves both bedrooms and is fitted with a white suite and has access to the boiler room beyond. A small utility completes the accommodation.Bedroom 2 4.94m x 4.3m (16'2" x 14'1")Bedroom 3 4.72m x 2.53m (15'6" x 8'4")Bathroom 2.21m x 1.99m (7'3 x 6'6")UtilityBoiler RoomOutside, the personal rear garden is bound by a mix of fencing and mature hedging. It is mostly laid to lawn and a paved patio area. The detached pre-cast concrete garage and a separate parking space is accessed via a rear service lane. There is also a timber decked balcony at first floor level.Detached Garage 6.05m x 4.33m (19'10" x 14'3")TENURE Leasehold. 2000 year lease from 19 October 1961. Shared Maintenance Liability on an 'as and when' basis. Long lets and pets permitted, no holiday letting.SERVICES All mains services connected.COUNCIL TAX Band E - £3,287.09 for 2025/2026.VIEWING All viewings must be accompanied and these are strictly by appointment through the Sole Agents, Corbens, . The postcode is BH19 1NR.Property Ref DEM2157 BrochuresBrochure