De Roos Road, Eastbourne
About this home
Property Details: • Type: Detached • Tenure: FREEHOLD • Floor Area: N/A
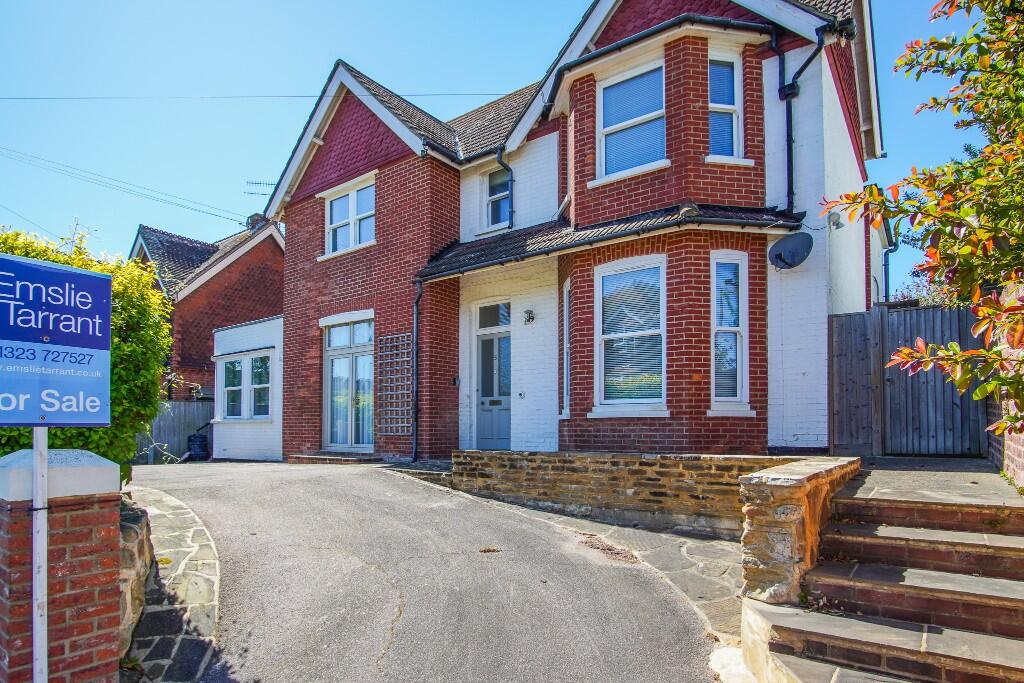
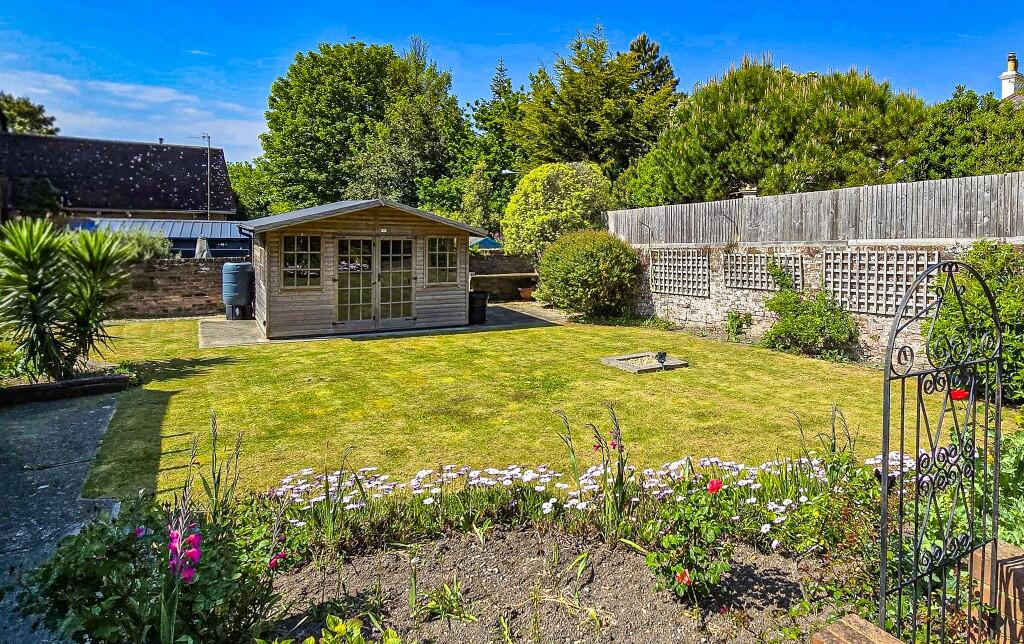
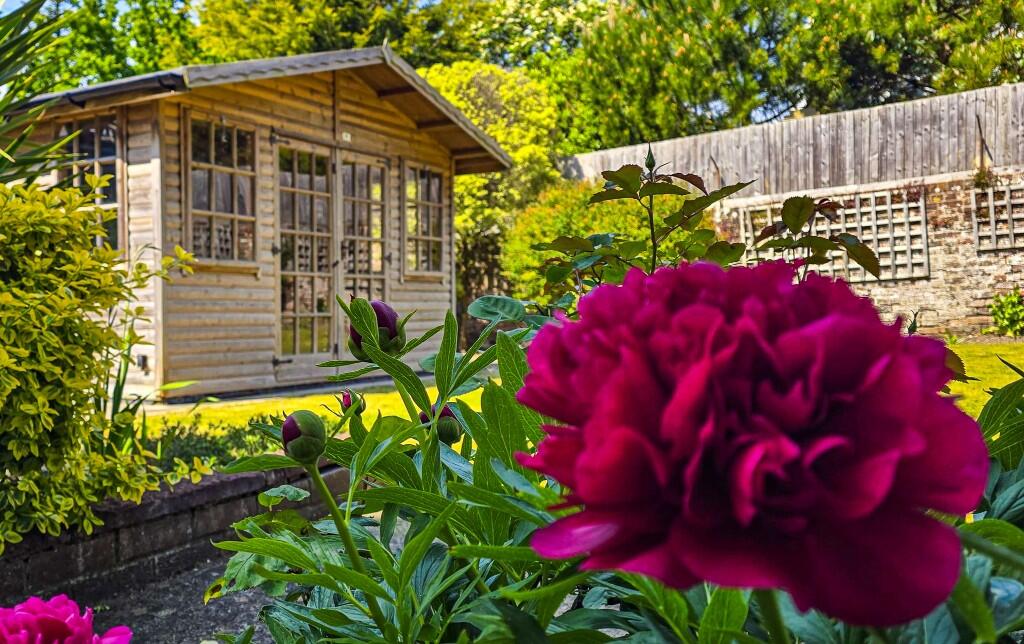
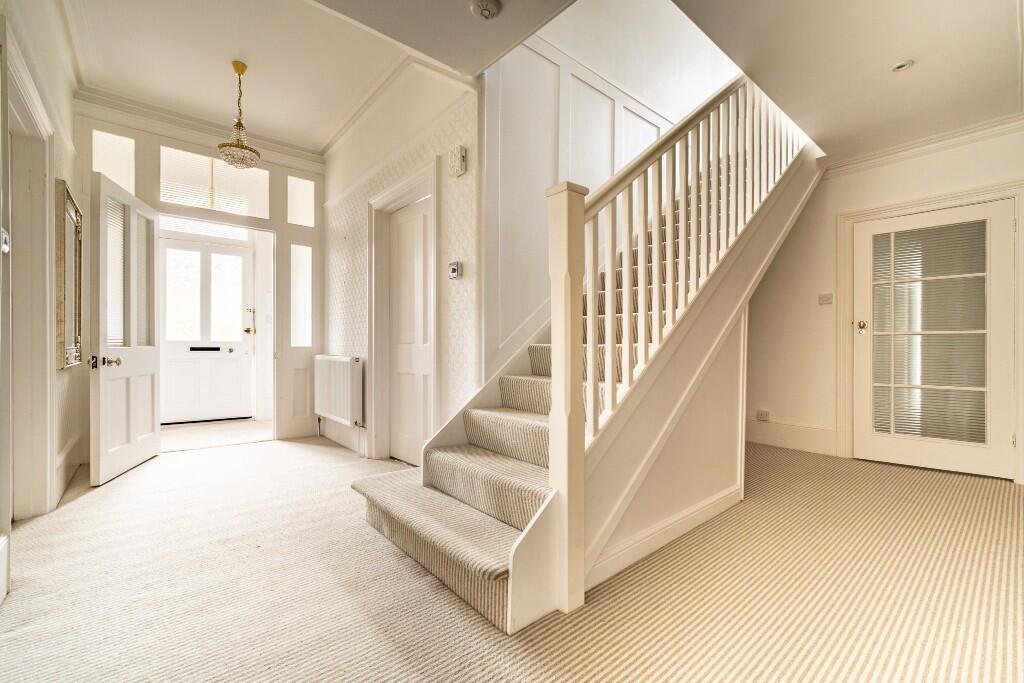
Key Features: • Magnificent Edwardian detached residence of exceptional character and charm • Versatile four/six bedroom accommodation with annexe potential - Two ground floor double bedrooms/further reception rooms • Beautifully refurbished throughout to an exceptionally high specification • Stunning open-plan kitchen/breakfast/family room with bi-fold doors to the garden • Elegant period features including fireplaces, cornicing, picture rails and bay windows • Luxuriously appointed bath and shower rooms with under-floor heating • Beautifully landscaped mature walled gardens with extensive terraces and summer house • Private driveway providing generous off-road parking in a highly sought-after Upperton location • NO ONWARD CHAIN
Location: • Nearest Station: Eastbourne Station • Distance to Station: 0.7841172140810347 miles
Agent Information: • Address: 40 Cornfield Road, Eastbourne, BN21 4QH
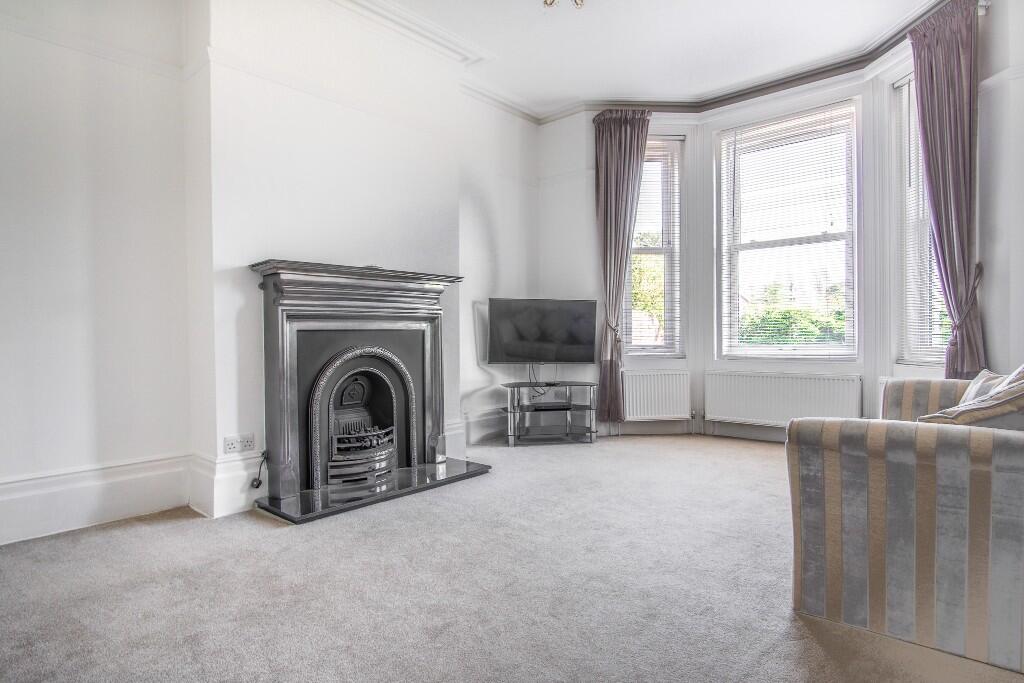
Full Description: ENVIABLY SITUATED IN THE HEART OF UPPERTON, WITHIN CLOSE PROXIMITY TO EXCELLENT SCHOOLS AND LOCAL AMENITIES - AN IMPRESSIVE FOUR/SIX BEDROOM EDWARDIAN DETACHED RESIDENCE OF CONSIDERABLE CHARACTER AND DISTINCTION, SET WITHIN BEAUTIFULLY LANDSCAPED MATURE LEVEL GARDENS AND APPROACHED VIA A PRIVATE DRIVEWAY PROVIDING GENEROUS OFF-ROAD PARKING. <br /> <br />Arranged over two spacious floors, this exceptional home affords remarkably versatile family accommodation, with potential to create a self-contained annexe to the ground floor if desired. Presented to an exceptionally high standard throughout, the property has been comprehensively and sympathetically refurbished, beautifully enhancing its wealth of original period features and timeless character. <br /> <br />The extensive ground floor accommodation includes two elegant principal reception rooms together with a magnificent 21'4 x 20' open-plan kitchen/breakfast/family room, superbly appointed and enjoying direct access via bi-fold doors onto the adjoining terrace and delightful mature rear garden. The ground floor further provides three additional reception rooms, ideal as further bedrooms, study space or annexe accommodation if required, together with a stylish modern bathroom. <br /> <br />The generous first floor accommodation comprises four spacious double bedrooms, including the impressive 15'6 x 13'2 principal bedroom with adjoining dressing room and luxuriously appointed shower room, together with a second beautifully fitted family bathroom. <br /> <br />An internal inspection is considered essential to fully appreciate the exceptional quality, versatility and elegant proportions of this outstanding Edwardian home. <br /> <br />ACCOMMODATION AND APPROXIMATE ROOM SIZES <br /> <br />Covered entrance with outside light and part glass panelled front door opening into <br /> <br />PART PANELLED ENTRANCE VESTIBULE with ceiling cornice and inner part glazed panelled door opening into <br /> <br />ELEGANT AND SPACIOUS ENTRANCE HALL with ceiling cornice, inset down lights, picture rail, radiator, feature under-stairs dog kennel <br /> <br />SITTING ROOM 17'4 into wide bay window x 13'2 (5.28m x 4.01m) with ceiling cornice, ceiling rose, picture rail, feature period style cast iron fireplace with granite hearth and ornate metal surround, three radiators, TV aerial point. <br /> <br />DADO HEIGHT PANELLED DINING ROOM 15' x 13'2 (4.57m x 4.01m) with ceiling cornice, ceiling rose, radiator, double glazed doors opening to front garden. <br /> <br />SUPERB OPEN PLAN KITCHEN COMMUNICATING WITH BREAKFAST/FAMILY ROOM overall dimensions 21'4 x 20' reducing to 10'2 (6.50m x 6.10m reducing to 3.10m) in kitchen area enjoying a lovely aspect over the mature rear garden. Superbly fitted with an extensive range of built in matching white shaker style units complemented with a full range of quartz worktops and ceramic floor tiling with electric under-floor heating, comprising inset one and a half bowl ceramic sink having mixer tap with cupboards under, range of matching floor cupboards and drawers concealing integrated Bosch dishwasher, inset Millar five burner gas hob with feature mirrored tiled splashback with extractor canopy above and two built in Indesit electric ovens, space for American style fridge/freezer, shelved larder cupboard, further matching floor cupboards with glazed display cabinet above, further matching tall glazed display cabinet, inset down lights, built in shelved store cupboard, double glazed door opening to side access and further bi-fold double glazed doors opening onto adjoining tiled terrace and rear garden. <br /> <br />UTILITY/CLOAKROOM 9'10 x 4'2 (3m x 1.27m) with fitted worktop with under-mounted Belfast style sink having mixer tap with cabinet below, space and plumbing for washing machine, close coupled wc, inset down lights, radiator, window. <br /> <br />Glass panelled door from the entrance hall opens into the <br /> <br />INNER HALL/POTENTIAL ANNEXE with deep built in shelved store cupboards. <br /> <br />THIRD RECEPTION ROOM 16' x 13' (4.88m x 3.96m) with recessed flat screen TV, radiator, two wall light points. <br /> <br />BEDROOM 5 13' x 12' (3.96m x 3.66m) enjoying a lovely aspect over the mature rear garden. Oak parquet floor, radiator. <br /> <br />BEDROOM 6/STUDY 12' x 10' (3.66m x 3.05m) plus recess enjoying a lovely aspect over the mature rear garden. Picture rail, radiator. <br /> <br />BATHROOM fitted with matching white suite complemented by ceramic floor tiling and part ceramic wall tiling, comprising panelled bath having mixer tap with shower attachment and glazed screen, pedestal wash hand basin having mixer tap, close coupled wc, radiator, inset down lights, extractor fan, window. <br /> <br />Staircase from entrance hall rising to SPACIOUS FIRST FLOOR SPLIT LEVEL GALLERIED LANDING with built in shelved store cupboard, hatch to loft space, radiator. <br /> <br />BEDROOM 1 15'6 x 13'2 (4.72m x 4.01m) with picture rail, built in shelved store cupboard, radiator. Door to <br /> <br />DRESSING ROOM 6'8 x 6' (2.03m x 1.83m) with picture rail, radiator. <br /> <br />BEDROOM 2 17'8 into wide bay window x 13' (5.38m x 3.96m) with tiled period fireplace with ornate surround, ceiling cornice, picture rail, three radiators. <br /> <br />BEDROOM 3 12' x 12' (3.66m x 3.66m) enjoying a lovely aspect over the rear garden with period style cast iron fireplace with surround, picture rail, built in wardrobe cupboard, radiator. <br /> <br />BEDROOM 4 11'8 into bay window x 10'2 (3.56m x 3.10m) enjoying a lovely aspect over the mature rear garden and distant views towards the Downs. Picture rail, radiator. <br /> <br />SPACIOUS LUXURY SHOWER ROOM 11'6 x 9'4 (3.51m x 2.84m) superbly fitted with a matching white period style suite complemented by ceramic floor tiling with under-floor heating and part ceramic wall tiling, comprising large walk-in double shower area with brass overhead showers with additional handsets and glazed screens, two pedestal wash hand basins, close coupled wc, inset down lights, large built in cupboard housing hot water tank and wall mounted Worcester gas fired boiler, window. <br /> <br />SECOND BATHROOM superbly fitted with matching white suite complemented by ceramic floor tiling with under-floor heating and part ceramic wall tiling, comprising feature double ended roll-top bath with freestanding mixer tap with handset, built in vanity unit with wash hand basin having mixer tap with cabinet below, close coupled wc, electric shaver point, window. <br /> <br />OUTSIDE <br /> <br />The property is set within attractive well maintained walled gardens arranged to the front and rear, approached by a private driveway expanding to provide generous off-road parking for several cars with timber gate and pathway at the side with outside sensored light providing access to the <br /> <br />BEAUTIFULLY ESTABLISHED LANDSCAPED WALLED REAR GARDEN. This is a delightful feature of the property comprising an area of tiled terrace adjacent to the house with outside light and power points, enjoying access from the kitchen/family room. Beyond the patio the garden is laid in principle to lawn with mature borders arranged to the boundary having a variety of mature flowering shrubs and specimen trees. Arranged to each side of the lawn are large areas of paved terrace, one of which features a large timber summer house with electric light and power point. Timber garden shed. <br /> <br />EASTBOURNE COUNCIL TAX BAND - G <br />EPC RATING - C