For Sale
£395,000
Lindsell, near Greet Dunmow, Essex, CM6 3QL
Studio
Land
Uttlesford
Listed by eXp UK, East of England
Property Details: • Type: Detached Bungalow • Tenure: N/A • Floor Area: N/A
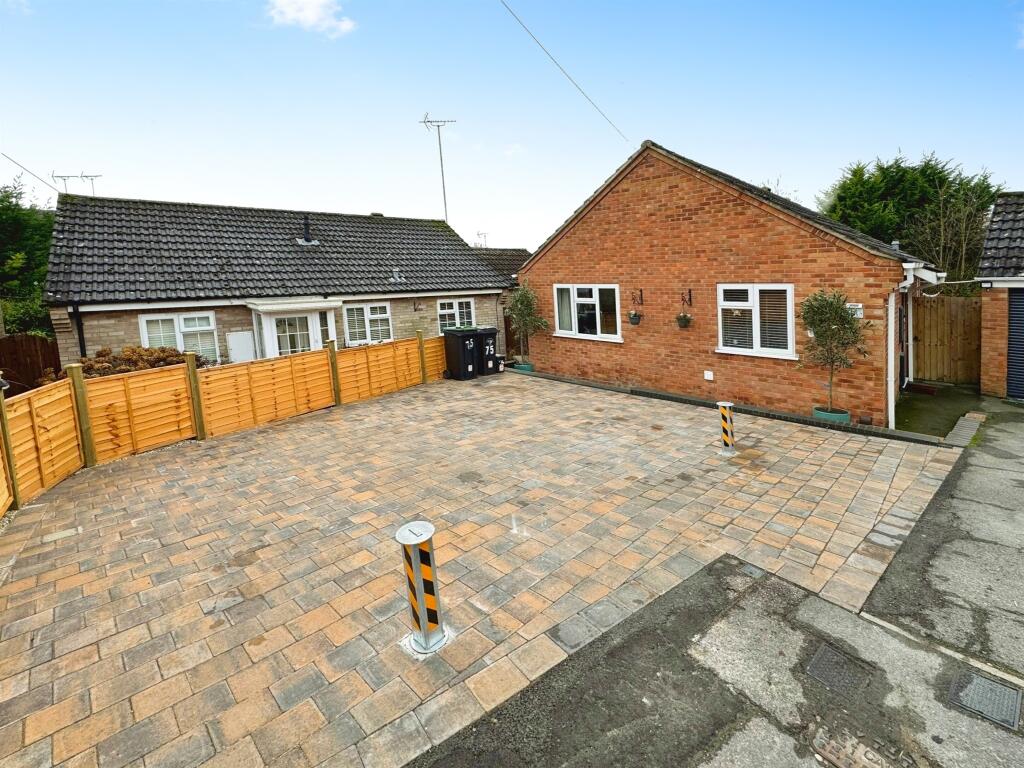
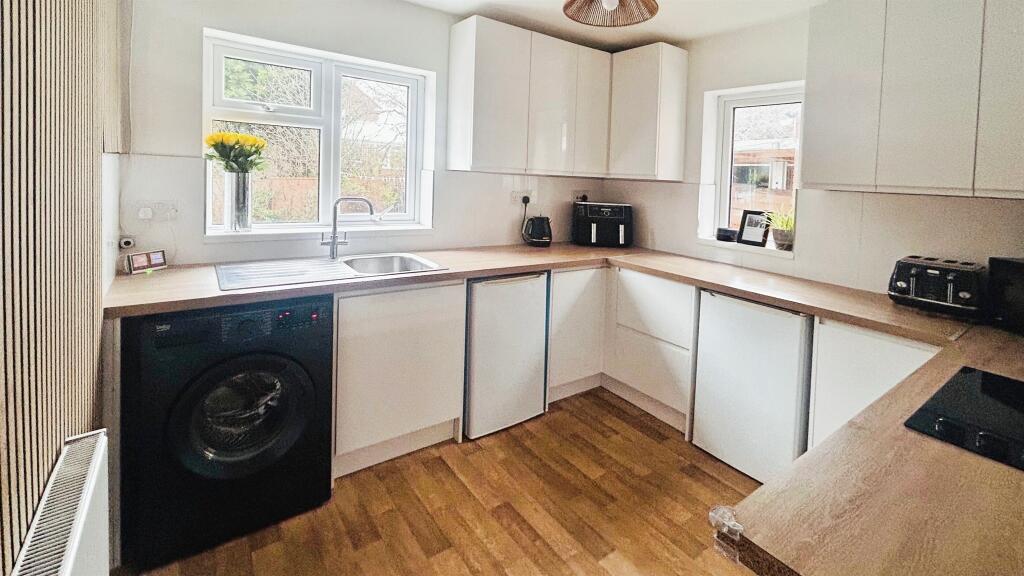
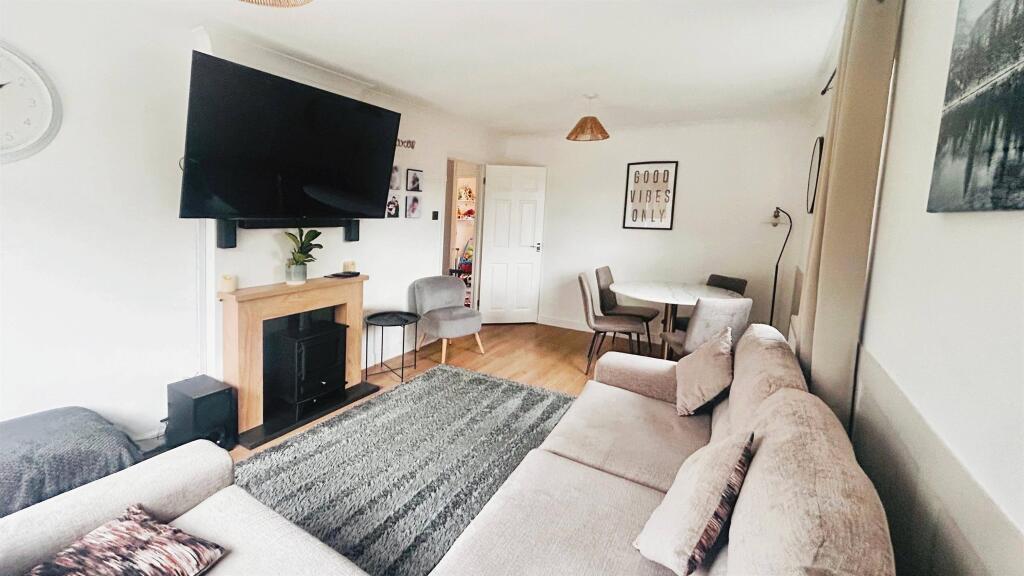
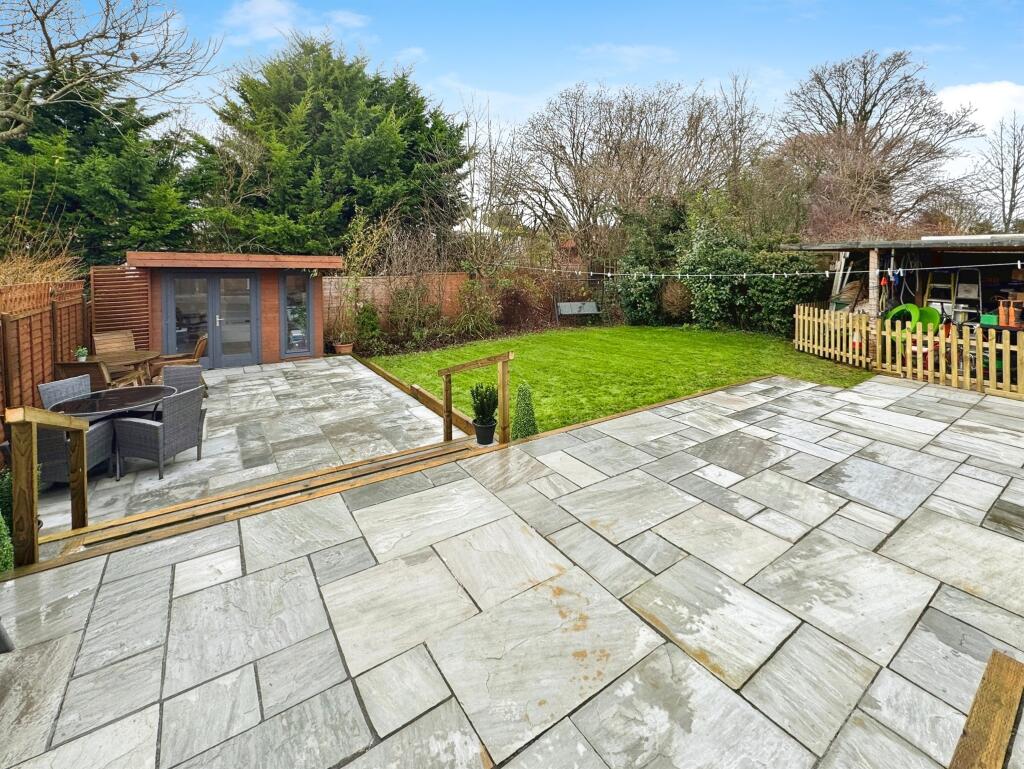
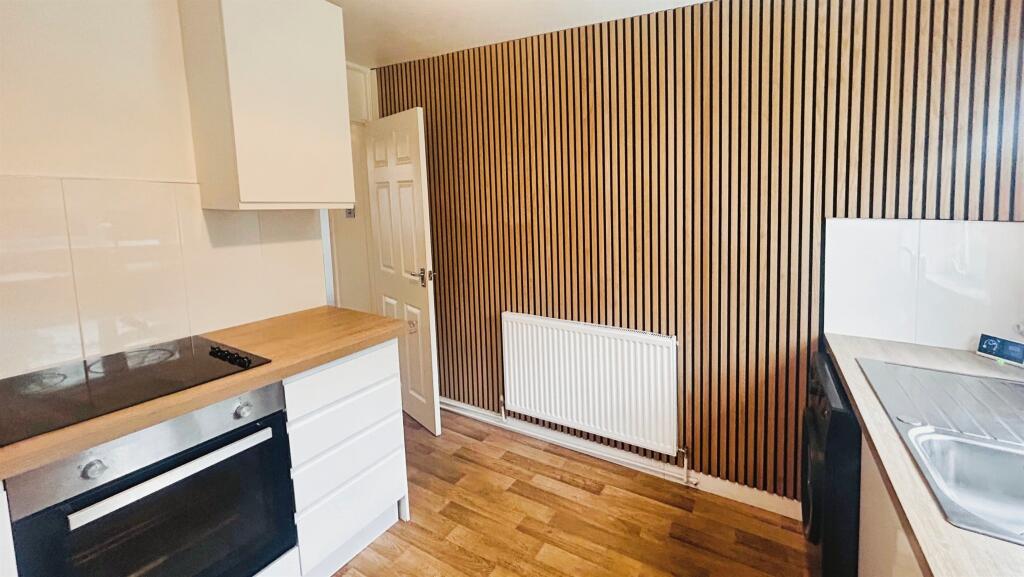
Key Features: • Two double bedroom bungalow • Chain free • Immaculately presented • Garage and ample driveway parking • Beautiful south-facing rear garden • Summerhouse/office • Spacious lounge/diner • Modern kitchen and bathroom
Location: • Nearest Station: N/A • Distance to Station: N/A
Agent Information: • Address: 1 Market Street, Saffron Walden, CB10 1JB
Full Description: SUMMARY*** TWO DOUBLE BEDROOM FULLY REFURBISHED AND MODERNISED BUNGALOW OFFERED CHAIN FREE***DESCRIPTIONThe current owners have completely transformed this two-bedroom bungalow creating a beautifully presented property that can be further extended STPP.The property is located on the sought after road of De Vigier Avenue nicely nestled in the corner providing extra garden space and parking.Internally the house has benefitted from a complete refurbishment including new kitchen, bathroom and decorated throughout. The garden is ideal for entertaining or pure relaxation. It is south-west facing with a patio area and lawn and is extremely private and fully enclosed. The owners have added an office to the rear of the garden which has power and heating.The front of the property has access to the garage which has power and lighting plus loft space and there is also ample parking for 5/6 cars.Saffron Walden is a fine old market town with a good range of shopping, schooling, and recreational facilities, including the renowned Saffron Hall, which is situated at the County High School. Audley End mainline station (with fast trains to Liverpool Street and Cambridge) is just two miles distance and the M11 access point at Stump Cross 4 miles.Front Ample driveway parkingEntrance Hall Storage cupboardLounge/diner17'5 x 10'10 Kitchen10'10 x 10'10 Bedroom One13'1 x 9'10 Access to loft housing combi-boiler and tankBedroom Two10'2 x 8'10 Bathroom Garden South-west facing private garden with patio and lawn.Summer house/office with access to front from both sidesGaragePower and lighting and loft storage space1. MONEY LAUNDERING REGULATIONS: Intending purchasers will be asked to produce identification documentation at a later stage and we would ask for your co-operation in order that there will be no delay in agreeing the sale. 2. General: While we endeavour to make our sales particulars fair, accurate and reliable, they are only a general guide to the property and, accordingly, if there is any point which is of particular importance to you, please contact the office and we will be pleased to check the position for you, especially if you are contemplating travelling some distance to view the property. 3. The measurements indicated are supplied for guidance only and as such must be considered incorrect. 4. Services: Please note we have not tested the services or any of the equipment or appliances in this property, accordingly we strongly advise prospective buyers to commission their own survey or service reports before finalising their offer to purchase. 5. THESE PARTICULARS ARE ISSUED IN GOOD FAITH BUT DO NOT CONSTITUTE REPRESENTATIONS OF FACT OR FORM PART OF ANY OFFER OR CONTRACT. THE MATTERS REFERRED TO IN THESE PARTICULARS SHOULD BE INDEPENDENTLY VERIFIED BY PROSPECTIVE BUYERS OR TENANTS. NEITHER SHARMAN QUINNEY NOR ANY OF ITS EMPLOYEES OR AGENTS HAS ANY AUTHORITY TO MAKE OR GIVE ANY REPRESENTATION OR WARRANTY WHATEVER IN RELATION TO THIS PROPERTY.BrochuresFull Details