Property Details:
• Type: Terraced
• Tenure: N/A
• Floor Area: N/A
Key Features:
• EXTENSIVELY REFURBISHED
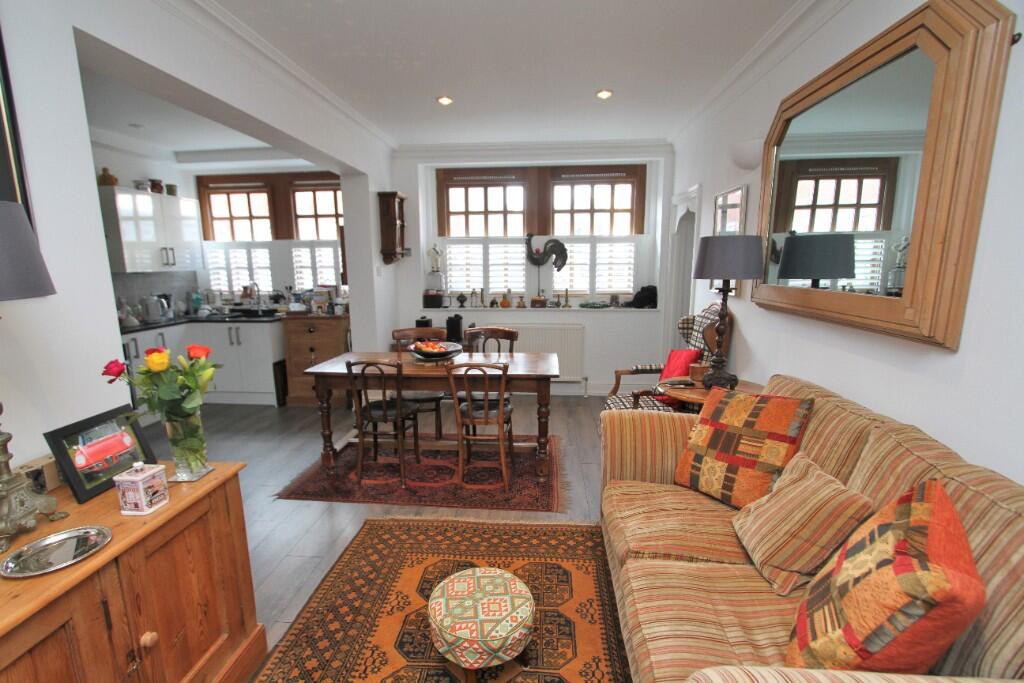
• OPEN PLAN SITTING ROOM/DINING ROOM/KITCHEN WITH UTILITY ROOM
• FIRST FLOOR MASTER BEDROOM SUITE WITH ENSUITE BATHROOM/WC
• SECOND FLOOR BEDROOM WITH ENSUITE SHOWER ROOM/WC
• REPLACEMENT SEALED UNIT DOUBLE GLAZED WINDOWS WITH ATTRACTIVE PLANTATION STYLE SHUTTERS
• GAS FIRED CENTRAL HEATING

• SMALL PAVED AREA TO THE FRONT OF THE PROPERTY AFFORDING OFF-ROAD PARKING FOR ONE VEHICLE AND OUTSIDE SITTING AREA
Location:
• Nearest Station: N/A
• Distance to Station: N/A
Agent Information:
• Address: 40 Cornfield Road,
Eastbourne,
BN21 4QH
Full Description:
CONVERTED FROM THREE BEDROOMS TO A SPACIOUS TWO BEDROOM MEWS HOUSE WHICH FORMS PART OF AN EXCLUSIVE GATED DEVELOPMENT ENVIABLY SITUATED WITHIN THE HEART OF MEADS VILLAGE. Arranged over three floors, the property which has been extensively refurbished by its current owners provides bright and well planned accommodation comprising open plan ground floor sitting room/dining room and kitchen with utility room. Occupying the entire first floor is a generously proportioned master bedroom suite with ensuite bathroom/wc. There is a further second floor bedroom with ensuite shower room/wc. This intriguing and delightful mews style property set within a picturesque location just off Meads Street with its range of local shops, cafes, pubs etc with accommodation featuring a high degree of flexibility for differing living styles with all of the principal rooms having an attractive westerly aspect.
COMPRISING
EXTENSIVELY REFURBISHED,
OPEN PLAN SITTING ROOM/DINING ROOM/KITCHEN WITH UTILITY ROOM,
FIRST FLOOR MASTER BEDROOM SUITE WITH ENSUITE BATHROOM/WC,
SECOND FLOOR BEDROOM WITH ENSUITE SHOWER ROOM/WC,
REPLACEMENT SEALED UNIT DOUBLE GLAZED WINDOWS WITH ATTRACTIVE
PLANTATION SYTLE SHUTTERS,
GAS FIRED CENTRAL HEATING,
SMALL PAVED AREA TO THE FRONT OF THE PROPERTY AFFORDING OFF-ROAD PARKING FOR ONE VEHICLE AND OUTSIDE SITTING AREA
LOCATION De Walden Mews forms part of the picturesque conservation area of Meads Village within a private exclusive gated development with access to Meads Street and excellent local shopping facilities it affords. The nearby downland countryside and the most scenic part of Eastbourne seafront offer excellent recreational opportunities. Eastbourne town centre provides a range of shopping facilities including the Beacon Centre, mainline railway station with services to London Victoria and to Gatwick is approximately one mile distant.
ACCOMMODATION AND APPROXIMATE ROOM SIZES
Wood and panelled double glazed entrance door into
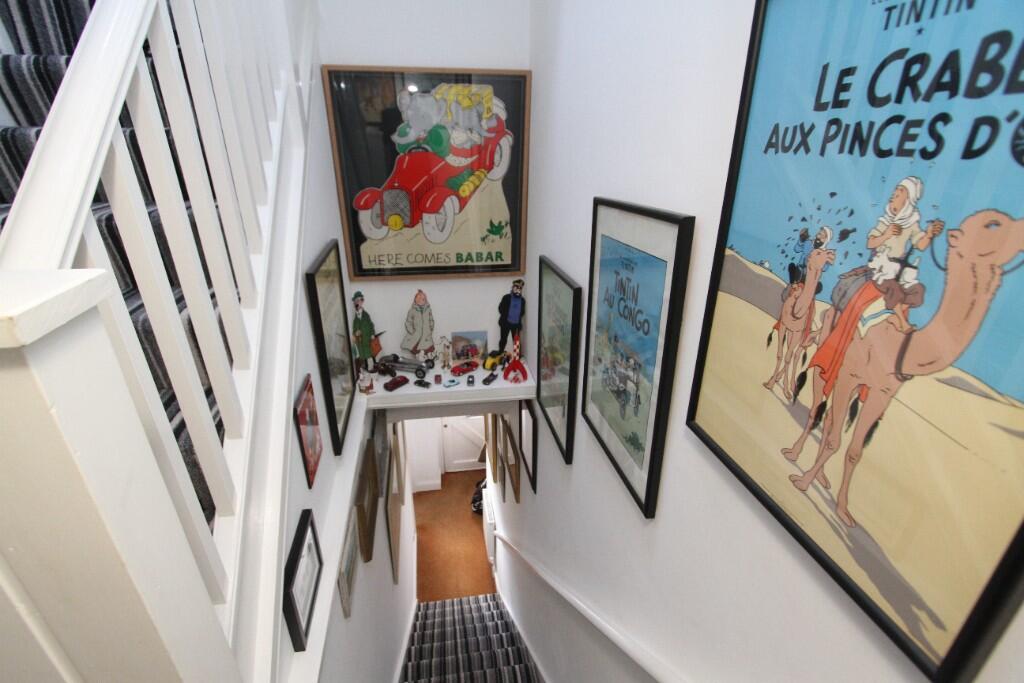
ENTRANCE HALL with radiator, stairs leading to FIRST FLOOR LANDING. Door to
OPEN PLAN SITTING/DINING ROOM AND KITCHEN
SITTING ROOM/DINING ROOM AREA 18'6 x 9'4 (5.64m x 2.84m) with two panelled double glazed casement windows with fitted café style shutters to front elevation. Two radiators, spacious walk-in under-stairs store cupboard.
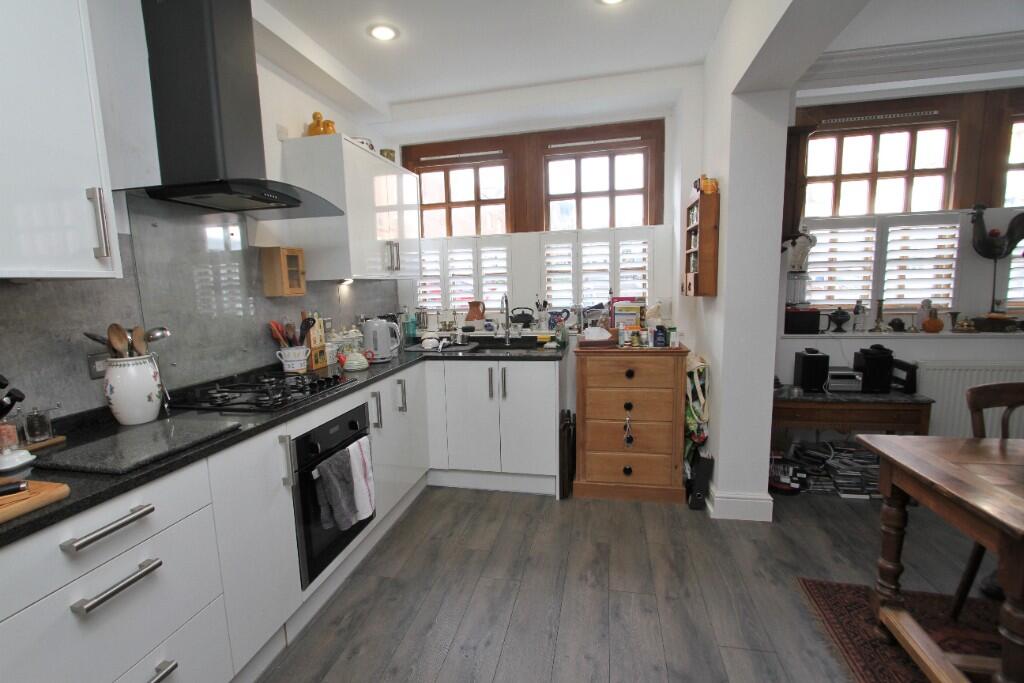
KITCHEN AREA 13'2 x 7'7 (4.01m x 3.21m) two double glazed casement windows with fitted café style shutters to front elevation. Fitted in a range of eye and base level units with granite work surfaces and splashbacks, inset four ring gas hob with fitted extractor above and electric fan assisted oven beneath, inset stainless steel sink with polished chrome mixer tap, space for freestanding fridge/freezer. Door to
UTILITY ROOM 7'7 x 4'9 (2.31m x 1.45m) space and plumbing for washing machine, space and plumbing for dishwasher, further appliance space, wall mounted Worcester combination boiler, radiator, plumbing in place for installation of wc.
FIRST FLOOR LANDING stairs leading to SECOND FLOOR and door to
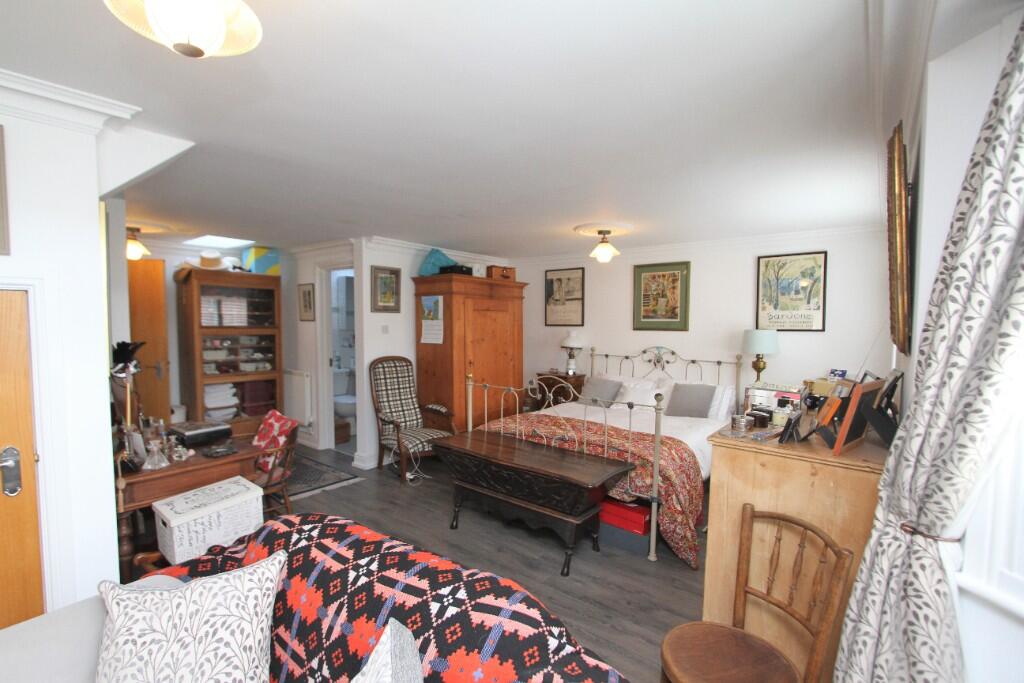
MASTER BEDROOM SUITE occupying the entire floor and measuring 23' x 9'3 into bay plus 11'9 x 14'6 (7.01m x 2.82m plus 3.58m x 4.42m). Bay fronted double glazed windows with fitted plantation shutters to front elevation. Further double glazed window with fitted plantation shutters to front elevation, three radiators, under-stairs storage cupboard with hanging space. Door to
ENSUITE BATHROOM/WC floor to ceiling tiled walls, skylight window, white suite comprising panelled bath with polished chrome mixer tap/hand held shower attachment and fitted glazed screen, pedestal wash hand basin with fitted mirror fronted cabinet above having power sockets for razor, electric toothbrush etc, dual flush wc, polished chrome heated towel rail.
SECOND FLOOR LANDING door to
BEDROOM 2 (Eaves) 12'7 x 10'5 (3.84m x 3.18m) plus further recess area dual aspect with double glazed windows to front and rear elevations with fitted plantation shutters, two radiators, storage area with hanging rail.
ENSUITE SHOWER/WC tiled and glazed shower cubicle with fitted electric Triton shower unit, dual flush wc, eaves cupboard with ample storage.
OUTSIDE
Paved area to the front of the property affording off-road parking.
LEASE - Share of Freehold with remainder of 999 year Lease.
MAINTENANCE - The maintenance for 2025 is £916.96 which includes a contribution towards the Reserve Fund.
NB - GARAGE available by separate negotiation. Located in a small block within the development with up and over door and paved parking area to the front. Price £25,000.
EASTBOURNE COUNCIL TAX BAND - E
EPC RATING - C