Property Details:
• Type: Terraced
• Tenure: N/A
• Floor Area: N/A
Key Features:
• No Onward Chain
• Widely Regarded Village Location
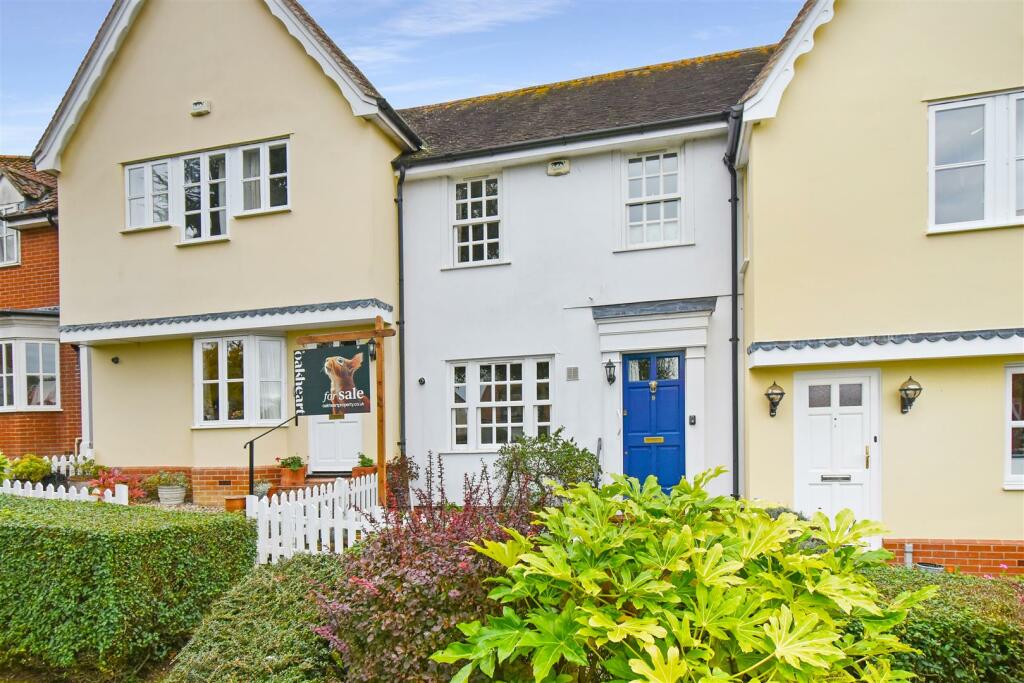
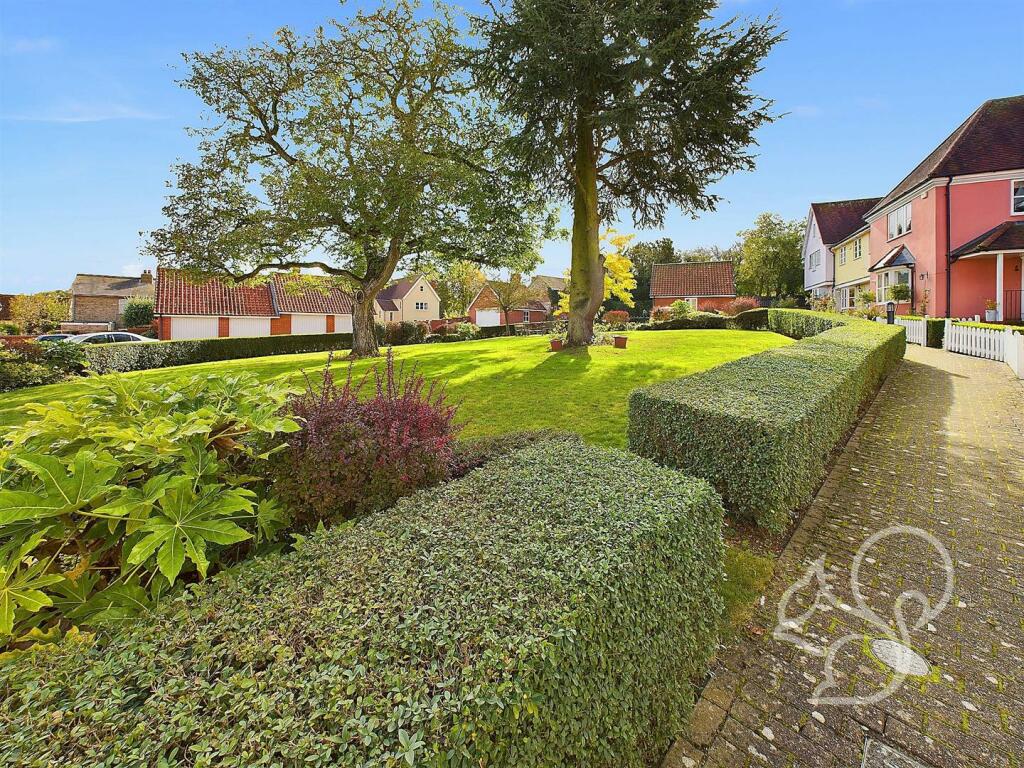
• Quiet Mews Setting Overlooking Greensward
• Ground Floor WC
• Ensuite to Principal Bedroom
• Garage and Off Street Parking
• Two Reception Areas
• Close Distance to Shops and Restaurants
Location:
• Nearest Station: N/A
• Distance to Station: N/A
Agent Information:
• Address: 18 Market Hill,
Sudbury,
CO10 2EA
Full Description:
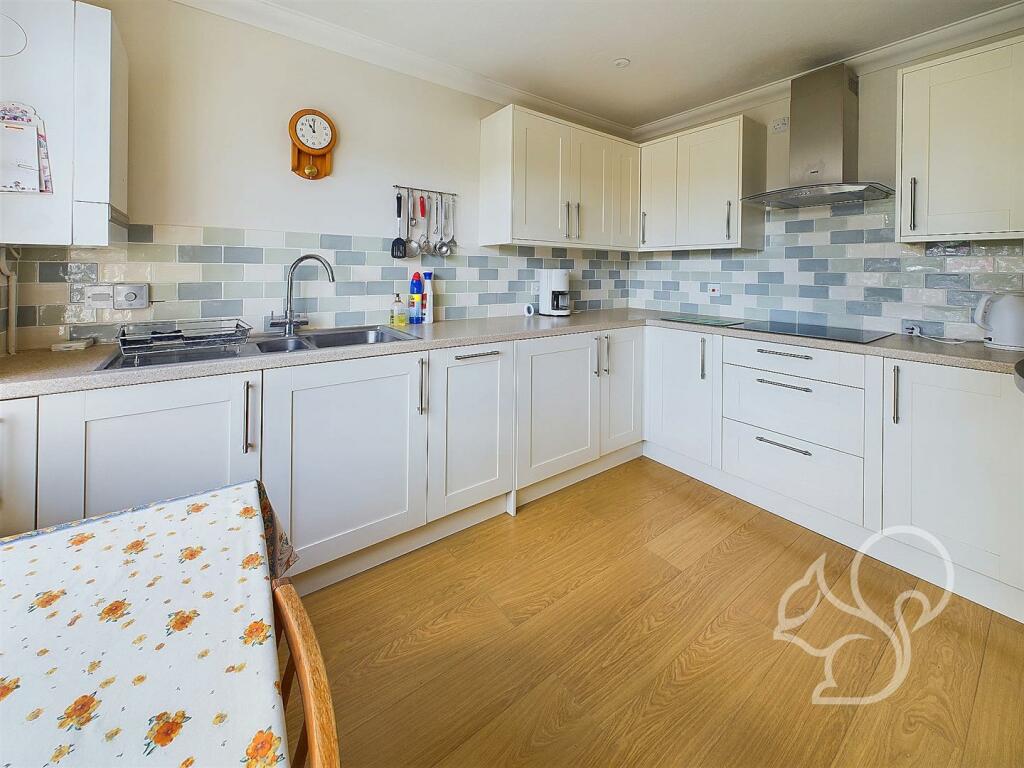
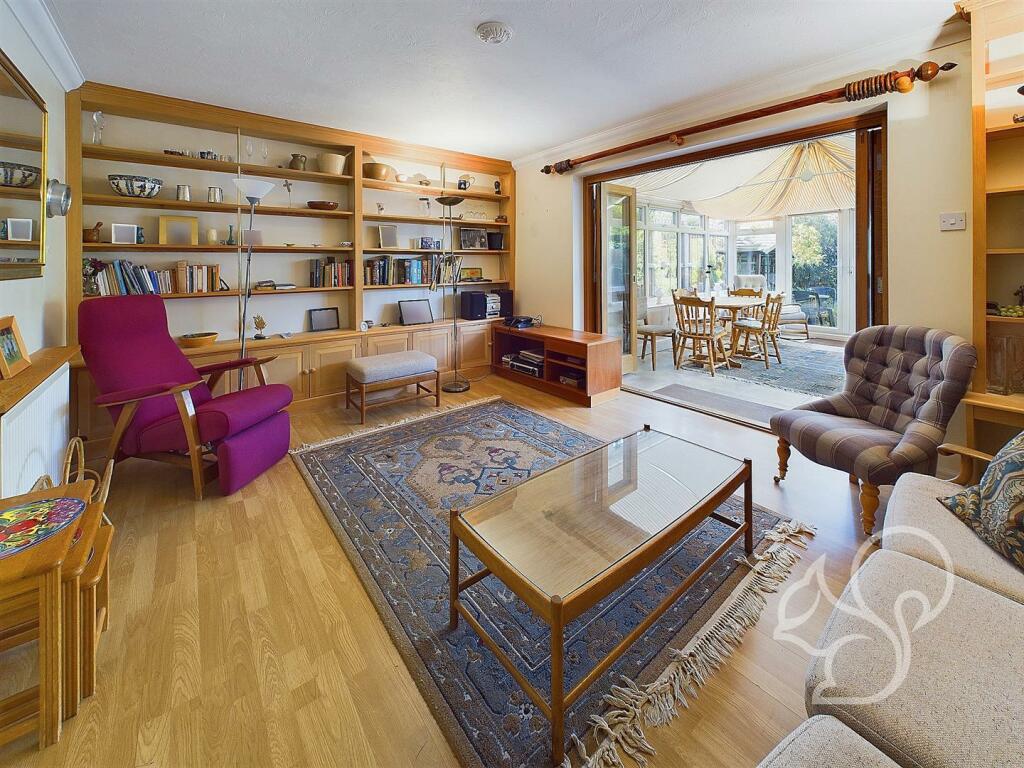
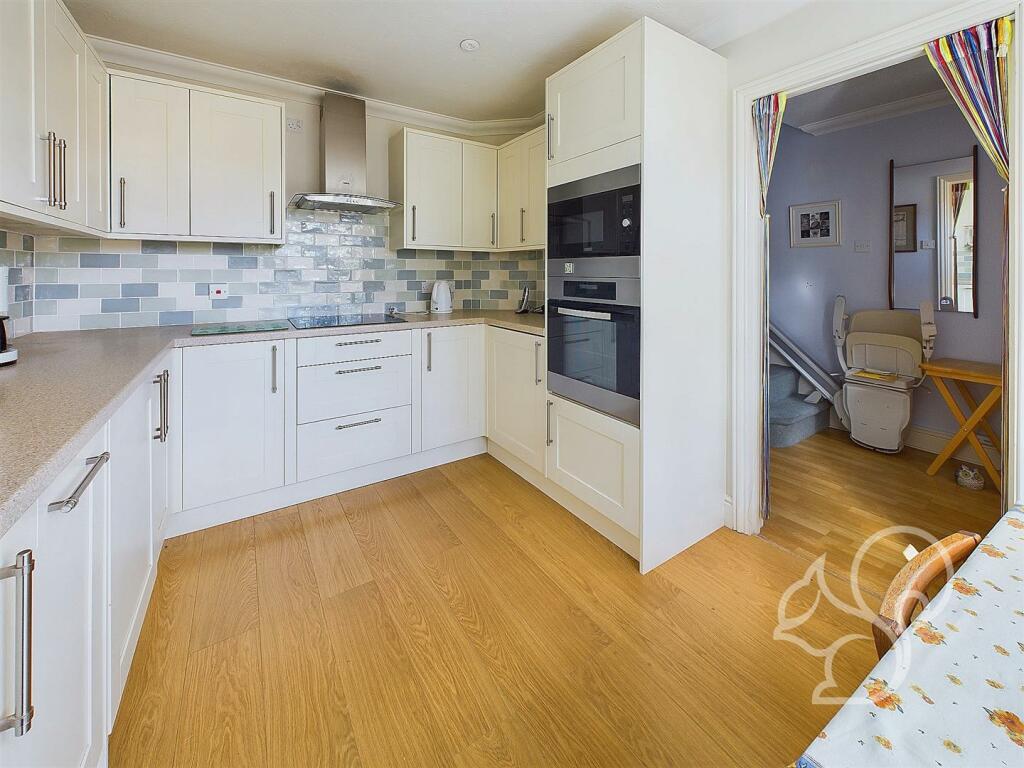
GUIDE PRICE *£350,000 - £375,000* A three-bedroom terraced house located at the rear of a sought-after private cul-de-sac in one of East Anglia's most prestigious and well-served villages. Spanning two storeys, the property features a sitting room, kitchen, dining room, and a ground floor cloakroom. Upstairs, there are three bedrooms, including a principal with an en-suite, along with a family bathroom. Additional benefits include off-road parking, a single garage, and a private enclosed rear garden.Upon approach this home sits behind a neatly maintained frontage enclosed by attractive white fencing. Entry is gained to a welcoming entrance hall with stair rising to the first floor. The kitchen is positioned at the front of the property offering a range of sleek white floor and wall mounted units topped with stone effect work surfaces, integral oven, four ring ceramic hob, tiled splash backs, stainless steel extractor fan and an inset sink and drainer unit with chrome mixer tap. The living room enjoys generous proportions with bi-folding doors opening to the sun room. The sun room is located to the rear of the property providing versatile accommodation space with french-style doors opening to the rear garden. To the first floor are three well appointed bedrooms, of which the principal suite benefits from ensuite facilities comprising of a shower cubicle, low level WC and wash hand basin. Concluding the internal accommodation is the family bathroom comprising of a panel bath, low level WC and wash hand basin. Externally this home enjoys a mature and established rear garden commencing with a paved seating terrace that furthers to an expanse of lawn enclosed by established shrubs and plants. The property further benefits from a garage and off street parking.Call Oakheart today to arrange your viewing!Kitchen - 3.38 x 2.76 (11'1" x 9'0") - Living Room - 3.63 x 4.37 (11'10" x 14'4") - Sun Room - 4.21 x 2.92 (13'9" x 9'6") - Wc - 0.98 x 2.29 (3'2" x 7'6") - Principal Bedroom - 3.62 x 2.77 (11'10" x 9'1") - Ensuite - 0.97 x 2.77 (3'2" x 9'1") - Second Bedroom - 3.43 x 2.54 (11'3" x 8'3") - Third Bedroom - 2.66 x 1.82 (8'8" x 5'11") - Family Bathroom - 1.87 x 2.08 (6'1" x 6'9") - Agents Note - We have been made aware of an estate charge payable on the property of £600 every 6 months.BrochuresDeacons Close, LavenhamBrochure