For Sale
£700,000
Brook Street, Eastry, Sandwich
3 bd
1 ba
Detached house
Sandwich
Listed by Inigo - London
Property Details: • Type: Detached • Tenure: N/A • Floor Area: N/A
Key Features:
Location: • Nearest Station: N/A • Distance to Station: N/A
Agent Information: • Address: 19 Market Street, Sandwich, CT13 9DA
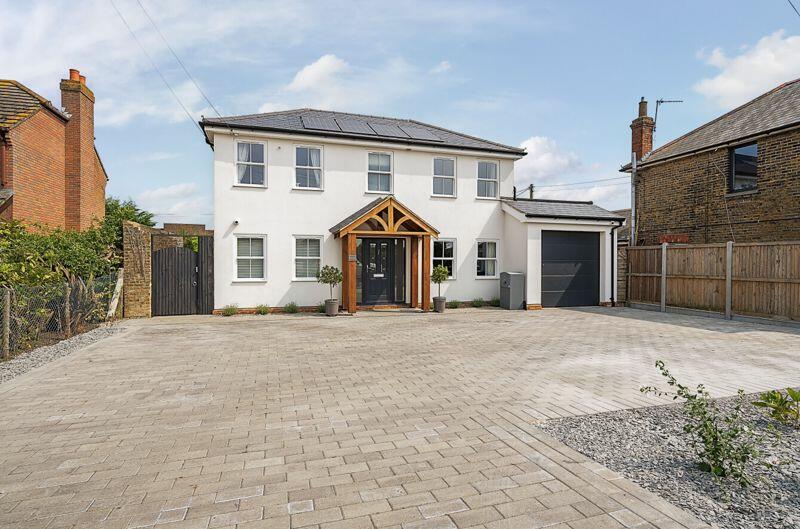
Full Description: A recently constructed and beautifully finished detached family home, offering spacious, light filled accommodation together with impressive energy efficiency.
Sitting room, enviable kitchen/dining room, utility room, cloakroom, study, four double bedrooms, four bath/shower rooms, garage, generous driveway and large rear garden with studio. EPC Rating: B
Situation Located just ½ mile from the centre of this popular medieval town, The Haven stands on the southern outskirts of Sandwich. It is within easy walking distance of excellent schools and leisure facilities, supermarkets and a good selection of local shops, plenty of pubs and eating places with coffee bars and attractive open spaces. The mainline railway station (with High Speed services to London) is nearby whilst renowned golf links at Royal St. George's Golf Club (venue for The Open), Prince’s and Royal Cinque Ports lie along the Sandwich Bay coastline. Further shopping is available in the larger nearby centres of Deal, Canterbury and at Westwood Cross, Broadstairs.
The Property Having recently been constructed by the current owners The Haven is a beautifully finished detached family home that certainly lives up to its name! Spacious, light filled accommodation runs throughout and combines a luxurious spec with impressive energy efficiency. Both the ground and first floors feature underfloor heating, while solar panels and a battery storage system power the electrics and hot water, with a gas boiler as a backup.
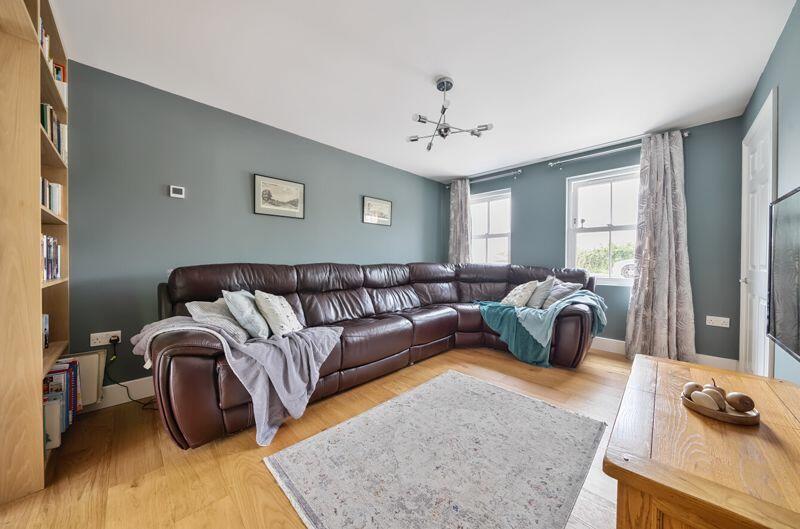
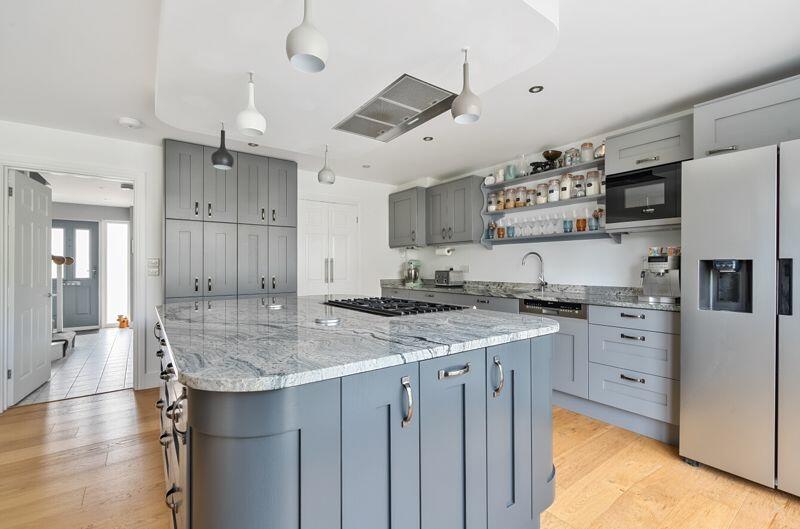
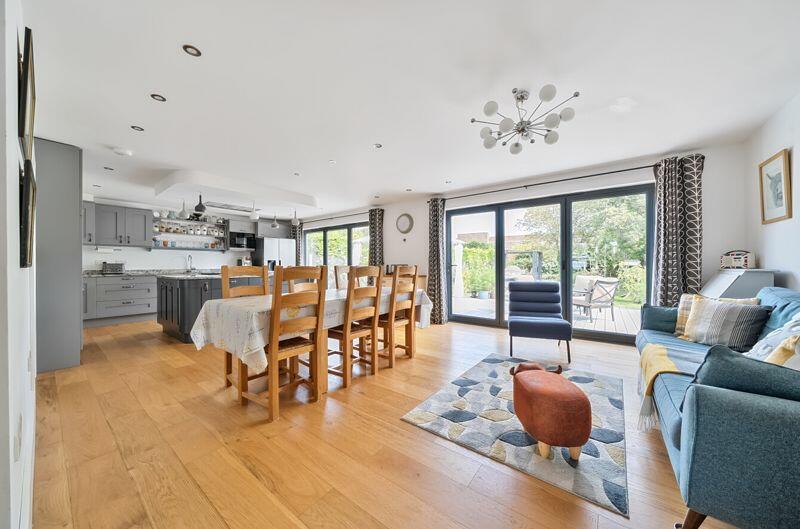
The inviting central entrance hall is flanked with a study to the left and cosy sitting room to the right, where the bespoke oak bookshelves cleverly conceal sliding pocket doors, which leads through to a spectacular kitchen/dining room. This enviable space connects directly to the decked terrace via two large bi-folding doors, making it a fantastic family/entertaining space with the granite topped painted oak Umbermaster kitchen units and matching island taking center stage. A useful utility room and cloakroom lie adjacent as well as a separate door to the side exterior.
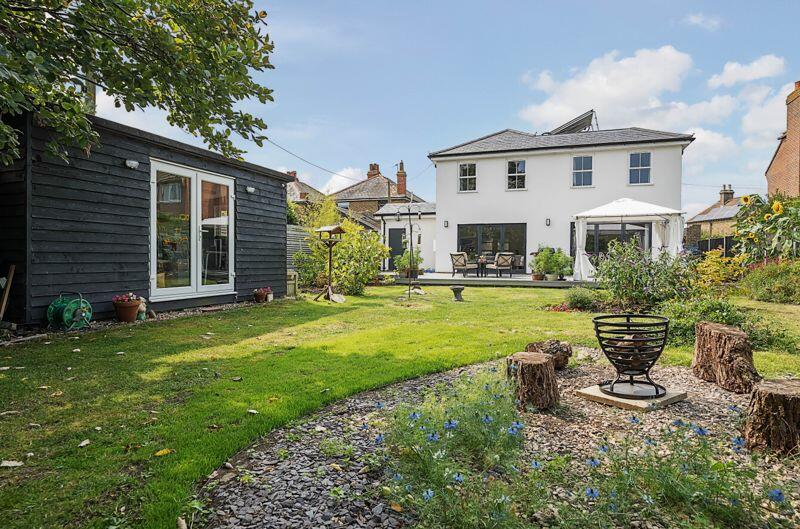
To the first floor are four double bedrooms, three of which are generous in size and feature ensuite shower rooms, and a separate family bathroom complete with separate shower cubicle and an exquisite solid stone freestanding bath. Additionally, the property boasts handsome double glazed sash windows and is covered by an NHBC Guarantee until June 2033.Entrance Hall14' 5'' x 7' 2'' (4.39m x 2.18m)Sitting Room14' 1'' x 10' 8'' (4.29m x 3.25m)Kitchen/Dining Room28' 9'' x 14' 9'' (8.76m x 4.49m)Utility RoomL-shaped 10' 1'' max x 7' 7'' max (3.07m x 2.31m)Cloakroom5' 3'' x 3' 0'' (1.60m x 0.91m)Study10' 1'' x 6' 6'' (3.07m x 1.98m)Garage29' 5'' x 9' 5'' (8.96m x 2.87m)First FloorPrincipal Bedroom14' 2'' x 11' 0'' (4.31m x 3.35m)Principal Ensuite9' 0'' x 4' 9'' (2.74m x 1.45m)Bedroom Two13' 0'' x 10' 7'' (3.96m x 3.22m)Ensuite Shower Room6' 9'' x 5' 2'' (2.06m x 1.57m)Bedroom Three12' 10'' x 10' 8'' (3.91m x 3.25m)Ensuite8' 1'' x 3' 2'' (2.46m x 0.96m)Bedroom Four10' 6'' x 8' 2'' (3.20m x 2.49m)Family Bathroom7' 9'' x 7' 0'' (2.36m x 2.13m)OutsideThe property is set back from the road where a block paved driveway provides ample off road parking and vehicular access to the large single garage, having power and light connected together with an electric sectional roller door. To the rear is a generous private lawned garden, screened at the boundaries by established shrubs and mature trees whilst stocked flower borders provide year round interest. A large decked terrace runs the across the rear elevation and extends out to meet the lawn. A timber clad studio provides a versatile space away from the house and is double glazed with power and lighting connected. Additional brick built and timber sheds provide useful storage.ServicesAll mains services are connected to the property with the addition of solar panels linked to a battery storage system. Underfloor heating runs throughout and all systems installed are comparable should the property be upgraded with an air or ground source heat pump.BrochuresProperty BrochureFull Details