Property Details:
• Type: Semi-Detached
• Tenure: N/A
• Floor Area: N/A
Key Features:
• REASONS WHY WE LOVE THIS HOUSE
• FANTASTIC FAMILY HOME
• WELL PRESENTED THROUGHOUT
• THREE GOOD SIZE BEDROOMS
• TWO RECEPTION ROOMS
• CONSERVATORY
• GARDENS TO FRONT AND REAR
• PLENTY OF OFF STREET PARKING
• NICE SIZE SEMI DETACHED
• GREAT FOR MOTORWAY LINKS
Location:
• Nearest Station: N/A
• Distance to Station: N/A
Agent Information:
• Address: 140 High Street,
Wibsey,
Bradford,
BD6 1JZ
Full Description:
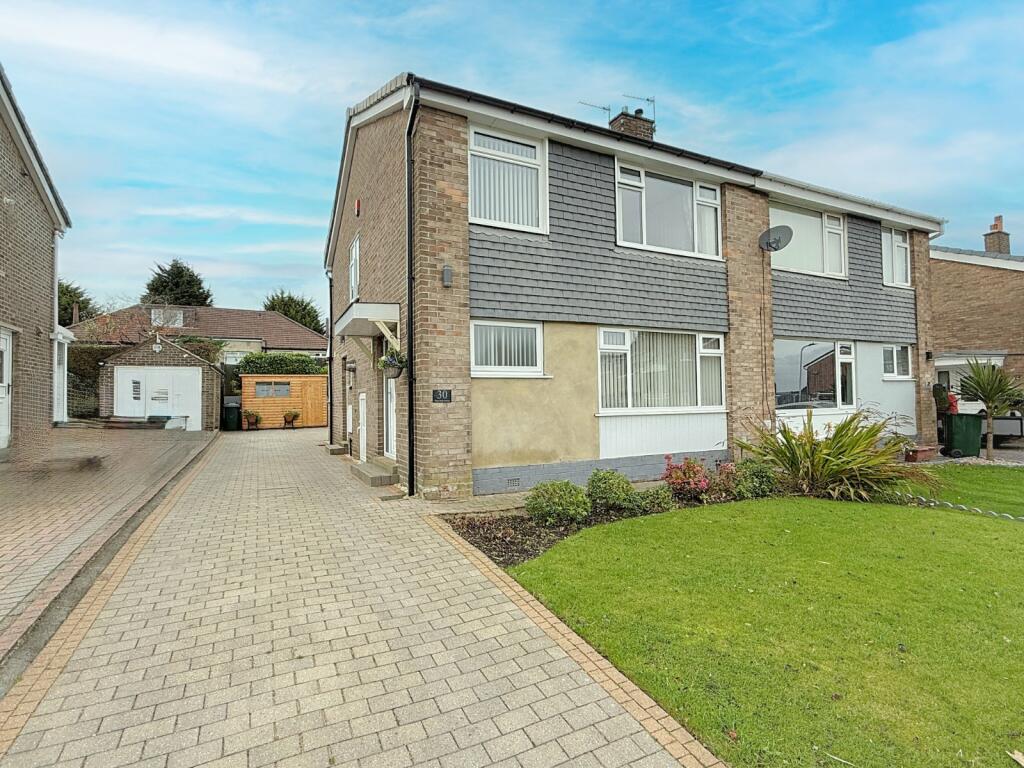
** PRESENTED TO A HIGH STANDARD ** STUNNING POPULAR STYLE OF SEMI DETACHED ** Viewing is an absolute MUST for this 'Robinson built' family home which offer spacious accommodation throughout. Having undergone a vast amount of works over recent years the property briefly comprises: Entrance hallway with cloakroom and open stairs to first floor, TWO large reception rooms, well equipped kitchen and CONSERVATORY. THREE DOUBLE BEDROOMS and house bathroom. Externally are well tended gardens to the front and rear with block paved driveway, allowing parking for several cars. Situated within this highly sought part of BD6 which is on the doorstep of the Motorway Network M606/M62 and close to many amenities and schools.
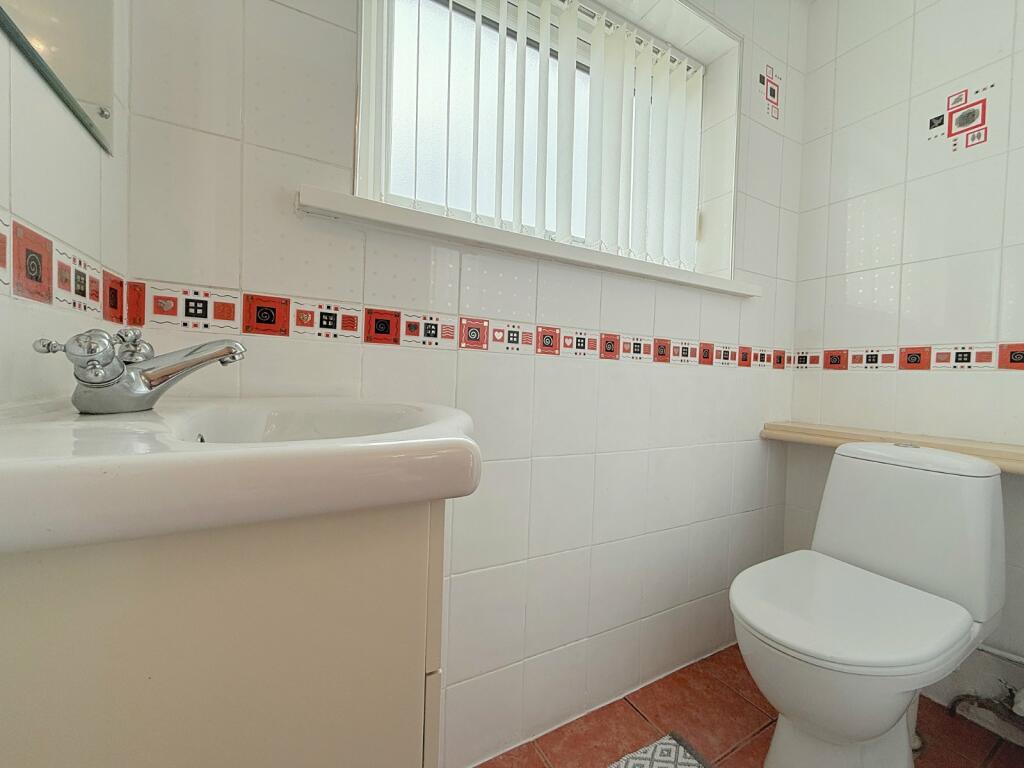
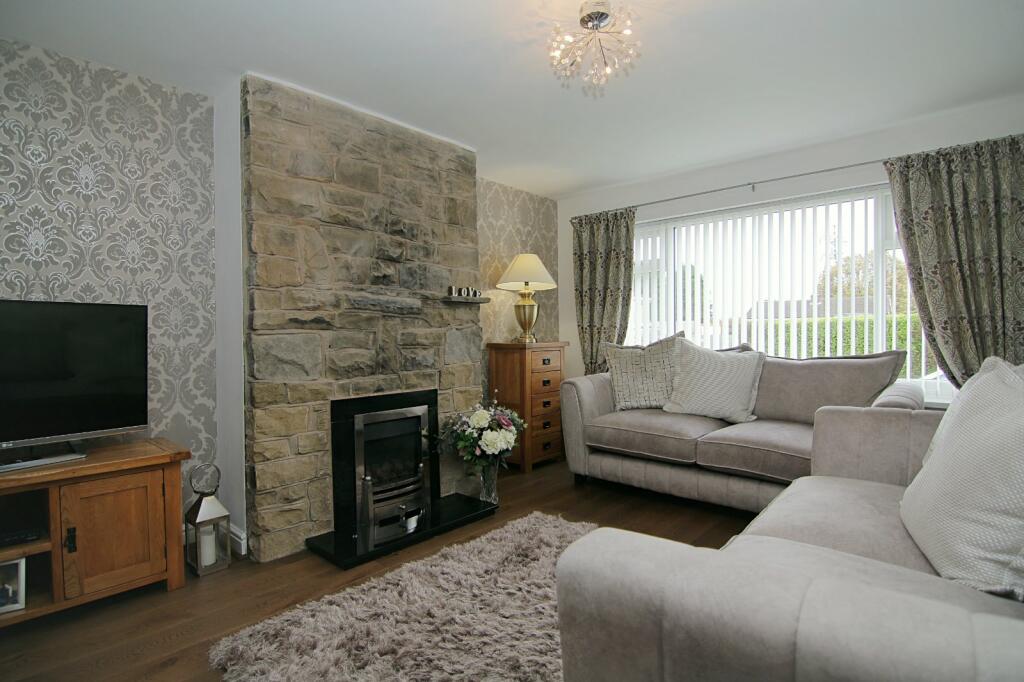
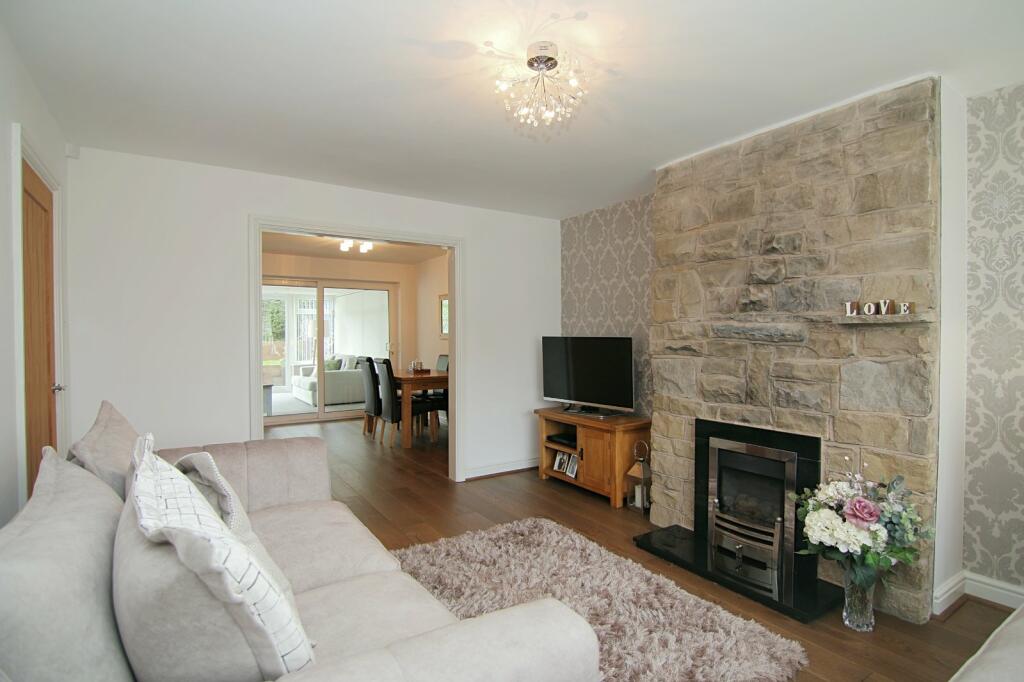
Side Entrance HallWelcoming with laminate flooring, understair store cupboard and cloakroom offGuest CloakroomSink and W.CLounge3.63m x 4.55m (11' 11" x 14' 11")Good size reception room with feature stone fireplace. Solid oak flooring flooring and opening through to the dining roomDining Room3.56m x 2.8m (11' 8" x 9' 2")Solid oak flooring and patio door leading to the conservatoryConservatory3.56m x 3.84m (11' 8" x 12' 7")Family room with solid roof overlooking the gardens, a perfect all year round roomKitchen2.7m x 3.7m (8' 10" x 12' 2")Modern fitted kitchen with a selection of wall and base units finished in high gloss. Wokrtops with tiled splash back, oven, hob and extractor. Plumbing for washer and space for appliancesFirst FloorBedroom One3.25m x 4.6m (10' 8" x 15' 1")Plenty of fitted wardrobes and a great size master bedroomBedroom Two3.56m x 2.51m (11' 8" x 8' 3")Good size second bedroomBedroom Three3.05m x 2.4m (10' 0" x 7' 10")Another good size bedroom which can fit a double bedShower Room2.72m x 1.83m (8' 11" x 6' 0")Modern shower room with large walk in shower, vanity style sink and W.COutsideWell tended gardens to the front, mainly laid to lawn with borders. Block paved driveway allowing parking for several cars. Decked seating area to the rear and garden, lawned over two levels. Double electric socket, outside tap and external up and down lighting to front and side elevations. A great space for family entertainmentBrochuresParticulars