Dean Court Road, BN2
About this home
Property Details: • Type: Chalet • Tenure: FREEHOLD • Floor Area: 1563 sqft
Key Features:
Location: • Nearest Station: Southease Station • Distance to Station: 3.691454579447036 miles
Agent Information: • Address: 27-29 Marine Drive, Rottingdean, BN2 7HJ
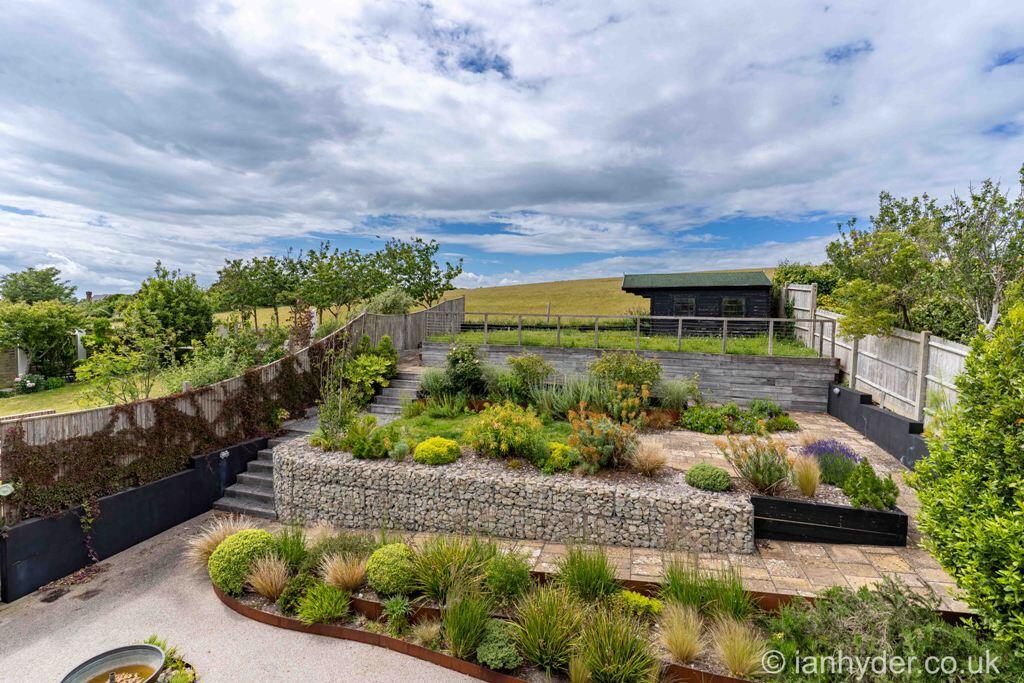
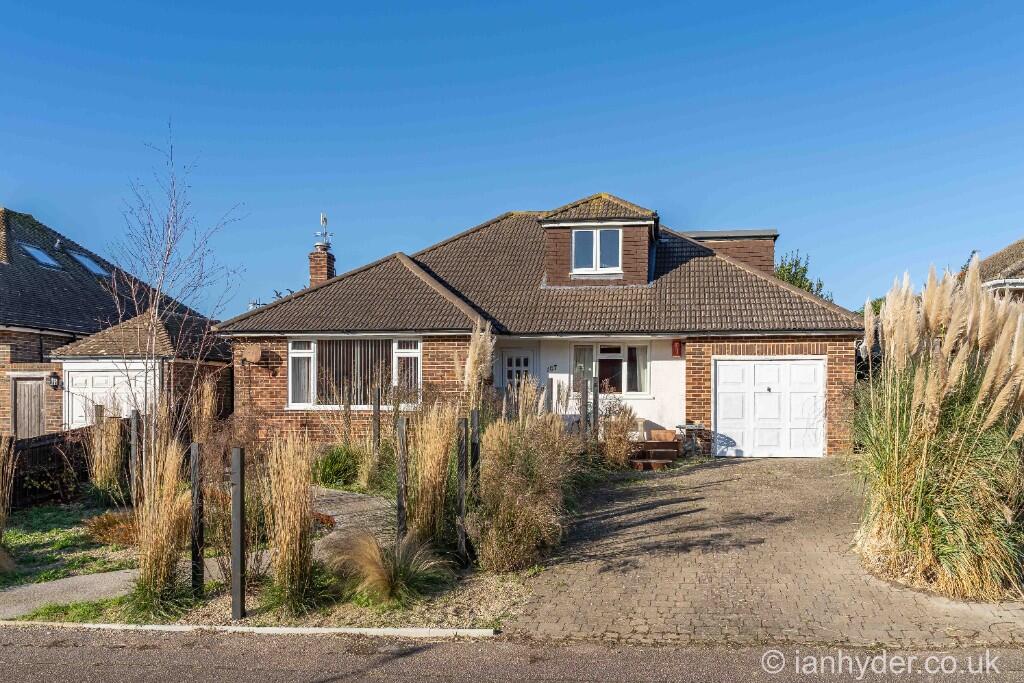
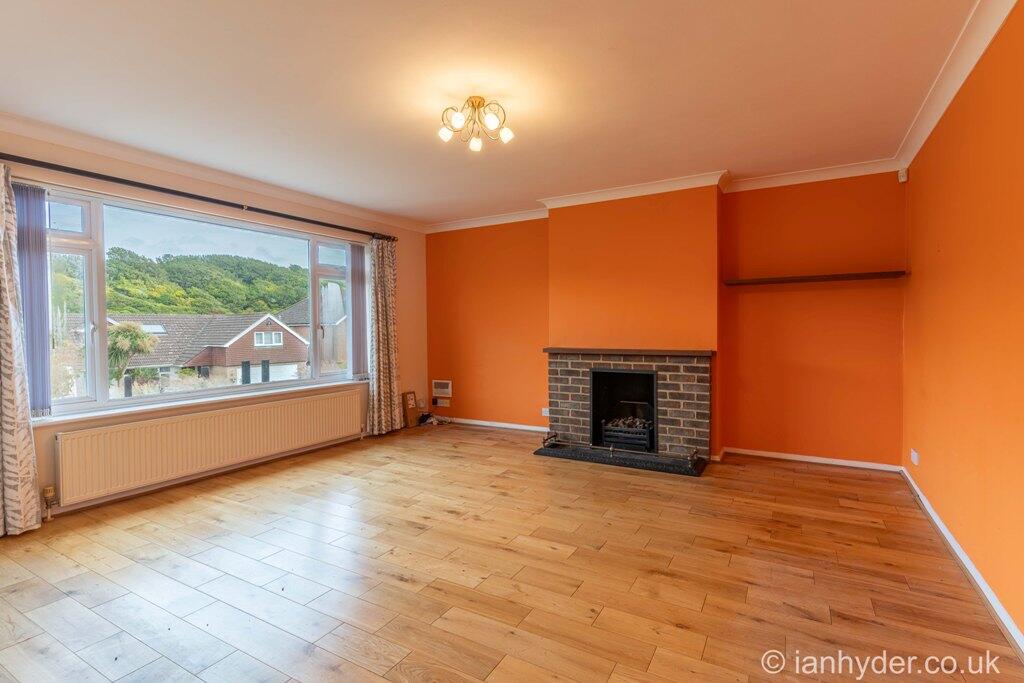
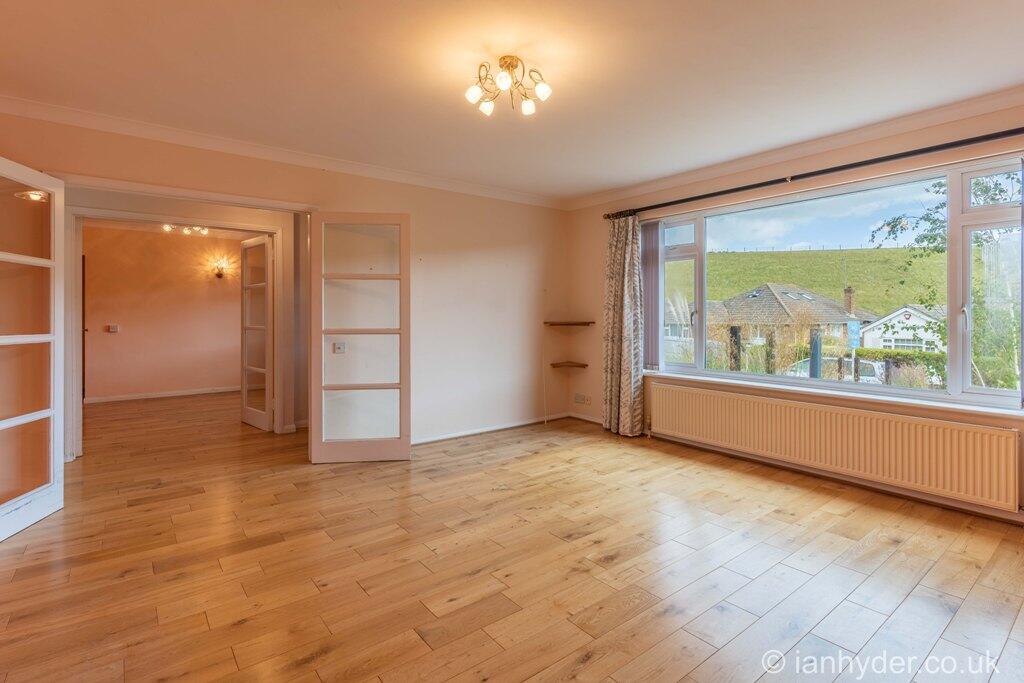
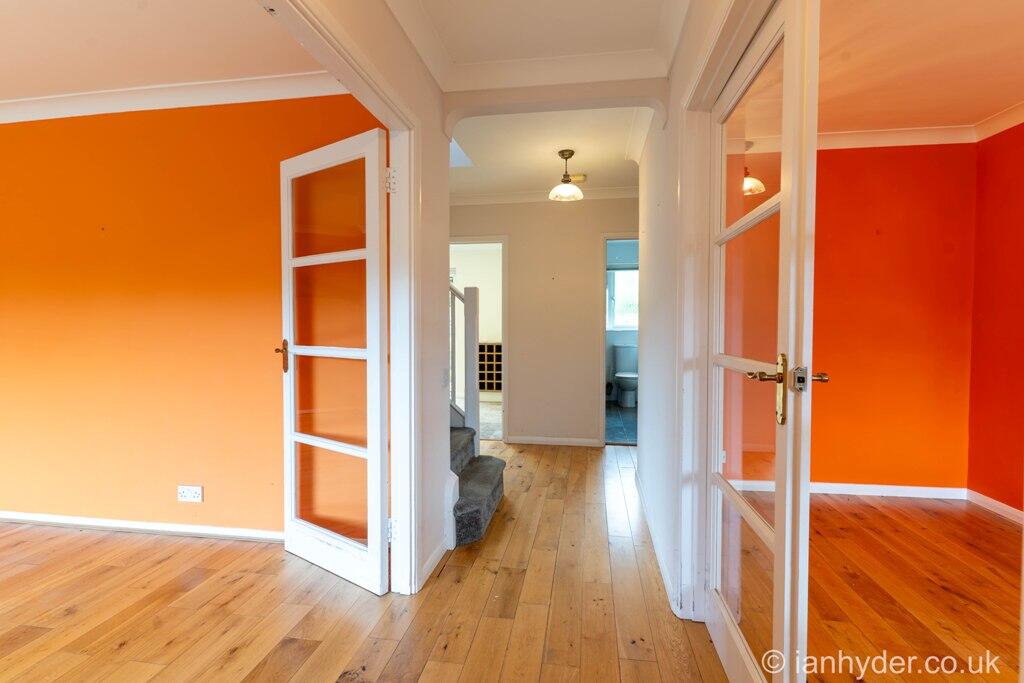
Full Description: Detached individual family home backing onto grazing land, in this sought after residential road within the picturesque village of Rottingdean, East Sussex. This chalet bungalow has been improved by the present owners over a number of years with outstanding features and refinements to appreciate. Close promixatly to walks on the delightful Sussex Downs overlooking Rottingdean village, the famous Windmill landmark and the open sea beyond. Extensively landscaped front and rear gardens. The property is offered for sale with vacant possession and no onward chain.<br /><br />Price - £799,500 Freehold<br /><br />Front door to:<br /><br />ENTRANCE HALLWAY<br />Strip wood flooring, radiator, heating thermostat, shelved cupboard leading into unstair storage cupboard. Double glazed doors accessing:<br /><br />LOUNGE<br />Double glazed windows overlooking front elevation, feature fireplace and surround. Strip wood flooring and radiator.<br /><br />Further double glazed doors from Hallway accessing:<br /><br />DINING ROOM<br />Double glazed window to the front elevation, strip wood flooring, radiator. Wall and ceiling lighting.<br /><br />KITCHEN/BREAKFAST ROOM<br />Comprising a range of wall and base units, side elevation double glazed window, feature bi-folding doors overlooking and accessing rear garden. Recessed ceiling spotlights and under counter lighting, tiled flooring, sink unit with mixer tap. Intergrated fridge/freezer, dishwasher, washing machine. Neff oven with hob and extractor above.<br /><br />FAMILY SHOWER ROOM<br />Obscure double glazed window, recessed ceiling spotlights, tiled flooring and walls, large walk in shower, extractor fan, ladder radiator. Wash basin with mixer tap and w/c.<br /><br />BEDROOM<br />Currenty used as a sitting room. Feature bi-folding doors overlooking and accessing rear garden. Strip wood flooring, double cupboard with overhead storage and radiator.<br /><br />BEDROOM<br />Double glazed windows overlooking rear garden, strip wood flooring and radiator.<br /><br />Staircase from Hallway to first floor.<br /><br />BEDROOM SUITE<br />A triple aspect room with double glazed looking to front, side and rear elevations. Large walk in storage room/wardrobe. Two radiators and two eaves storage cupboards. Door to:<br /><br />ENSUITE BATHROOM<br />Obscure double glazed window, recessed ceiling spotlights, tiled flooring and part tiled walls. Laddder radiator. Bath with mixer tap and independat shower attachment, wash basin with mixer tap and w/c.<br /><br />OUTSIDE<br /><br />FRONT GARDEN<br />Extensivly landscaped, sloping path to the front door, block paved driveway for off street parking leading to:<br /><br />GARAGE<br />Up and over door, power and light. Gas/Electric meters. Wall mounted gas fired for boiler. Side access door.<br /><br />REAR GARDEN<br />Again exstensivly landscaped, with sloping path to various levels. Top level has a Summer house with power and lighting. Views to downlands to the east and farmland to the west.