Property Details:
• Type: Guest House
• Tenure: N/A
• Floor Area: N/A
Key Features:
• 12 En-suite Lettable Rooms
• Spacious Lounge, & Kitchen Dining Area
• Potential and negotiable abundance of off street parking and rear courtyard garden
• Two Kitchens
• Private Garden
• Amazing Central Location
• Close to all amenities and travel links
• Total floor area 343 square metres
Location:
• Nearest Station: Bedminster Station
• Distance to Station: 0.4 miles
Agent Information:
• Address: 32
High Street
Portishead
BS20 6EN
Full Description:
Stonebridge Shaw is pleased to bring to the market this attractive property which offers extensive and flexible accommodation with a total floor area 343 square metres offering the exciting potential to generate an impressive income as currently arranged although not in operation as a guesthouse.
The detached double fronted property which is ideally situated within close proximity to Wapping Wharf, the City Centre & Cabot Circus.
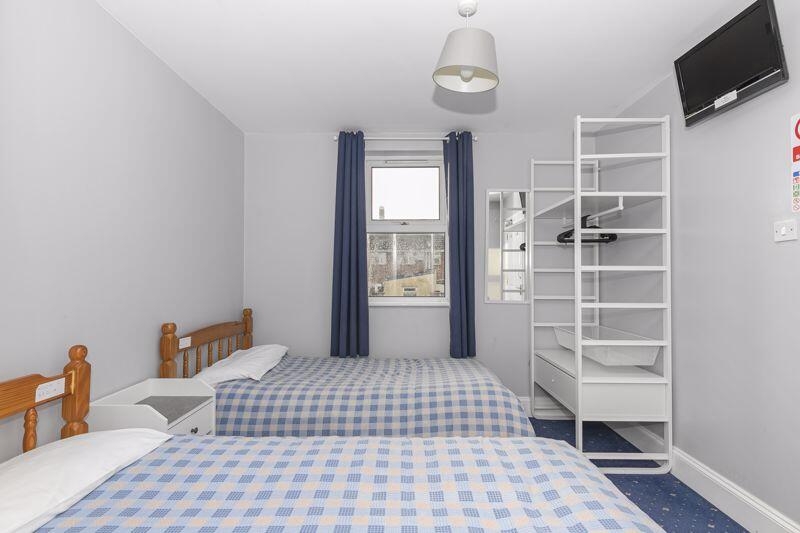
Previously operating as a successful guesthouse which still features 12 lettable rooms, most of which include ensuites, further to this are two fitted kitchens and dining room. Permit parking is accessible nearby although the property itself has an abundance of off street parking, this can be negotiable within the agreed purchase prior to a discussion with the vendor. As mentioned there is a communal spacious lounge, kitchen and dining area along with separate cloakrooms for guests. The Guesthouse is within walking distance to many of the local attractions including the Bristol Harbour Railway and the science museum. The property is also conveniently situated 1.8 km away from Bristol Temple Meads train station and in close proximity to the Dean Lane bus stop.
BUSINESS RATES
Please make your own enquiries on the local Valuation Website (VOA) at Valuation Office Agency. Although, the current information from the vendor is no business rates to pay to date.
TENURE
Freehold
VIEWINGS
All viewings and enquiries to be made through Stonebridge Shaw.
Property Description:
Entrance to property via number 28 with a secure UPVC glass panelled door to inner hallway
Hall:
Laminate flooring, light sensor, door to next door & entrance to lounge.
Living Room:
Laminate flooring, radiator, meter cupboard and suspended alarm control units, emergency lighting, smoke detector, double glazed window to front.
Communal Hallway:
Doors to all rooms including separate Cloakroom, and two kitchens radiator, laminate flooring, two upvc secure doors to right hand side garden and to out side parking area.
Kitchen one/ Staff Room:
Fitted with modern units and integrated appliances double glazed windows and utility room to the rear.
Kitchen Two:Fitted with modern units and integrated appliances double glazed windows and breakfast bar and storage to the rear.
Dining Room.
Laminate flooring and space for appliances along with seating breakfast bar and dining area.
Two boiler Rooms:
Comprising of gas combination boilers and large modern hot water tanks.
Twelve Bedrooms:
All bedrooms have access to separate ensuite bathrooms as indicated on the floorplan supplied with white three piece suites and moderns showers over the bath .
Note from the team at Stonebridge ShawWe always aim to ensure our properties are displayed accurately with the photos, virtual tour, floor plans and descriptions provided. However these are intended as a guide and purchasers must satisfy themselves by viewing the property in person.BrochuresFull DetailsEnergy Performance CertificatesEnergy Performance Certificate