Property Details:
• Type: Detached
• Tenure: Freehold
• Floor Area: N/A
Key Features:
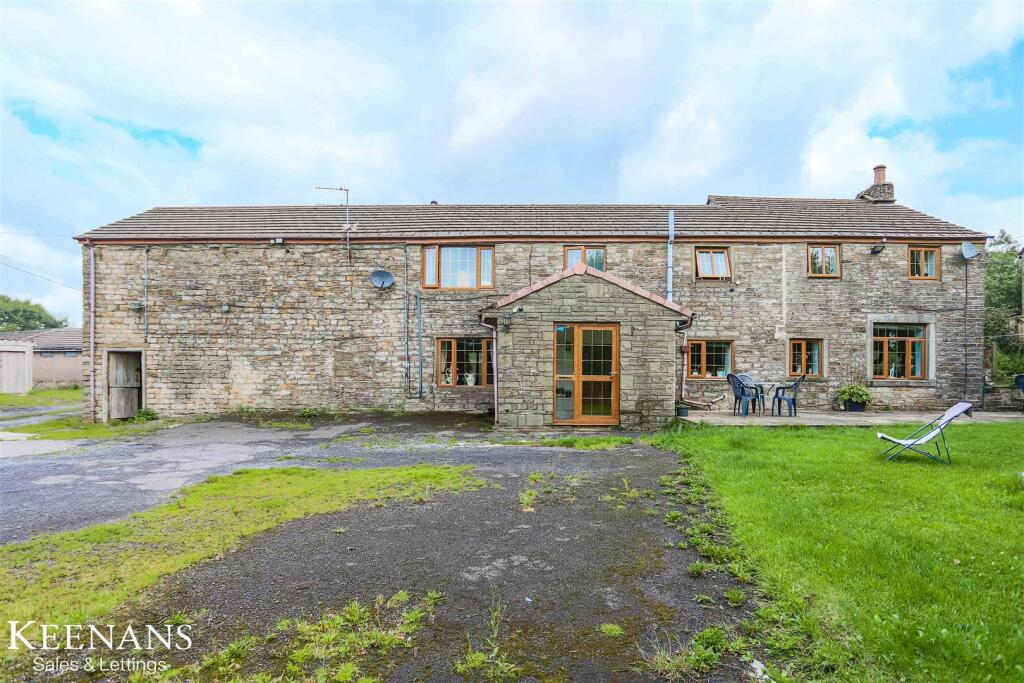
• Outstanding Detached Property
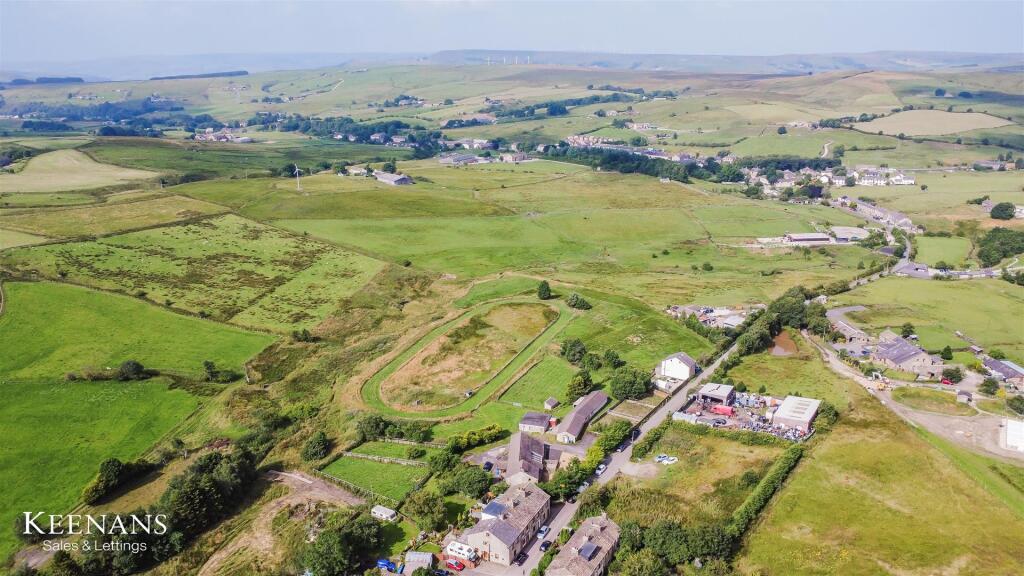
• Approx. 5.75 Acres of Land
• Barn, Paddocks, Training Circuit and Multiple Outbuildings
• Four Bedrooms
• Abundance of Living Space
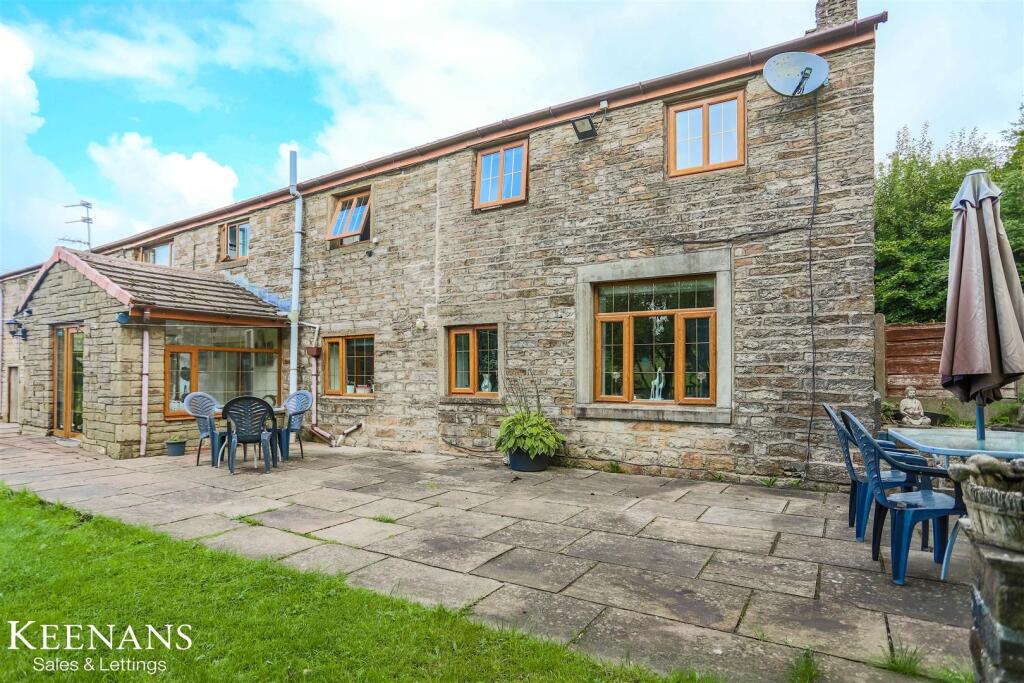
• Wraparound Gardens
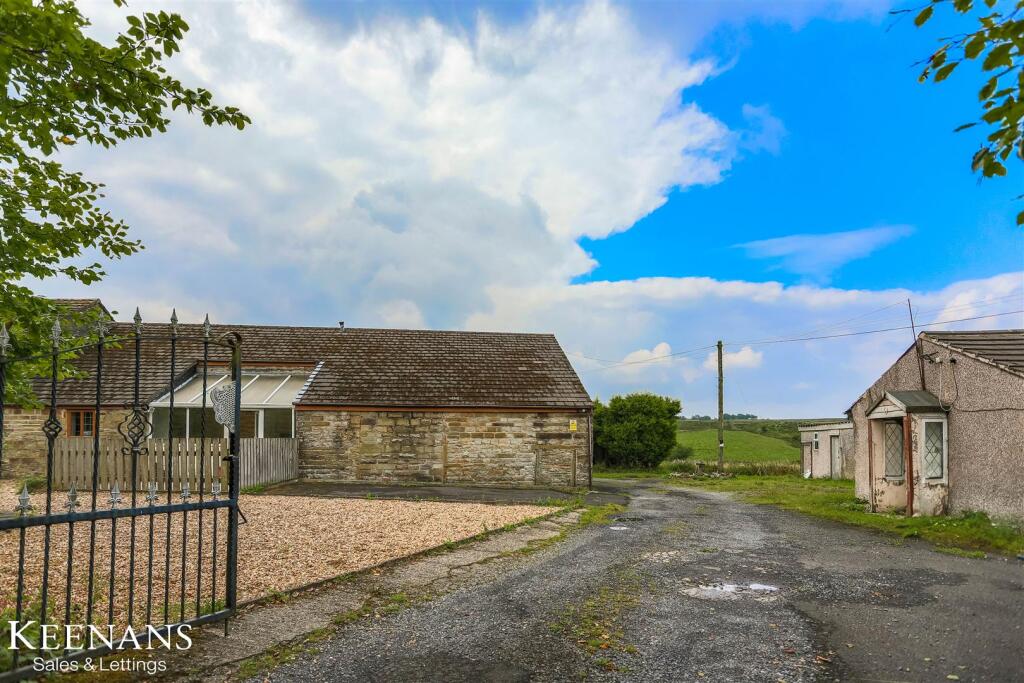
• Gated Off Road Parking
• Tenure Freehold
• Council Tax Band F
• EPC Rating D
Location:
• Nearest Station: N/A
• Distance to Station: N/A
Agent Information:
• Address: 75 Bank Street,
Rawtenstall,
Rossendale,
BB4 7QN
Full Description:
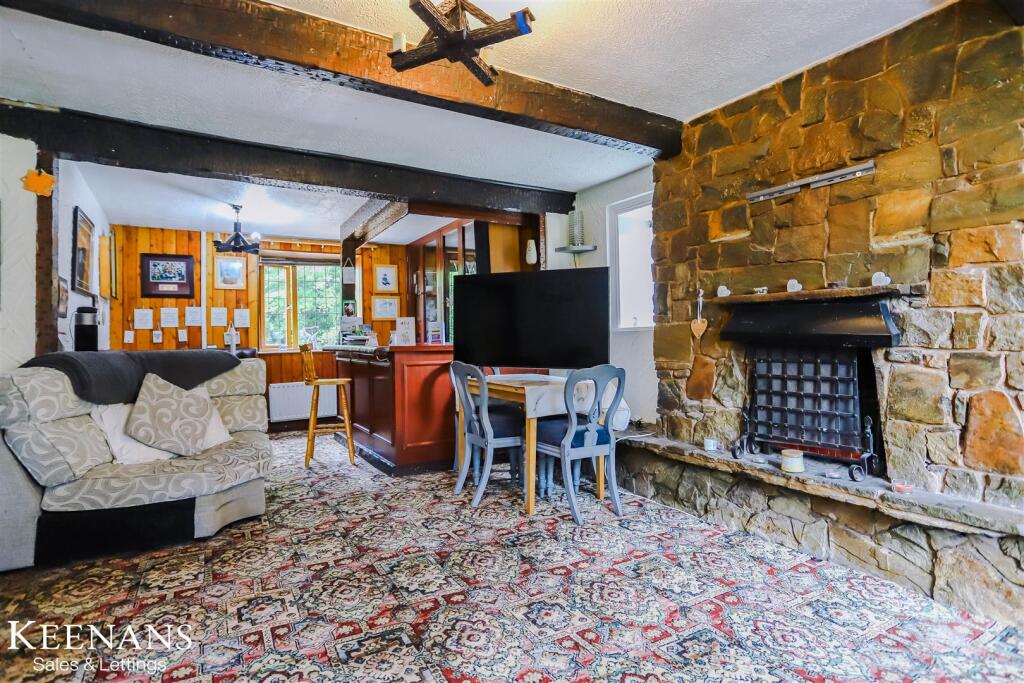
OUTSTANDING DETACHED HOME WITH APPROX. 5.75 ACRES OF LANDNestled in the picturesque setting of Dean Lane, Rossendale, this outstanding detached house offers a unique opportunity for those seeking a blend of countryside charm and modern living. Built in 1900, the property boasts a generous 1,808 square feet of living space, featuring three spacious reception rooms that provide ample room for relaxation and entertaining.The home comprises four well-proportioned bedrooms, making it ideal for families or those wishing to accommodate guests. The single bathroom is conveniently located, ensuring comfort and practicality for everyday living. Surrounded by approximately 5.75 acres of lush land, this property is a true haven for nature lovers and outdoor enthusiasts. The wraparound gardens offer a serene escape, while the additional features, including a barn, paddocks, and a training circuit, present a wealth of potential for various uses, whether for equestrian pursuits or simply enjoying the expansive outdoor space.With multiple outbuildings available, there is ample opportunity for storage or conversion to suit your needs. Furthermore, the property benefits from ample off-road parking, ensuring convenience for residents and visitors alike.This remarkable home, bursting with potential, is a rare find in the market. Its idyllic countryside surroundings combined with the spacious living areas make it a perfect choice for those looking to embrace a tranquil lifestyle while remaining connected to the vibrant community of Rossendale. Do not miss the chance to make this exceptional property your own.Ground Floor - Entrance Porch - 3.00m x 2.24m (9'10 x 7'4 ) - UPVC double glazed leaded front door and window, two UPVC double glazed leaded windows, terracotta quarry tiled flooring and UPVC double glazed frosted door to living room.Living Room - 5.00m x 4.95m (16'5 x 16'3 ) - UPVC double glazed leaded window, central heating radiator, smoke detector, gas fire with wooden fireplace, exposed beams, doors leading to conservatory, kitchen and door to stairs to first floor.Conservatory - 4.22m x 2.95m (13'10 x 9'8) - UPVC double glazed windows, polycarbonate roof, exposed stone elevations, stone flag flooring and UPVC double glazed door to rear.Snug - 3.61m x 2.74m (11'10 x 9'0) - UPVC double glazed leaded window, central heating radiator, Ideal boiler, wood panelled elevations, wood panelling to ceiling and stone flag flooring.Kitchen - 3.96m x 3.07m (13'0 x 10'1) - UPVC double glazed window, central heating radiator, range of wood panelled wall and base units with laminate work surfaces, tiled splashback, integrated high rise double oven, four ring gas hob and extractor hood, composite one and a half bowl sink and drainer with mixer tap, space for fridge freezer, plumbing for washing machine, tiled flooring, exposed beams, door to lounge an door to stairs to lower ground floor.Lounge - 7.01m x 4.57m (23'0 x 15'0) - Four UPVC double glazed leaded windows, two central heating radiators, open fire with exposed stone surround, partial wood panelled elevations, exposed beams, integrated bar with fitted units and integrated seating.Lower Ground Floor - Cellar - 2.82m x 2.36m (9'3 x 7'9) - First Floor - Landing - Two central heating radiators, exposed beams, fitted storage, doors leading to four bedrooms and shower room.Bedroom One - 4.50m x 4.09m (14'9 x 13'5 ) - Two UPVC double glazed leaded windows, central heating radiator, exposed beams and fitted wardrobes.Bedroom Two - 5.03m x 3.30m (16'6 x 10'10) - UPVC double glazed leaded window, central heating radiator, coving and fitted wardrobes.Bedroom Three - 3.48m x 3.07m (11'5 x 10'1 ) - UPVC double glazed leaded window, hardwood single glazed windows to landing, central heating radiator and exposed beams.Bedroom Four - 3.30m x 2.72m (10'10 x 8'11) - Two UPVC double glazed leaded windows, central heating radiator and fitted wardrobes.Shower Room - 3.07m x 1.40m (10'1 x 4'7 ) - UPVC double glazed frosted leaded window, central heating radiator, dual flush WC, vanity top wash basin with traditional taps, electric feed multi-jet shower, tiled elevations, exposed beams, spotlights and wood effect flooring.External - Approximately 5.75 acres of land, laid to lawn gardens, mature shrubbery, trees, stone chippings, paddocks, barn, training circuit, dog kennels/outbuildings and gated driveway.Barn - 8.28m x 7.42m (27'2 x 24'4 ) - Store Room - 4.78m x 3.28m (15'8 x 10'9) - Office - 4.47m x 2.95m (14'8 x 9'8) - Kennels - 7.85m x 5.56m (25'9 x 18'3 ) - Detached Kennels - Office & Store - 5.28m x 1.80m (17'4 x 5'11 ) - Twelve Kennels - 10.21m x 5.28m (33'6 x 17'4 ) - Store Room - 7.90m x 5.46m (25'11 x 17'11) - Twelve Kennels - 10.87m x 5.11m (35'8 x 16'9 ) - BrochuresDean Lane, RossendaleBrochure