Property Details:
• Type: Ground Maisonette
• Tenure: N/A
• Floor Area: N/A
Key Features:
• Dean Lane
• Southville
• No Chain
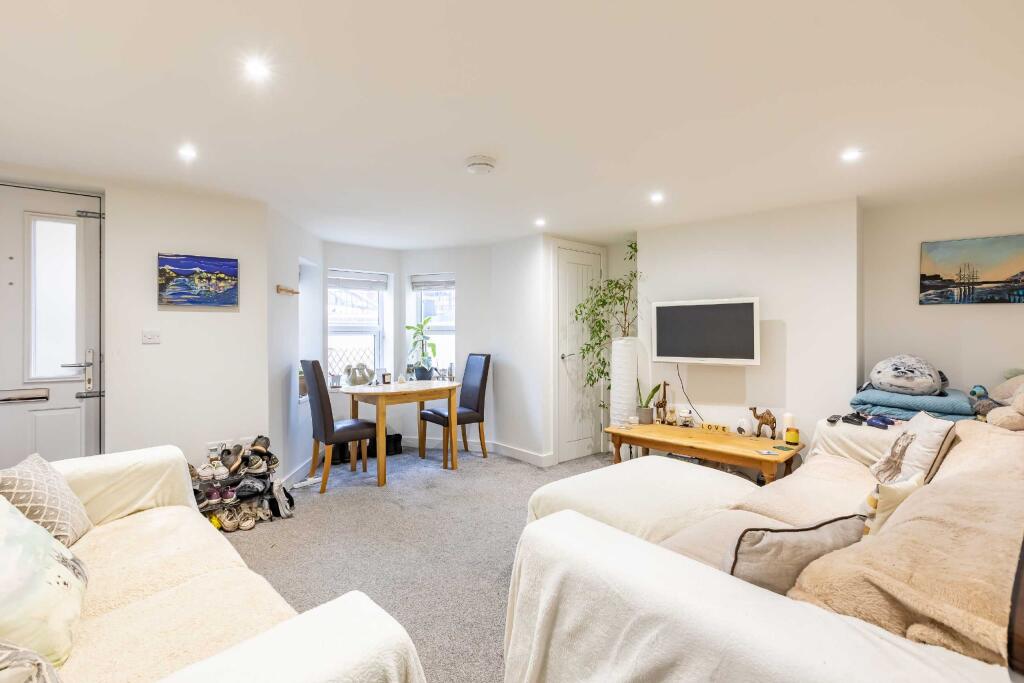
• Lounge
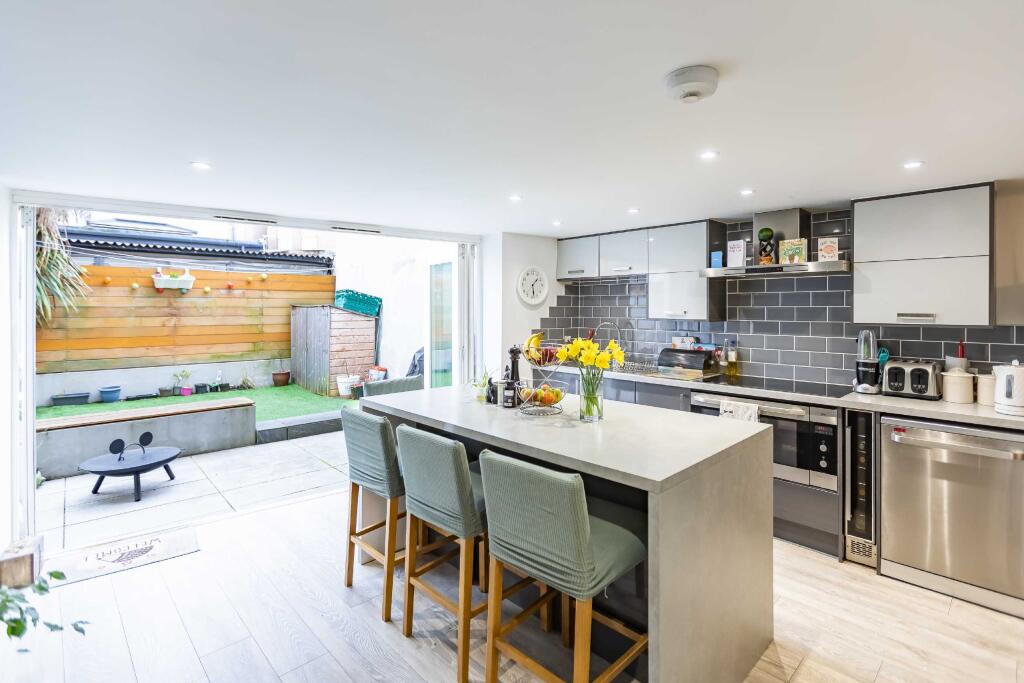
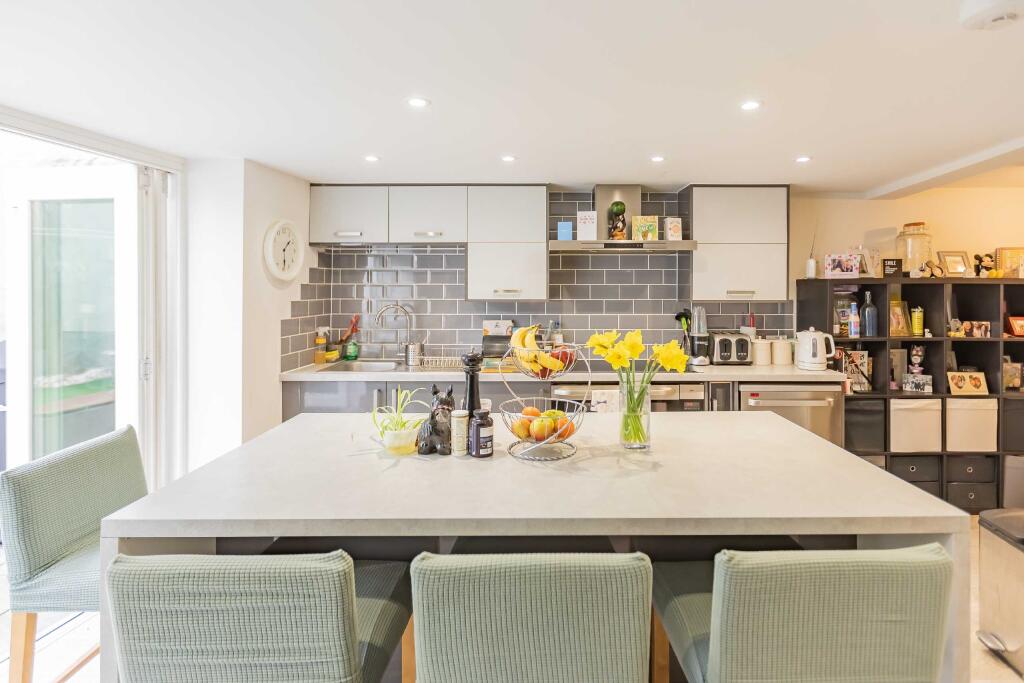
• Stunning Kitchen/Diner
• Garden
• 2 Bedrooms
• 2 Bathrooms
• Utility Room
• Gas Central Heating
Location:
• Nearest Station: N/A
• Distance to Station: N/A
Agent Information:
• Address: The Plaza, 275
North Street,
Southville,
Bristol,
BS3 1JN
Full Description:
A stunning 2 bedroom Maisonette with south east facing garden on Dean Lane in Southville, Conveniently located near North street and Wapping Warf.
Overview
The property features your own entrance with storm porch, perfect for your wellingtons, bay fronted lounge, contemporary open plan kitchen/diner with tri-fold doors to the garden, utility/downstairs WC, rear garden, 2 double bedrooms, and finally 2 ensuites.
Outside
The southeast-facing garden is a fantastic sun trap and has been laid with outdoor tiling, a decked seating area, and artificial grass. The garden can be accessed via the wooden tri-folding doors and the garden feels like an extension of the property.
Location
Situated on Dean Lane in BS3 you are at just an arm's reach of the local shop and restaurants on North Street. You can also access Wapping Wharf, Temple Meads Train Station, and the City Centre within an easy walk. Finally, for dog lovers and keen runners, Greville Smyth Park and Dame Emily Park are just on your doorstep.
We think...
Ideal home for a first-time buyer or downsizer conveniently positioned in a fantastic location.
Material information (provided by owner)
SQM - 90m2 (from EPC)
EPC: B
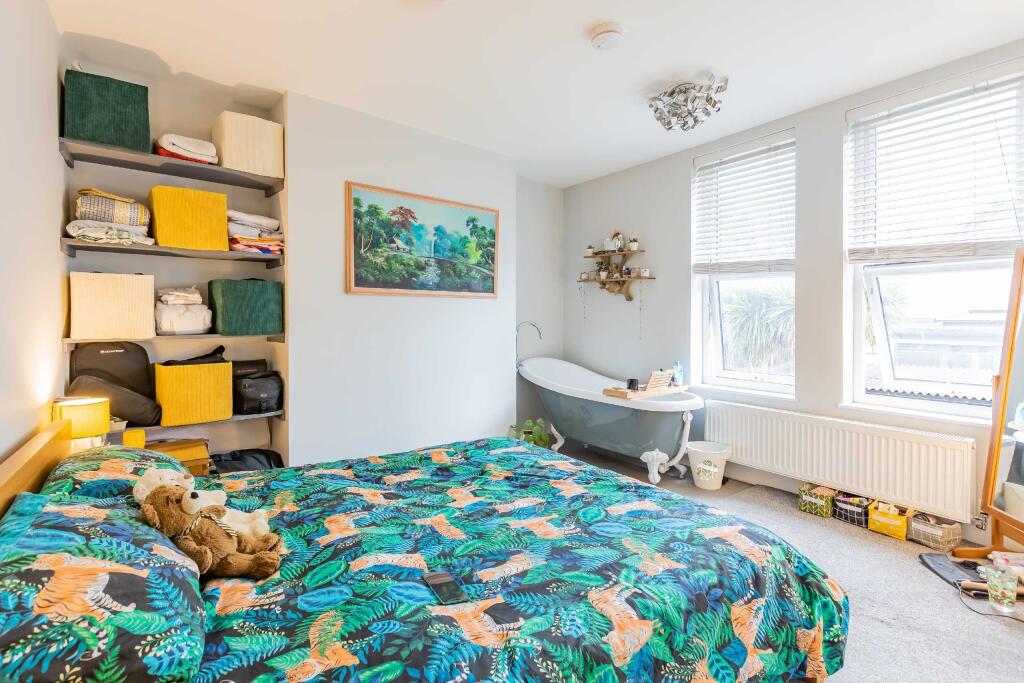
Leasehold 991yrs. remaining: Ground rent: £250 per yr. Annual service charge: pay as you go 50/50 with the owner of the flat above: Council Tax Band B. Please note that during the previous transaction, a risk of surface water flooding was revealed. There is also no mortgagee protection clause in the lease for the building however an indemnity policy can be put in place if required.Lounge4.7m x 4.6m4.7m 9into bay) x 4.6mA bay fronted modern lounge with grey carpet and cupboard housing the combination boiler.Kitchen/Diner3.7m x 4.5m3.7m x 4.5mA stunning fitted kitchen with space for freestanding appliances, spacious island for entertaining with large opening tri-fold doors.Utility Room1.8m x 1.4m1.8m X 1.4mSpace for washing machine and a downstairs toilet and wash basin.Bedroom 14.8m x 4.7m4.8m (into bay) x 4.7mBay fronted master double bedroom, carpet and access onto en-suite.En Suite 11.8m x 1.4m1.8m x 1.4mA fully tiled, stylish shower room with vanity unit, sink and heated towel rail, there is also a separate toilet.Bedroom 23.8m x 4.8m3.8m x 4.8mA spacious double bedroom with plenty of natural light, freestanding bath and access to en-suite.En Suite 22.2m x 1.3m2.2m x 1.3mPartially tilled shower room with vanity unit, sink and toilet and storage.