
For Sale
$995,000
44 Mount Vernon, Brighton, MA, 02135
4 bd
2 ba
Single Family
Brighton
Listed by Redfin
Only details supplied with this listing are shown. Ask the listing contact to confirm measurements, taxes and costs.
Property Details: • Type: Terraced • Tenure: Freehold • Floor Area: N/A
Key Features: • A beautifully presented two bedroom three storey town house • Delightful rear patio garden • Spacious lounge/dining room • Modern fitted kitchen and bathroom • Highly desirable location in central Brighton • Close to many local amenities on Western Road • Short walk to Brighton mainline station • Ideal family home or investment purchase • Guide Price £500,000 - £550,000
Location: • Nearest Station: N/A • Distance to Station: N/A
Agent Information: • Address: 112 Western Road, BN1 2AB
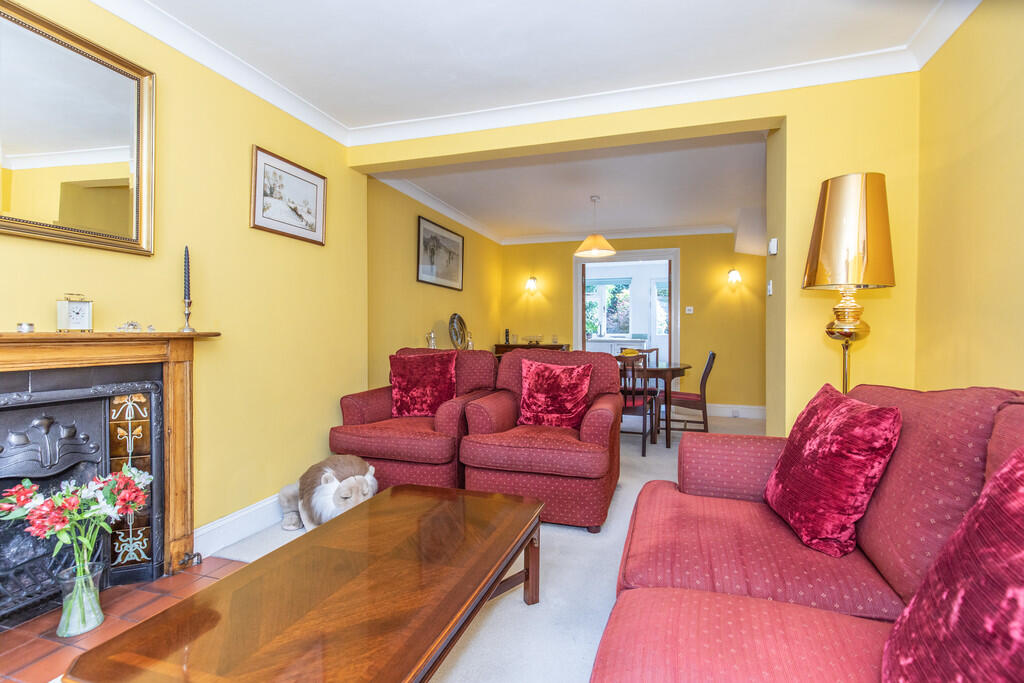
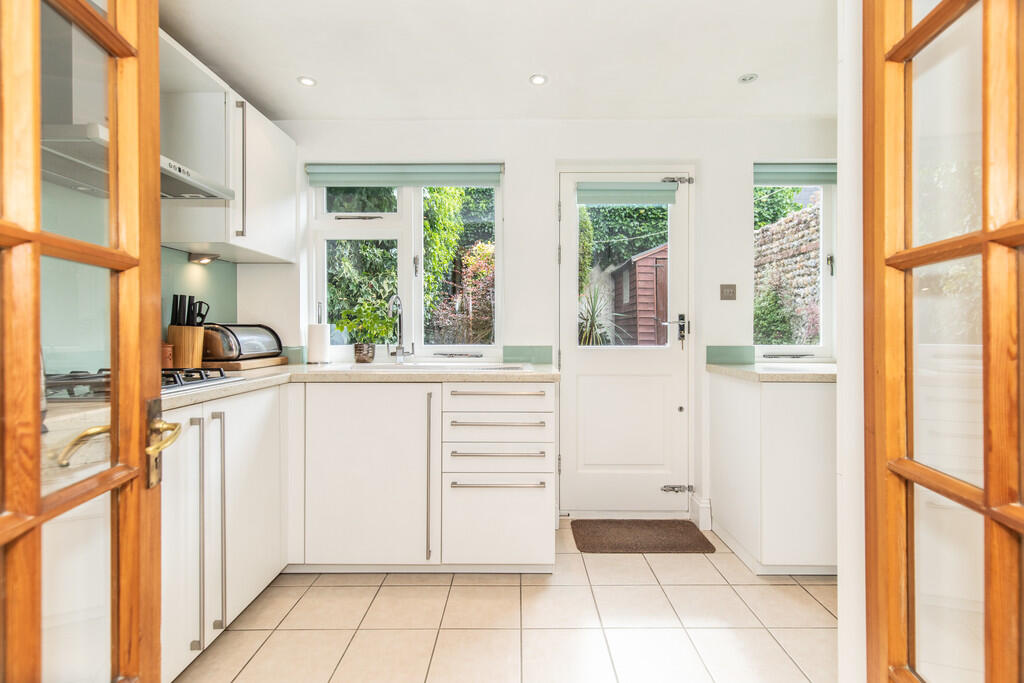
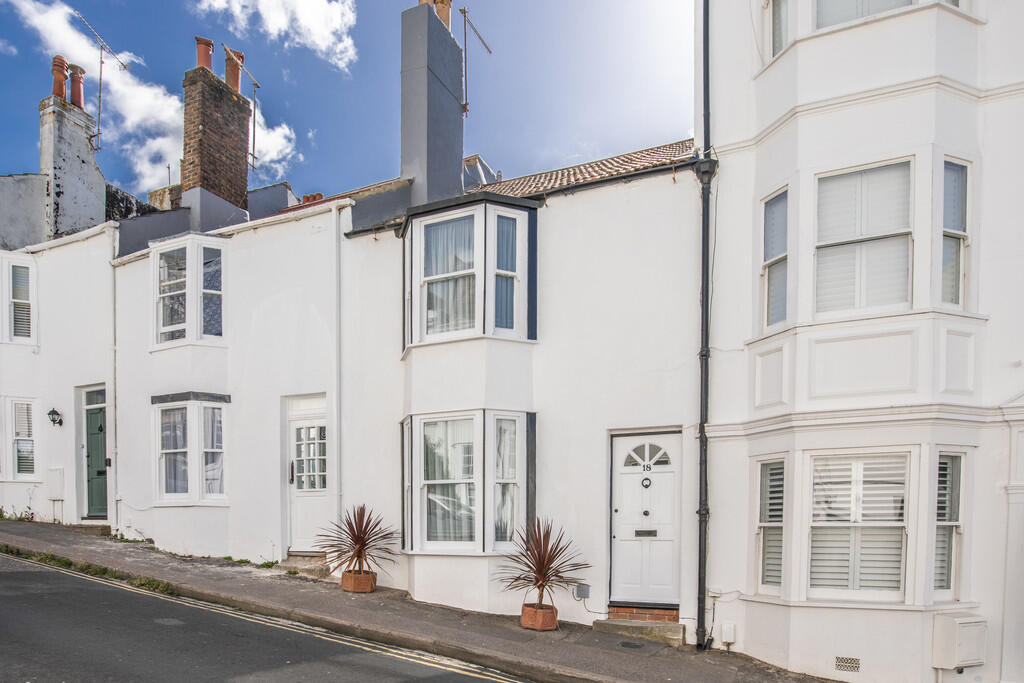
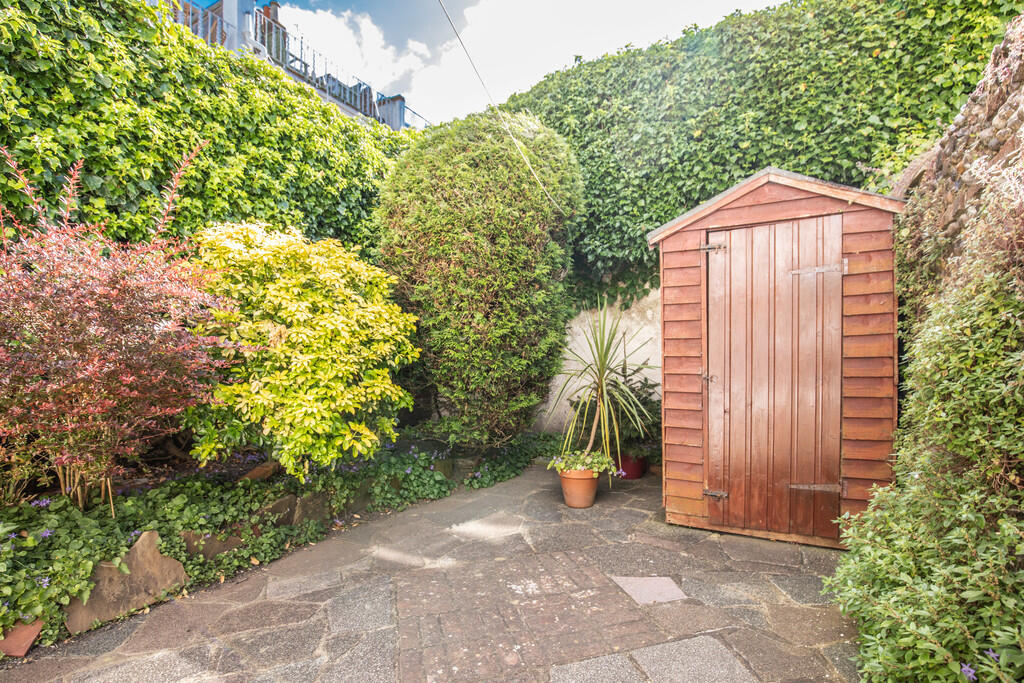
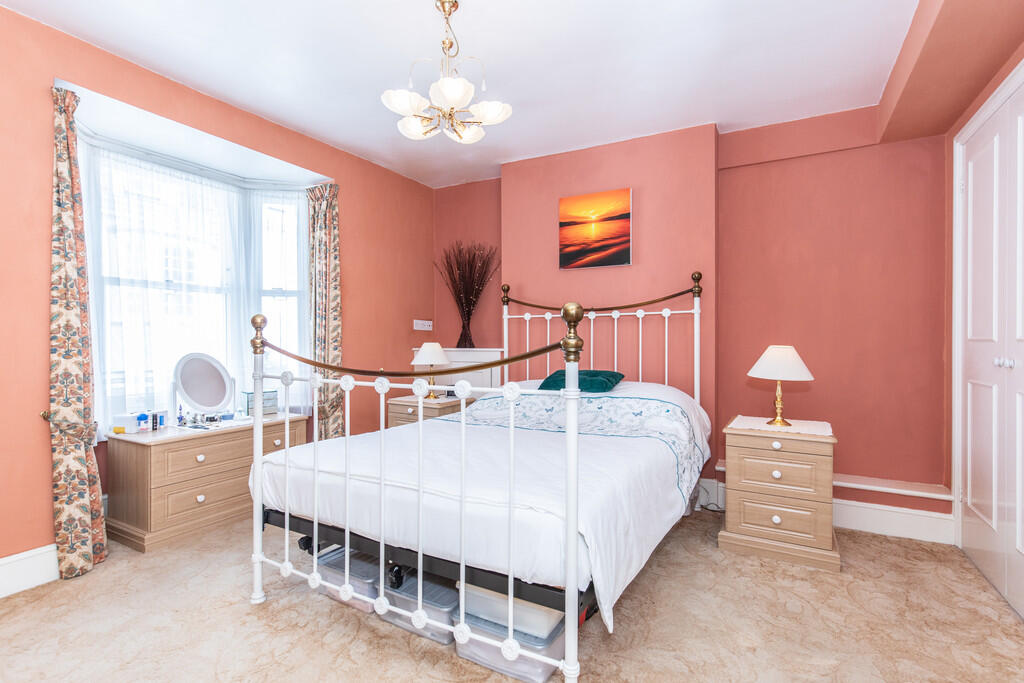
Full Description: This property is a beautifully presented two-bedroom, three-story townhouse located in a highly desirable location in central Brighton. The house boasts a delightful rear patio garden and is situated close to many local amenities on Western Road.Upon entering the property, you are greeted by a spacious lounge and dining room area, providing a comfortable space for relaxation and entertaining guests. The room is well-lit, with large windows allowing for ample natural light to flow in. The tasteful decor and modern fittings create a welcoming and stylish atmosphere.Adjacent to the lounge is a modern fitted kitchen, which is fully equipped with all necessary appliances and offers plenty of storage space for your culinary needs. The kitchen is designed with functionality and convenience in mind, making it a pleasure to prepare meals and enjoy family gatherings.The property features two bedrooms, both of which are located on separate floors, providing privacy and tranquility. The bedrooms are well-sized and offer sufficient space for furniture placement and personalization. The natural light that enters the rooms creates a bright and airy ambiance, contributing to a relaxing and peaceful atmosphere.A family bathroom is available, which includes space for both a bath and a separate shower cubicle. This allows for flexibility and convenience, accommodating different preferences for bathing. The bathroom is well-maintained and features modern fixtures and fittings, ensuring a comfortable and pleasant experience.One of the highlights of this property is the delightful rear patio garden. This outdoor space provides an oasis of tranquility and offers an opportunity to enjoy the fresh air and sunshine. The garden is well-maintained and offers enough space for outdoor furniture, allowing for al fresco dining or simply unwinding after a long day.The location of this property is highly desirable, being in central Brighton. Residents will benefit from the convenience of having numerous local amenities on Western Road within close proximity. Shopping centers, restaurants, cafes, and entertainment venues are all easily accessible, providing a vibrant and lively lifestyle.Additionally, the property is just a short distance away from Brighton mainline station, offering excellent transportation links for commuting or exploring the surrounding areas. This is particularly advantageous for those who work in the city or need to travel frequently. ENTRANCE HALL SITTING/ DINING ROOM 21' 11" x 11' 10" (6.68m x 3.61m) KITCHEN 14' x 7' 7" (4.27m x 2.31m) FIRST FLOOR BEDROOM 11' x 14' (3.35m x 4.27m) FAMILY BATHROOM SECOND FLOOR BEDROOM 14' 3" x 12' 4" (4.34m x 3.76m) OUTSIDE REAR PATIO GARDEN BrochuresA4 4 page landsca...
If the interactive map is unavailable, open the supplied location in maps.
Open location in mapsThe pin uses coordinates supplied with this listing. Confirm the exact location with the listing contact.
These dates describe this record on Mirror, not time on the market or a source verification. Confirm current price and availability with the listing contact.
View original listing


