For Rent
Price on request
6 bed detached house for saleDunollie, 58 Gillsland, Eyemouth TD14
Studio
Eyemouth TD14


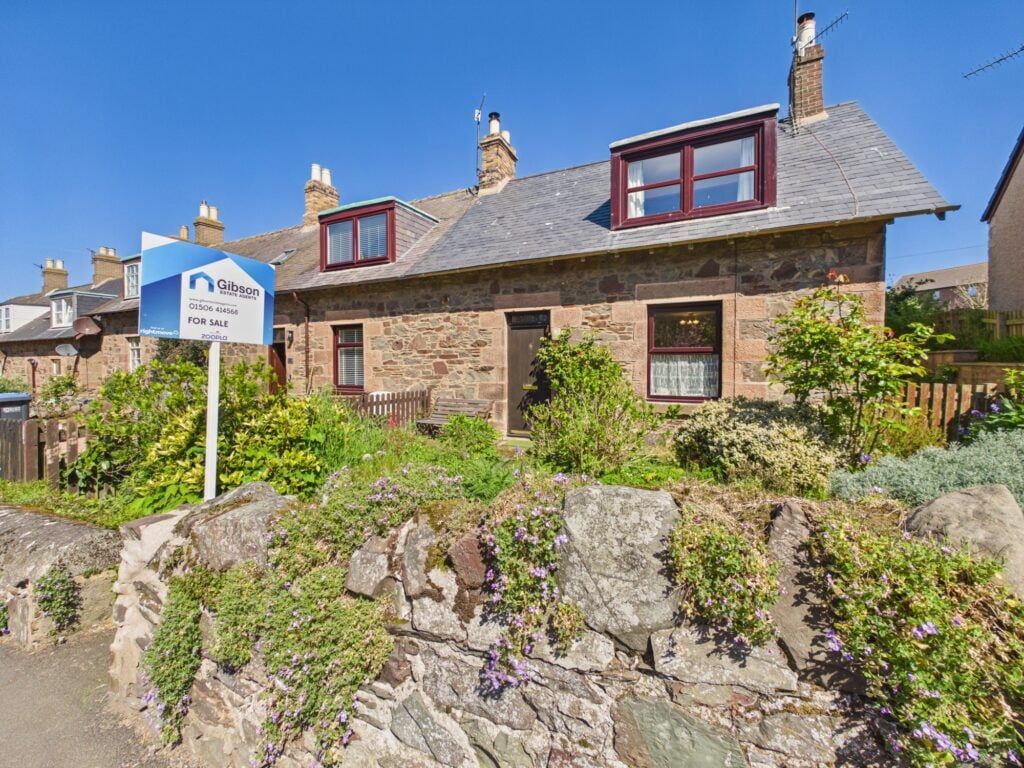
Property Details: - Type: End of terrace house - Bedrooms: 2 - Bathrooms: 1
Agent: Melrose & Porteous - Duns Phone: 01361 307509
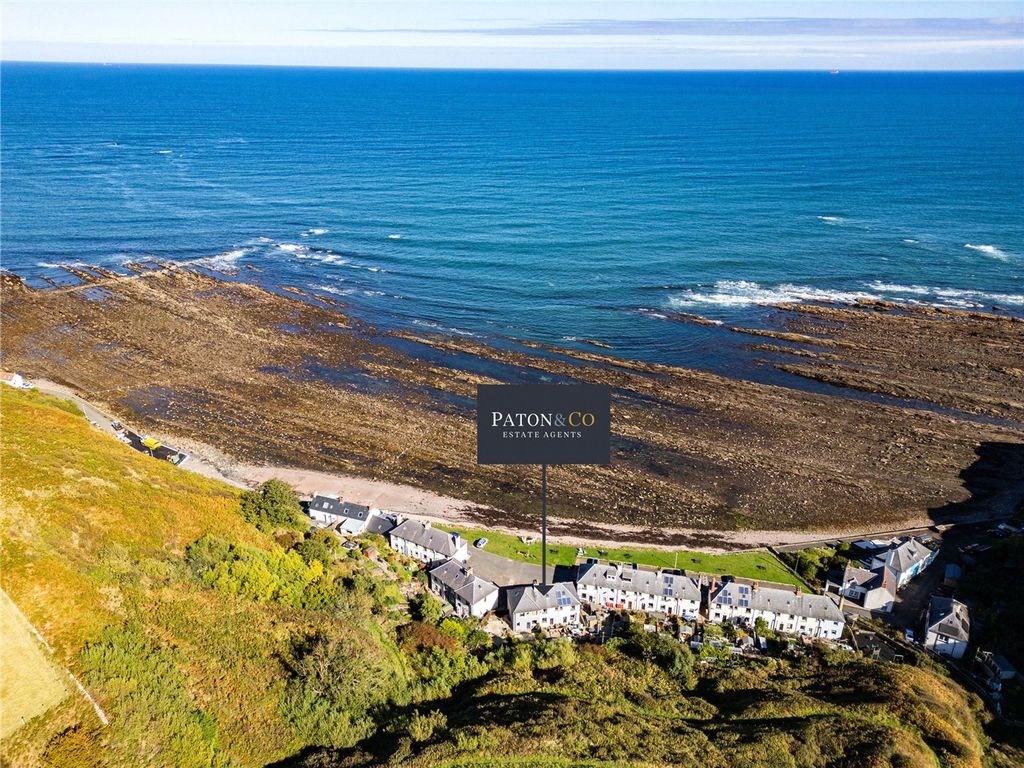
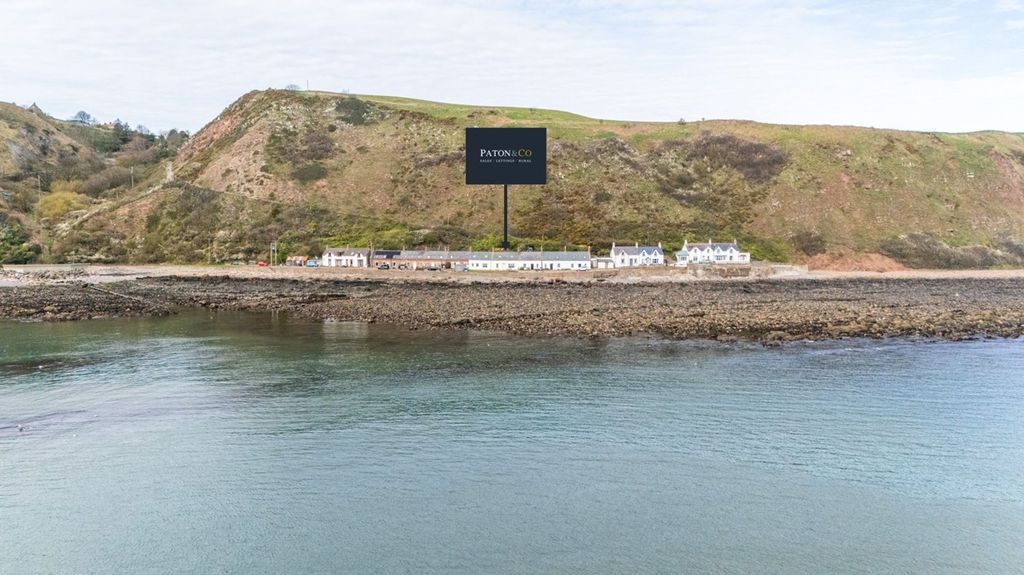
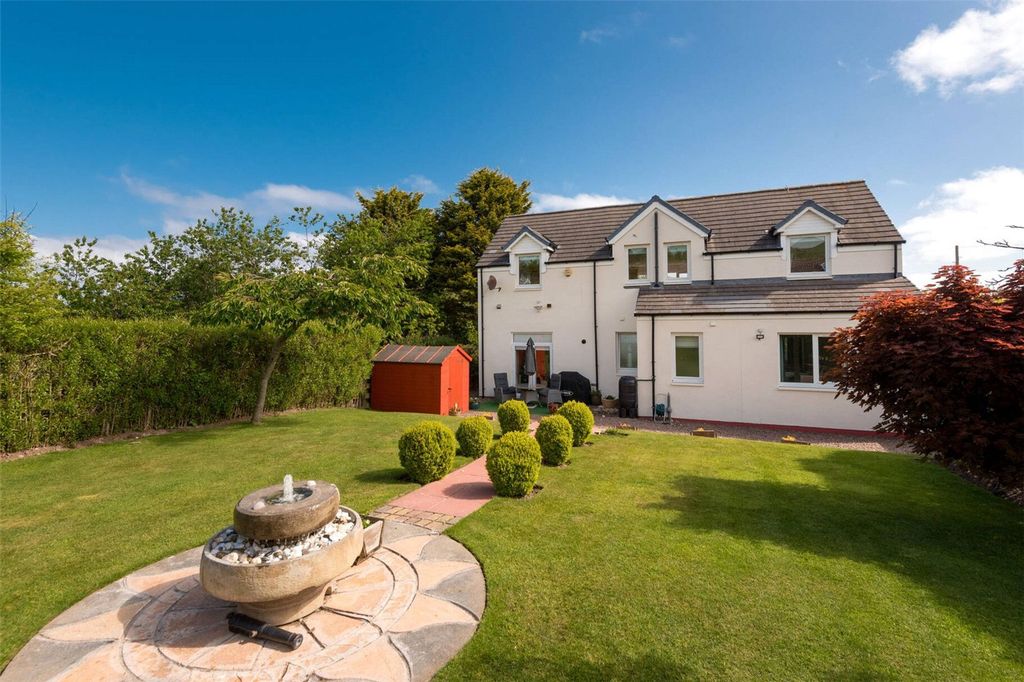
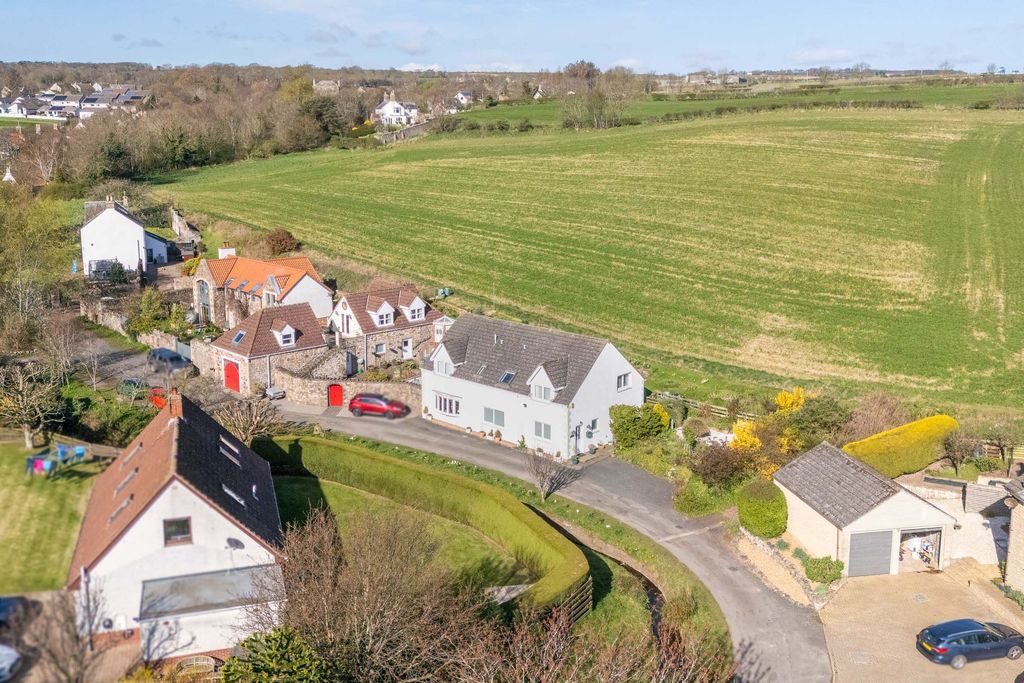
<p>Occupying an end-terraced position within a well-established and popular residential area, this attractive home offers bright, well-proportioned accommodation, ideally suited to first-time buyers, young families or those seeking an investment opportunity. Well maintained throughout and presented in move-in condition, the property also offers excellent potential for further enhancement or extension, subject to the necessary planning consents. The ground floor is entered via a welcoming entrance hall with useful understairs storage, leading through to a spacious and comfortable living room. A wood-burning stove creates an attractive focal point, whilst patio doors provide an abundance of natural light and a seamless connection to the enclosed rear garden. The breakfasting kitchen is fitted with a good range of wall and base units and enjoys pleasant views over the rear garden with a glimpse of the sea beyond. An external door provides convenient access to the rear utility yard. On the first floor are two generous double bedrooms, both benefiting from built-in storage and open rear aspects with sea views. The accommodation is completed by a family bathroom and a spacious boiler and airing cupboard, providing valuable additional storage.</p><p><br/></p><p>LOCATION</p><p>The property lies on the north side of the seaside and fishing town of Eyemouth. The wide bay and sandy, north-facing beach make Eyemouth both a traditional working harbour and a popular seaside resort. The town has an exciting future, with waterfront regeneration underway on Harbour Road and the establishment of an operations and maintenance base for an offshore wind farm located further north. Eyemouth offers a wide range of local amenities, including pubs, shops, cafes, a golf club, doctors, a dentist, a primary school and a modern secondary school, as well as museums and traditional craft shops. The town is situated approximately eight miles from Berwick-upon-Tweed, which provides extensive amenities including larger supermarkets, a wide variety of shops, restaurants, and excellent recreational facilities. Berwick-upon-Tweed also boasts superb transport links: the train station lies on the East Coast Main Line, with direct services to London in under four hours and to Edinburgh or Newcastle in under an hour.</p><p><br/></p><p>ACCOMMODATION</p><p>ENTRANCE HALL (1.67M X 0.98M) </p><p>UNDERSTAIR STORE (1.51M X 0.95M) </p><p>STORE (0.95M X 0.80M) </p><p>LIVING ROOM (5.51M X 3.73M) </p><p>BREAKFASTING KITCHEN (3.74M X 2.67M) </p><p>LANDING (L-SHAPED) </p><p>BEDROOM 1 (3.92M X 2.69M)</p><p>WARDROBE (2.48M X 0.40M)</p><p>BATHROOM (2.60M X 1.98M) at widest </p><p>BEDROOM 1 (3.90M X 2.92M) </p><p>WARDROBE (0.96M X 0.85M) </p><p>BOILER / AIRING CUPBOARD (1.83M X 0.98M)</p><p><br/></p><p>EXTERNALLY</p><p>The property enjoys generous garden grounds to the front, side and rear. To the front, an enclosed paved entrance courtyard leads to the main entrance, whilst a separate utility yard is accessed directly from the kitchen and incorporates a useful external store, ideal for bicycles, gardening equipment and general outdoor storage. The fully enclosed rear garden is accessed directly from the living room via patio doors, creating an excellent extension of the living space for outdoor dining and entertaining. Designed for ease of maintenance, the garden provides a safe and secure environment for children and pets and benefits from a lockable gate giving convenient access to the rear lane.</p><p><br/></p><p>SERVICES</p><p>Mains Electricity, Gas, Water and Drainage. Wood-burning Stove & PV Solar.</p><p>Council Tax: Band B</p><p>EPC: Band C</p><p><br/></p><p>VIEWING</p><p>By appointment with Melrose & Porteous</p><p><br/></p><p>SURVEY/ENTRY</p><p>By mutual arrangement. Home report available. Additional arrangements through agents </p><p><br/></p><p>Offers should be submitted to Melrose & Porteous, 47 Market Square, Duns, Berwickshire, TD11 3BX </p><p>(DX 556 522 DUNS)</p><p>Only those parties who have formally requested their interest may be advised of any closing date fixed for offers. These particulars are for guidance only. All measurements were taken by a laser tape measure and may be subject to small discrepancies. Although a high level of care has been taken to ensure these details are correct, no guarantees are given to the accuracy of the above information. While the information is believed to be correct and accurate any potential purchaser must review the details themselves to ensure they are satisfied with our findings.</p><p><br/></p>