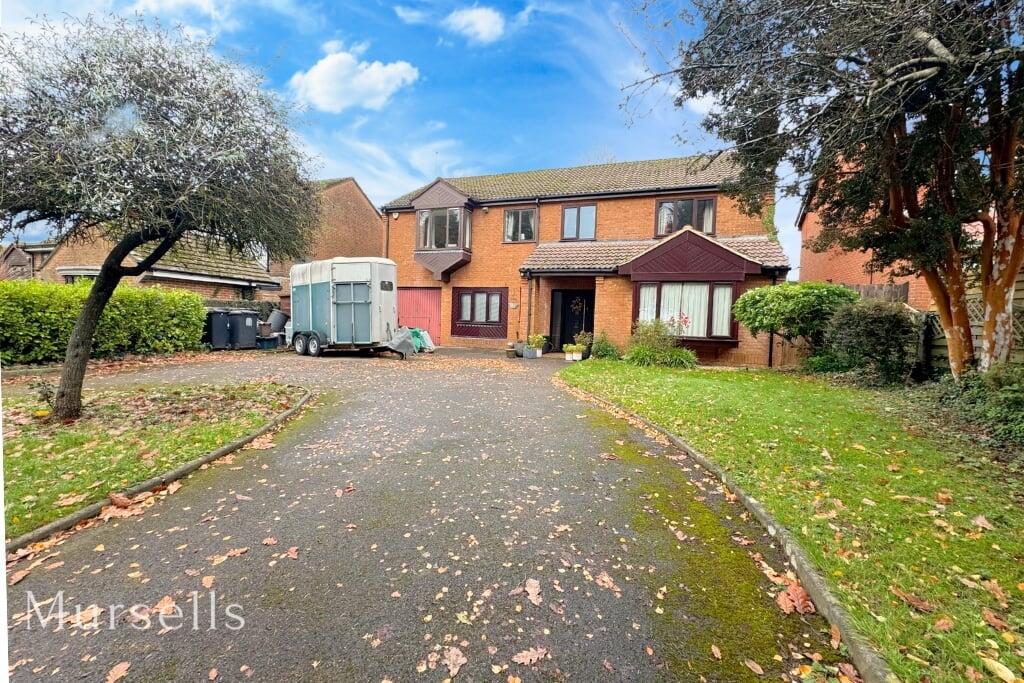
Property Details:
• Type: Detached
• Tenure: FREEHOLD
• Floor Area: N/A
Key Features:
• Architect-designed detached home built in 1986 and beautifully extended.
• Stunning vaulted kitchen/diner with French doors opening onto the terrace and garden.
• Spacious living room and separate dining room, ideal for family life and entertaining.
• Four well-proportioned bedrooms, including a large principal suite with en-suite and dressing area.
• Flexible ground-floor layout featuring a dedicated home office and a useful store room.
• Utility room and ground-floor shower room, perfect for families and outdoor pursuits.
• Private, mature rear garden with Indian stone terrace, raised herb bed and summerhouse.
• Peaceful edge-of-village location with immediate access to countryside walks.
• Excellent transport links to Poole, Bournemouth, Dorchester, Wimborne and London Waterloo.
• Integral garage and generous driveway
Location:
• Nearest Station: Holton Heath Station
• Distance to Station: 2.822396860071258 miles
Agent Information:
• Address: 8a High Street,
Lytchett Matravers,
BH16 6BQ
Full Description:
<p>A beautifully extended architect-designed home on the edge of the village</p><p>Oakhurst, an attractive architect-designed property originally built in 1986, returns to the market for the first time since it was last sold in 2012. Constructed with brick elevations beneath a tiled roof, this beautifully presented home has been thoughtfully extended to provide spacious, versatile accommodation, an integral garage and a wonderfully private rear garden.</p><p>A highlight of the ground floor is the superb kitchen/dining space, featuring a stunning vaulted extension that opens directly onto the terrace—an exceptional setting for modern family living and entertaining. Throughout the home, the layout flows naturally, with well-proportioned rooms and practical additions including a dedicated home office, utility room and ground-floor shower room.</p><p>Internal Accommodation</p><p>Ground Floor</p><p>A welcoming entrance hall sits at the centre of the home, giving access to the principal living areas. To the right, the living room (4.09m × 5.47m) offers generous proportions and a bright, airy feel with a wide bay-style window overlooking the front garden.</p><p>The adjacent dining room (3.43m × 4.31m) is ideal for family gatherings and links seamlessly with the showpiece kitchen/diner (4.08m × 5.99m). This impressive room features a vaulted dining section with French doors opening onto the terrace and gardens, a central island and extensive work surfaces—perfect for both everyday use and entertaining.</p><p>A utility room adjoins the kitchen and provides access to a ground-floor shower room, useful after outdoor activities.</p><p>To the front of the property, the spacious office (2.54m × 5.33m) is ideal for home working or hobbies, and from here you can access the integral garage (2.64m × 5.33m). A ground-floor WC and store room complete the practical layout.</p><p>First Floor</p><p>The first-floor landing leads to four well-proportioned bedrooms and the family bathroom.</p><p>The impressive principal bedroom (3.58m × 7.43m) is notably spacious and features fitted wardrobes as well as an en-suite bathroom with both bath and separate shower facilities. The room is large enough to accommodate a dedicated dressing area.</p><p>There are three further bedrooms:</p><p>• Bedroom Two (4.08m × 3.70m) – a generous double overlooking the rear garden, with fitted wardrobes</p><p>• Bedroom Three (3.44m × 3.65m) – a double with built-in wardrobe storage</p><p>• Bedroom Four (2.57m × 3.70m) – a comfortable single or small double</p><p>A well-appointed family bathroom and an airing cupboard complete the accommodation.</p><p></p><p>Outside:</p><p>Oakhurst is approached onto a driveway providing ample parking for several vehicles and access to the integral garage. The front garden is laid to lawn and framed by mature hedging and well-stocked borders, offering an attractive approach and a good degree of privacy.</p><p>The rear garden is a standout feature, enjoying seclusion from mature hedging and specimen trees. An Indian stone terrace adjoins the house and provides the perfect area for alfresco dining, with a raised herb garden adding interest and colour. Stone steps rise to a generous lawn bordered by established flower and shrub beds, with a charming summerhouse positioned at the far end.</p><p>Location:</p><p>Positioned towards the end of Deans Drove, Oakhurst enjoys a peaceful setting on the very edge of Lytchett Matravers with immediate access to surrounding countryside. The village offers a range of local amenities including a small Tesco, pharmacy, butcher, hairdresser and public houses. The well-regarded first school is within walking distance, and the nearby towns of Wareham, Poole, Dorchester and Blandford provide wider shopping and leisure facilities.</p><p>Transport links are excellent: the A35 provides direct routes to Poole, Bournemouth and Dorchester, while the A350/A31 offers access to Blandford, Wimborne and further afield. Mainline trains to London Waterloo run from both Wareham and Poole. Bournemouth and Southampton airports are also within easy reach.</p><p>Sports & Recreation:</p><p>The area is rich in outdoor and leisure opportunities. Golf courses are available at Lytchett Matravers - Bulbury Woods, Wareham and Broadstone, with the renowned Isle of Purbeck Golf Club near Swanage. The surrounding countryside and the nearby World Heritage Jurassic Coast offer outstanding walking terrain, while public leisure centres can be found in Wareham and Wimborne. Poole Harbour provides exceptional facilities for sailing and water sports.</p><p></p><p>Important Notice / Disclaimer</p><p>These particulars have been prepared in good faith and are intended as a general guide to the property only. Whilst every reasonable effort has been made to ensure the information provided is accurate, no representation or warranty, express or implied, is given as to its accuracy or completeness.</p><p>The particulars do not constitute, nor form any part of, an offer or contract and must not be relied upon as statements or representations of fact. Prospective purchasers should satisfy themselves as to the accuracy of all information provided through their own enquiries, inspections and, where appropriate, their solicitor, surveyor or other professional adviser.</p><p>All measurements, distances and areas are approximate and for guidance only. Services, systems, appliances, fixtures and fittings have not been tested unless expressly stated, and no guarantee is given as to their condition or working order. Any reference to alterations, planning permission, building regulations, tenure or other legal matters should be independently verified.</p><p>Nothing in these particulars is intended to exclude or limit any liability that cannot lawfully be excluded.</p><p>Buyer Verification & Anti-Money Laundering Checks</p><p>In accordance with UK Anti-Money Laundering requirements, successful purchasers will be required to complete an identity verification and compliance check once an offer has been accepted.</p><p>A fee of £10 including VAT per purchaser is payable for this check. This fee is non-refundable and is payable by each individual purchaser.</p><p></p><p></p><p></p>