Log in Sign up
Back to search Home Countries United Kingdom Ellesmere Port Deansgate, Ellesmere Port, Cheshire, CH65
£145,000

Deansgate, Ellesmere Port, Cheshire, CH65

Deansgate, Ellesmere Port, Cheshire, CH65
3 beds 1 baths Semi-Detached

Property facts

Property type
Semi-Detached
Bedrooms
3
Bathrooms
1
Taxes (as supplied)
Band: B

Only details supplied with this listing are shown. Ask the listing contact to confirm measurements, taxes and costs.

About this home

Property Details: • Type: Semi-Detached • Tenure: N/A • Floor Area: N/A

Key Features: • Three Bed Semi • No Onward Chain • Large Driveway • Garage/Workshop • Utility Space • Downstairs WC

Location: • Nearest Station: N/A • Distance to Station: N/A

Agent Information: • Address: 398 Chester Road Little Sutton Ellesmere Port CH66 3RB

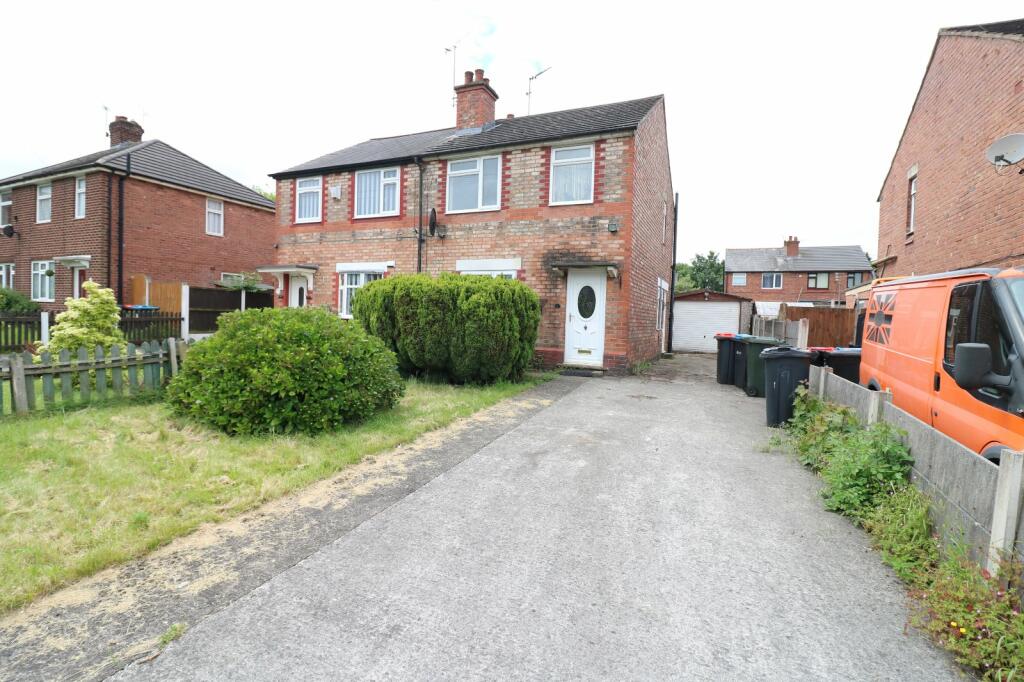
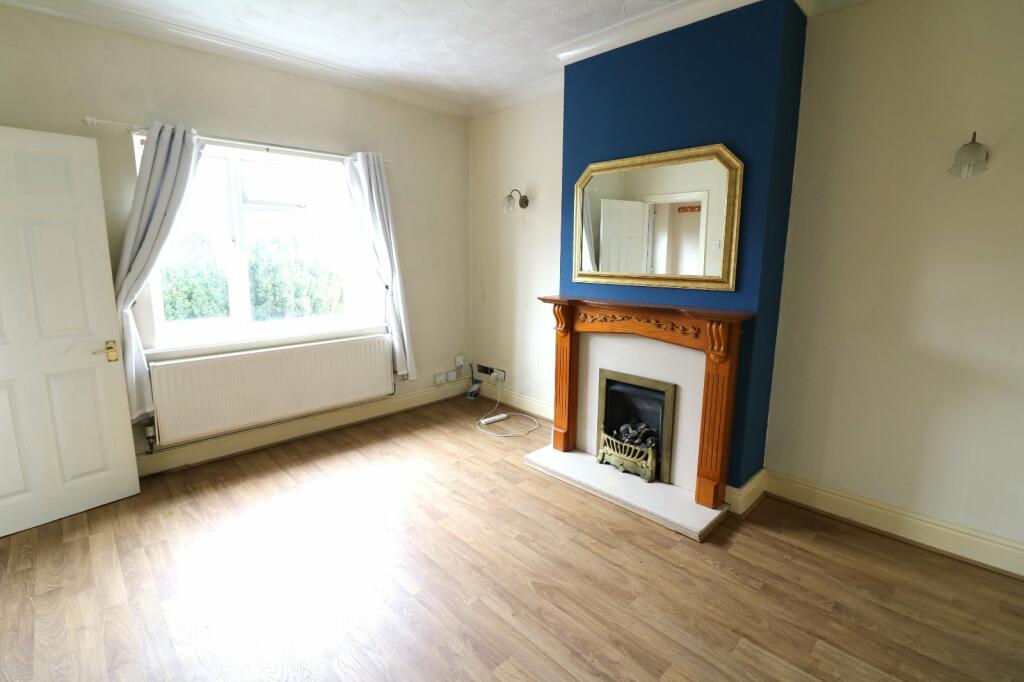
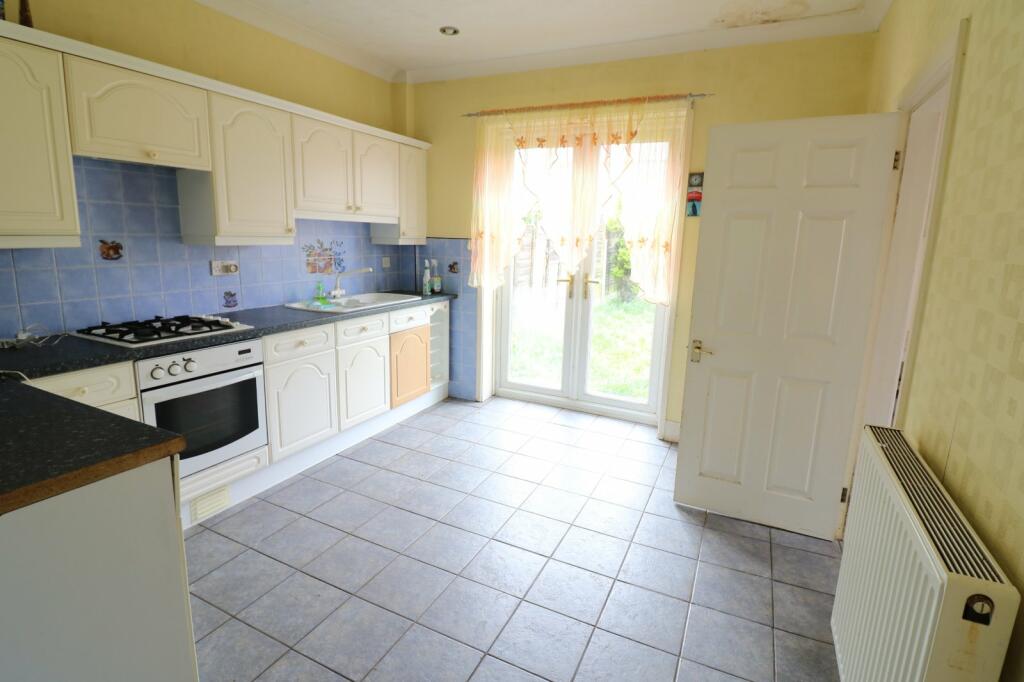
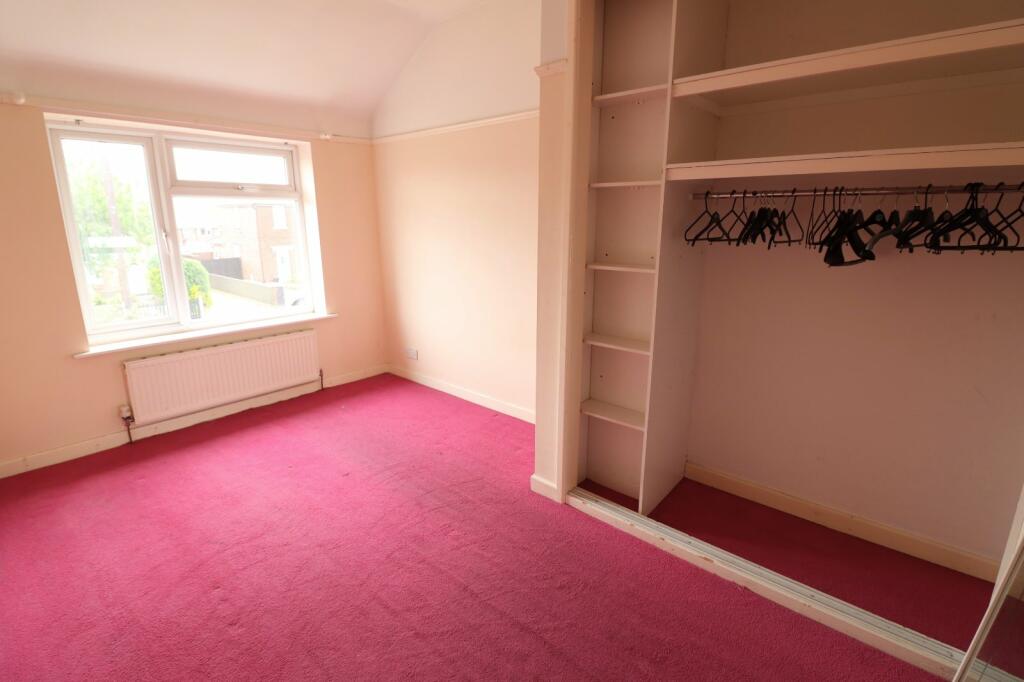
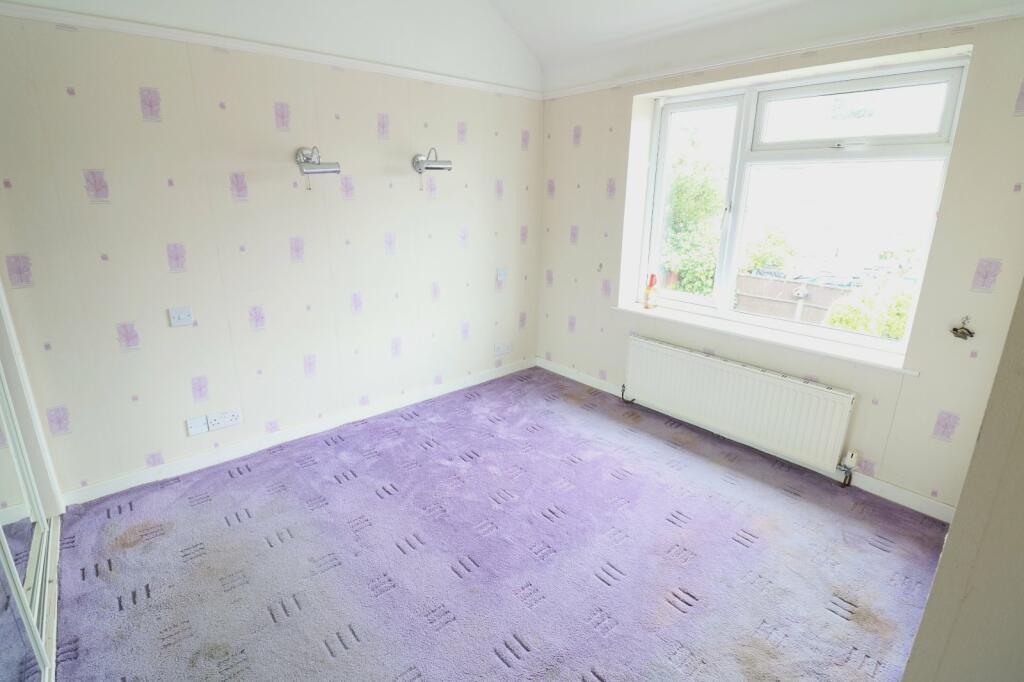
Full Description: This charming three bedroom semi-detached home could be just what you're after. It needs a bit of TLC, but with some love and creativity, it can become a great family home. The main floor has a spacious living room filled with natural light, making it a perfect spot for relaxing. The spacious kitchen might need a little modern touch, but it’s got a good layout with plenty of storage and counter space. Imagine cooking up your favourite meals in a kitchen you’ve designed yourself!. There is an added utility room with door to the side and handy downstairs WC. To the first floor there are three comfortable bedrooms, to doubles and a single. Each one is a blank canvas, ready for you to add your personal style and make it your own cosy retreat. The bathroom is functional and spacious, just waiting for a bit of an update to shine. There is a generous back garden with a garage/workshop and large driveway providing plenty of off road parking. Situated in a friendly neighbourhood, you're close to local shops, schools, and public transport. It’s a great spot for a range of buyers and would also make a great investment property. IMPORTANT NOTE TO POTENTIAL PURCHASERS & TENANTS: We endeavour to make our particulars accurate and reliable, however, they do not constitute or form part of an offer or any contract and none is to be relied upon as statements of representation or fact. The services, systems and appliances listed in this specification have not been tested by us and no guarantee as to their operating ability or efficiency is given. All photographs and measurements have been taken as a guide only and are not precise. Floor plans where included are not to scale and accuracy is not guaranteed. If you require clarification or further information on any points, please contact us, especially if you are traveling some distance to view. POTENTIAL PURCHASERS: Fixtures and fittings other than those mentioned are to be agreed with the seller. POTENTIAL TENANTS: All properties are available for a minimum length of time, with the exception of short term accommodation. Please contact the branch for details. A security deposit of at least one month’s rent is required. Rent is to be paid one month in advance. It is the tenant’s responsibility to insure any personal possessions. Payment of all utilities including water rates or metered supply and Council Tax is the responsibility of the tenant in most cases. LSU240126/2Entrance HallLounge4.11m x 3.45m (13' 6" x 11' 4")Kitchen/Diner3.53m x 3.3m (11' 7" x 10' 10")Utility Space1.7m x 1.35m (5' 7" x 4' 5")WC1.35m x 0.97m (4' 5" x 3' 2")First FloorBedroom One3.5m x 3.05m (11' 6" x 10' 0")Bedroom Two3.66m x 2.8m (12' 0" x 9' 2")Bedroom Three2.08m x 1.8m (6' 10" x 5' 11")Bathroom2.36m x 1.57m (7' 9" x 5' 2")DirectionsUse CH65 8ED for Sat NavBrochuresWeb Details

Features & amenities

Features & finishes
Three Bed Semi
No Onward Chain
Large Driveway
Garage/Workshop
Utility Space
Downstairs WC

Location

If the interactive map is unavailable, open the supplied location in maps.

Open location in maps

The pin uses coordinates supplied with this listing. Confirm the exact location with the listing contact.

Listing information

Original source
www.rightmove.co.uk
Added to Mirror
Record updated

Added and updated dates describe the Mirror record. Source publication and verification dates are shown separately when known; none establishes time on market. Confirm current price and availability with the listing contact.

View original listing

Similar homes nearby

Photos coming soon
For Sale
£325,000
Parliament Way, Great Sutton, Ellesmere Port, CH66
3 bd 2 ba Detached Bungalow
Ellesmere Port
Listed by Turner Dooley Estate Agents, South Wirral & Ellesmere Port
Photos coming soon
For Sale
£500,000
Leamington Road, Little Sutton, Ellesmere Port, CH66
4 bd 2 ba Detached
Ellesmere Port
Listed by Turner Dooley Estate Agents, South Wirral & Ellesmere Port
Photos coming soon
For Sale
£165,000
The Breck, Ellesmere Port, Cheshire
3 bd 1 ba Bungalow
Ellesmere Port
Listed by Karl Tatler Estate Agents, Little Sutton
Photos coming soon
For Sale
£175,000
Hallfield Park, Great Sutton, Ellesmere Port, CH66 3TA
1 bd 1 ba Bungalow
Ellesmere Port
Listed by ABC Property Shop, Ellesmere Port
Photos coming soon
For Sale
£195,000
Plantation Drive, Ellesmere Port, CH66
2 bd 1 ba Detached Bungalow
Ellesmere Port
Listed by Purplebricks, covering Chester & Wirral
Photos coming soon
For Sale
£230,000
Linden Close, Great Sutton, Ellesmere Port, CH66
2 bd 1 ba Semi-Detached Bungalow
Ellesmere Port
Listed by Turner Dooley Estate Agents, South Wirral & Ellesmere Port
Photos coming soon
For Sale
£260,000
St. Marks Crescent, Great Sutton, Ellesmere Port, CH66
2 bd 1 ba Detached Bungalow
Ellesmere Port
Listed by Turner Dooley Estate Agents, South Wirral & Ellesmere Port
Photos coming soon
For Sale
£280,000
Glencoe Road, Great Sutton, Ellesmere Port, CH66
3 bd 1 ba Detached Bungalow
Ellesmere Port
Listed by Turner Dooley Estate Agents, South Wirral & Ellesmere Port
£145,000
3 beds · 1 baths
Log in Sign up