Property Details:
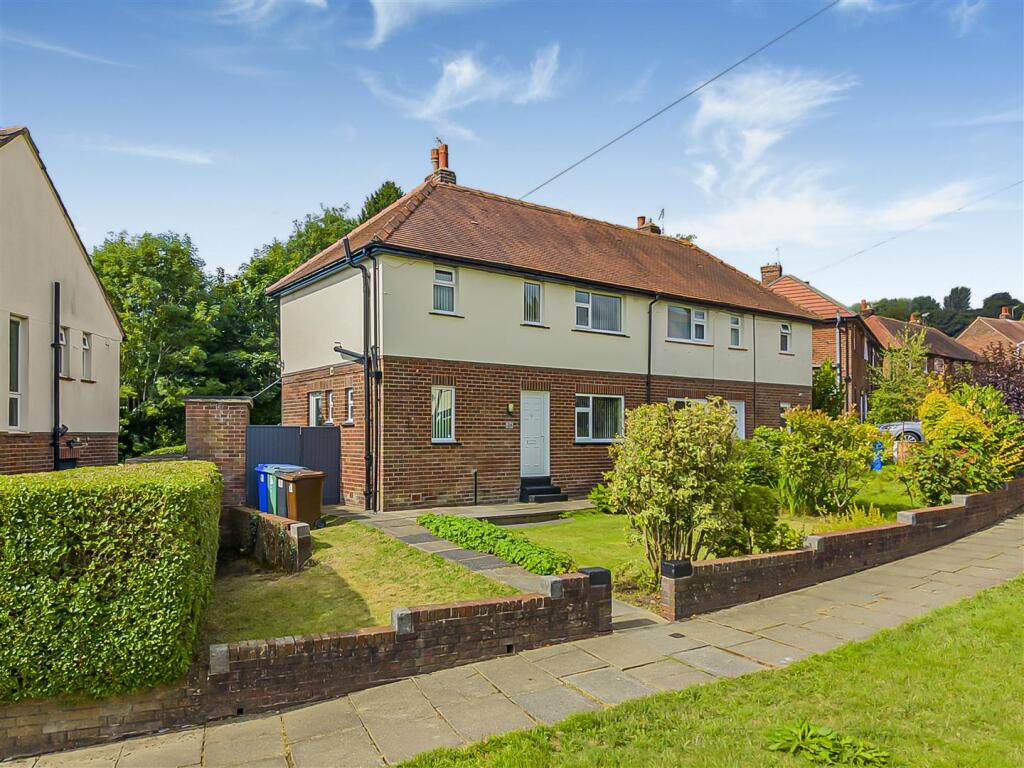
• Type: Detached
• Tenure: LEASEHOLD
• Floor Area: 1446 sqft
Key Features:
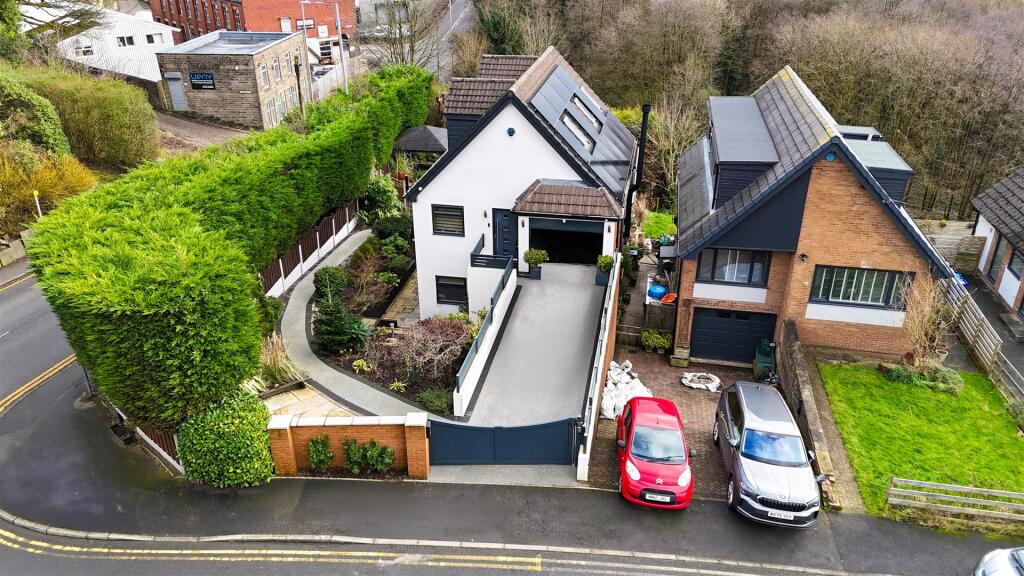
• Detached family home arranged over three well-planned floors
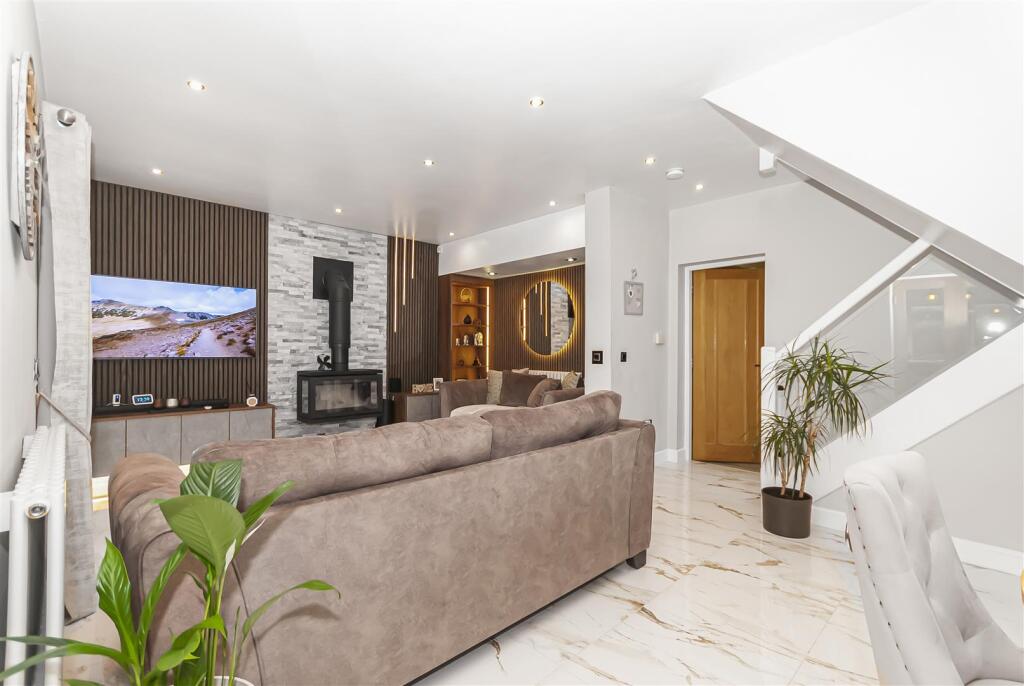
• Spacious open-plan living and dining area with contemporary finishes
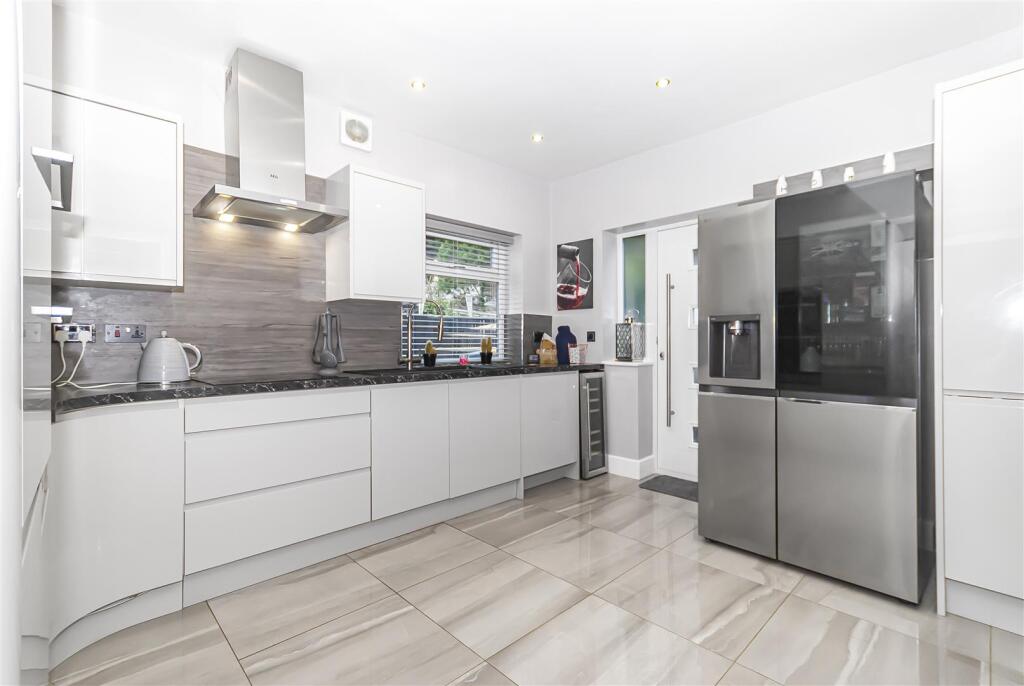
• Modern fitted kitchen with integrated appliances
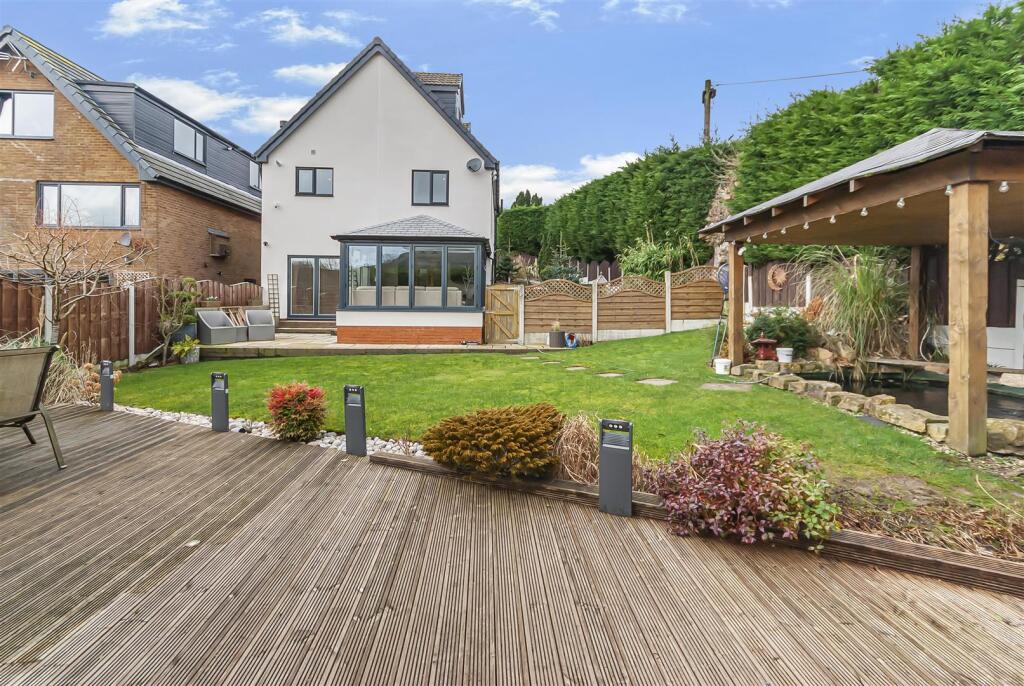
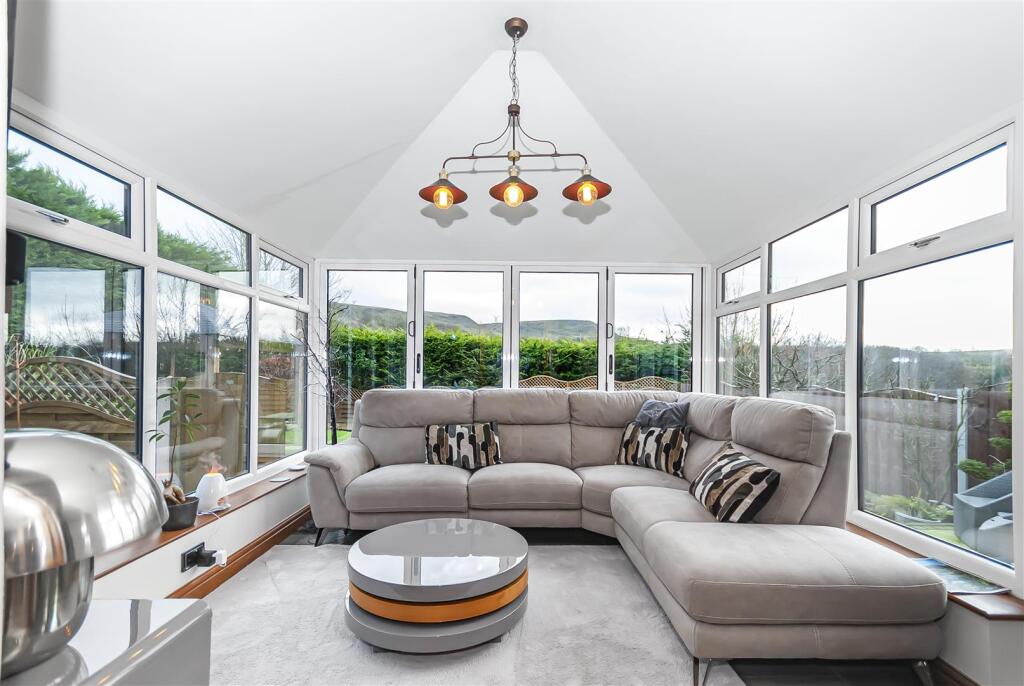
• Bright conservatory providing additional reception space with garden views
• Three generous bedrooms plus a versatile bedroom/home office
• Luxurious family bathroom with freestanding bath and walk-in shower
• Landscaped rear garden with decking, gazebo, koi pond and driveway parking
• Tenure - Leasehold, Council Tax - Rossendale band D, EPC awaiting
Location:
• Nearest Station: Entwistle Station
• Distance to Station: 4.732011789532094 miles
Agent Information:
• Address: 4 Bolton Street,
Ramsbottom,
BL0 9HX
Full Description:
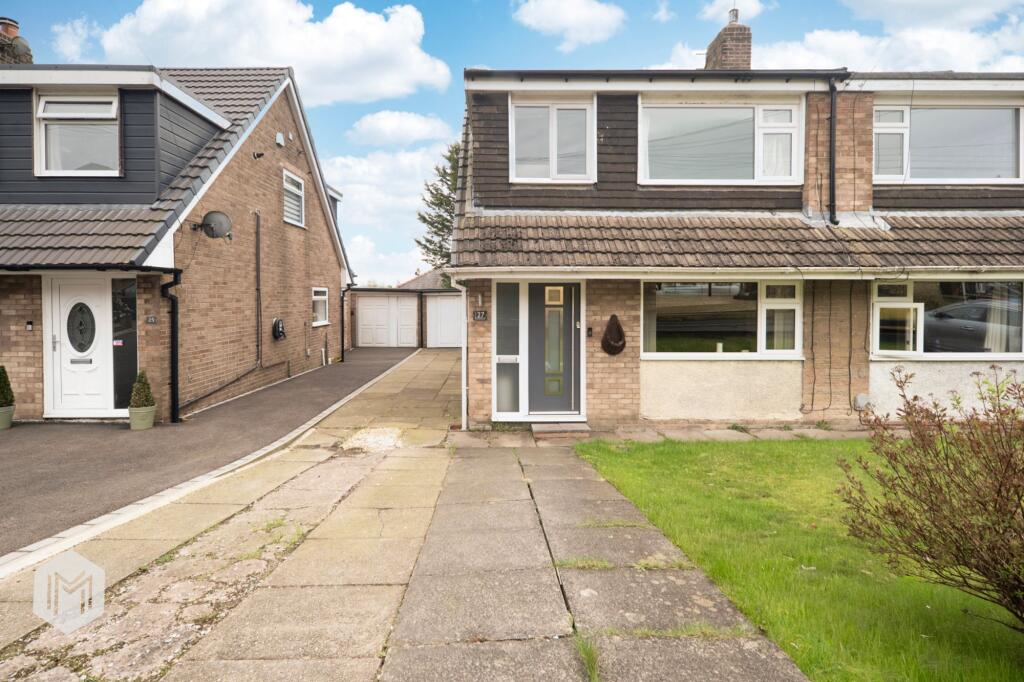
***IMMACULATE THRE BEDROOM DETACHED PROPERTY**FINISHED TO A HIGHT STANDARD THROUGHOUT**GARDENS WITH GATED DRIVEWAY & GARAGE**VIEWS OVERLOOKING THE COUNTRYSIDE***Set within a highly regarded semi-rural pocket of Dearden Fold, this substantial and beautifully presented detached home offers a superb blend of modern design, energy efficient features, flexible living space and a stunning outdoor setting. Arranged over three floors, the property is finished to an exceptional standard throughout, with high-quality fixtures, contemporary styling and a layout ideally suited to modern family life.<br /><br />The ground floor centres around a stylish open-plan living and dining area, flowing seamlessly into a modern fitted kitchen and a light-filled conservatory, perfect for everyday living and entertaining. Underfloor heating enhances comfort throughout the space, while large windows and garden access ensure an abundance of natural light and a strong connection to the outdoors.<br /><br />The upper floors offer generously proportioned bedrooms, a versatile additional room ideal for home working or guest use, and a luxurious family bathroom featuring a freestanding bath and walk-in shower. The flexible layout caters equally well to families and professionals alike.<br /><br />Externally, the landscaped rear garden is a standout feature, designed for both relaxation and entertaining, with decked seating areas, lawn, gazebo and an attractive koi pond. <br /><br />To the front, a private driveway provides ample off-road parking and includes an electric vehicle charging point and electric security gates. Solar panels with battery storage further enhance efficiency and reduce running costs. <br /><br />Enjoying open countryside views while remaining conveniently close to Ramsbottom and local amenities, this impressive home offers an exceptional balance of lifestyle, comfort and location.<br /><br /><b>Living Room</b> - 3.99m x 4.52m (13'1 x 14'10) - A stylish and spacious main reception room, finished with feature wall panelling, integrated shelving and a contemporary wood-burning stove, creating a warm yet modern focal point. Open-plan to the dining area, ideal for both everyday living and entertaining.<br /><br /><b>Dining Room</b> - 2.49m x 2.62m (8'2 x 8'7) - Positioned between the living room and conservatory, the dining area comfortably accommodates a family dining table and benefits from excellent natural light, making it perfect for social occasions.<br /><br /><b>Kitchen</b> - 3.89m x 3.23m (12'9 x 10'7) - Fitted with a sleek range of modern wall and base units with complementary work surfaces. Integrated appliances include double oven, hob, extractor, wine cooler and ample storage, providing a highly functional and visually appealing space<br /><br /><b>Conservatory</b> - 3.07m x 3.07m (10'1 x 10'1) - A light-filled addition offering a relaxing seating area with panoramic views over the rear garden, ideal for year-round enjoyment.<br /><br /><b>Wc</b> - 0.94m x 1.63m (3'1 x 5'4) - Conveniently located on the ground floor, fitted with modern sanitary ware.<br /><br /><b>First Floor Landing</b> - Provides access to the first-floor accommodation and staircase to the second floor.<br /><br /><b>Bedroom One</b> - 6.05m x 3.96m (19'10 x 13) - A generously sized principal bedroom offering ample space for bedroom furniture and benefiting from a calm, neutral finish.<br /><br /><b>Alternative View</b> - <br /><br /><b>Bathroom</b> - 2.49m x 3.28m (8'2 x 10'9) - A luxurious family bathroom comprising a freestanding bath, walk-in glazed shower enclosure, wash basin with vanity storage and WC, finished with high-quality tiling throughout.<br /><br /><b>Second Floor Landing</b> - Well-proportioned with useful built-in storage.<br /><br /><b>Bedroom Two</b> - 4.22m x 3.78m (13'10 x 12'5) - A spacious double bedroom with excellent floor space and natural light, suitable for a variety of uses.<br /><br /><b>Bedroom Three / Office</b> - 3.99m x 2.57m (13'1 x 8'5) - A versatile room ideal as a home office, dressing room or additional bedroom.<br /><br /><b>Bathroom</b> - 1.55m x 1.85m (5'1 x 6'1) - A further family bathroom comprising a freestanding bath, walk-in glazed shower enclosure, wash basin with vanity storage and WC, finished with high-quality tiling throughout.<br /><br /><b>Externally</b> - The rear garden is a true highlight, featuring a large decked seating area, lawned garden, mature planting, gazebo and an attractive koi pond, creating a tranquil outdoor retreat. To the front, a private driveway provides off-road parking.<br /><br />