Property Details:
• Type: House
• Tenure: FREEHOLD
• Floor Area: N/A
Key Features:
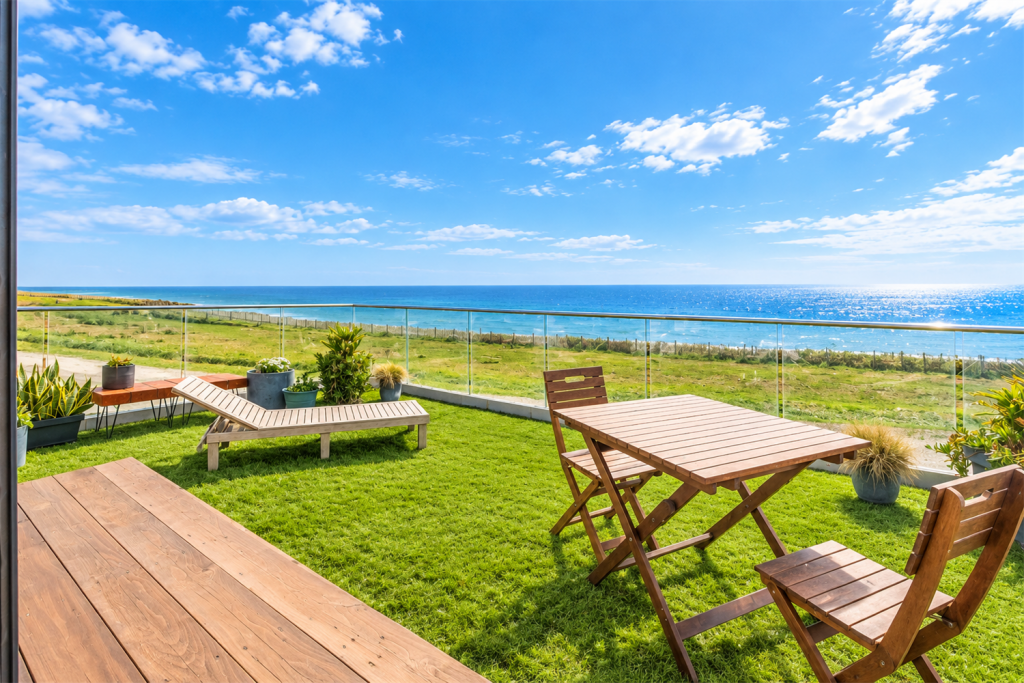
• Oustanding Panaramic Views
• Bespoke Kitchen
• Separate Annex for Holiday Rentals
• To Include Three Bedroom House and Two Water Cabins in Brighton Marina for Holiday lets
• Amazing Garden
• Roof Terrace Stunning Views
• Under floor heating on the ground floor
Location:
• Nearest Station: Newhaven Town Station
• Distance to Station: 2.9792399482188903 miles
Agent Information:
• Address: Alexander Philips Ltd,
27 Broadwater Street West
Worthing
BN14 9BT
Full Description:
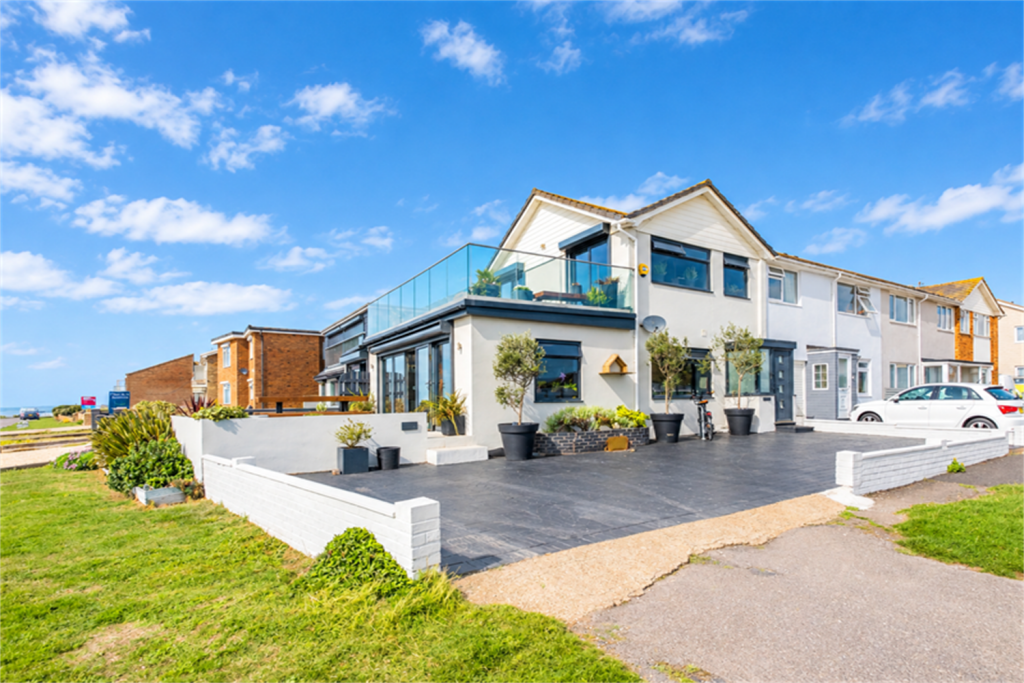
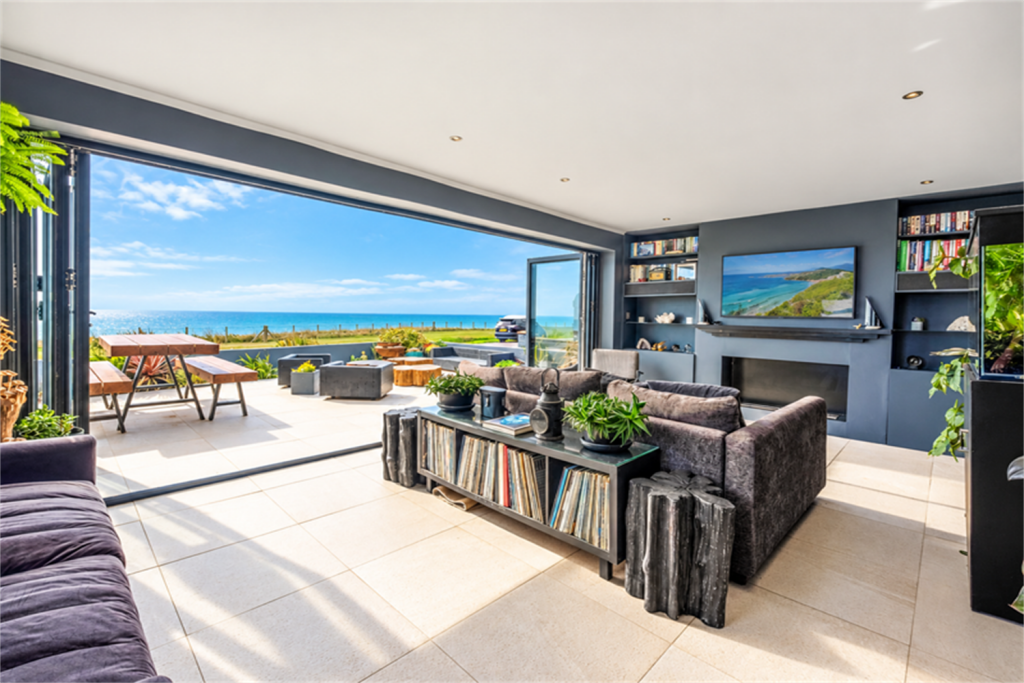
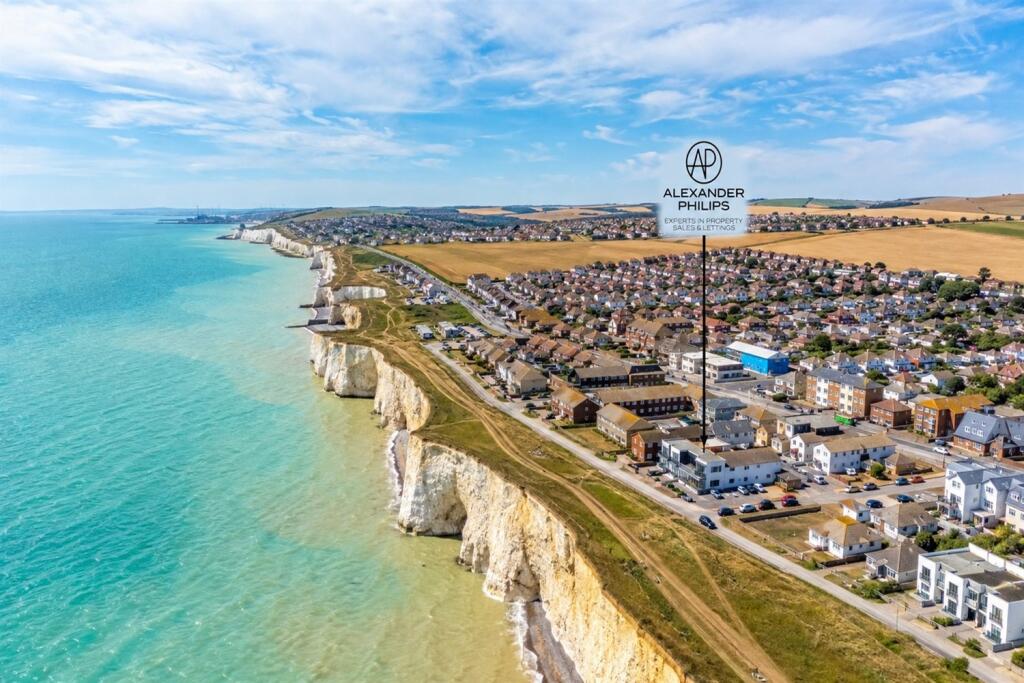
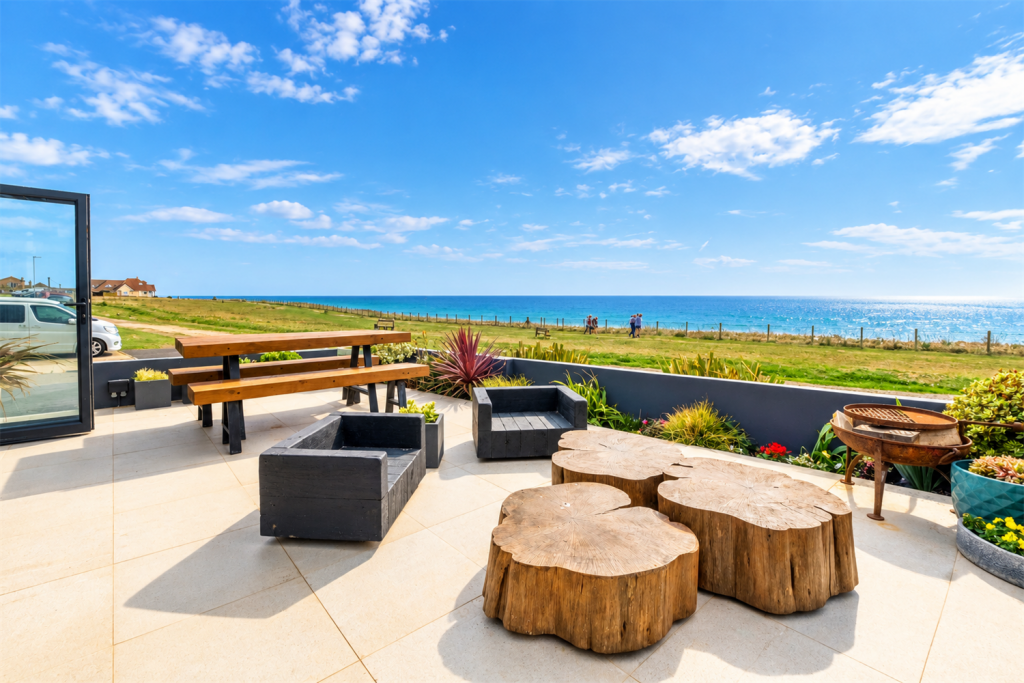
Exceptional Cliff-Top Family Home and Business Opportunity with Panoramic Sea Views<br />Occupying an enviable cliff-top position on one of Telscombe cliffs most sought-after roads, this exceptional end-of-terrace family home offers over 1,300sqft of beautifully presented accommodation, complemented by spectacular uninterrupted sea views.<br />The property further benefits from a generous garden, impressive roof terrace and extensive off-road parking, making this an ideal home for family living and entertaining.<br /><br />Brief Property Description<br />The property has been thoughtfully designed to make the most of its outstanding coastal setting, offering flexible accommodation ideal for family living, entertaining and multi-generational use. <br /><br />The ground floor features an impressive 27ft open-plan kitchen, living and dining space, with large bi-folding doors opening onto the front garden and allowing the stunning sea views to take centre stage. The contemporary kitchen is fitted with a range of integrated appliances and benefits from a bespoke central stone island, creating a superb social hub for both everyday living and entertaining. Also on the ground floor is a cloakroom/WC, together with a cleverly designed area that can be closed off to create a self-contained one-bedroom annex. This versatile space is ideal for accommodating a family member or guests, or potentially providing an opportunity for holiday rental use, subject to any necessary consents.<br /><br />Upstairs, there are two generous double bedrooms, each benefiting from its own en-suite shower room. The accommodation leads onto an exceptional 23ft roof terrace, providing an outstanding elevated vantage point from which to enjoy the panoramic coastal views.<br />Externally, the property continues to impress, with a generous front garden and an extensive driveway providing off-road parking for several vehicles.<br /><br />Additional Income Potential <br />A particularly attractive feature is that the current owner also owns two Water Cabins situated in Brighton Marina which will be included in the sale, providing an additional and already successful holiday let business. Combined with the property-s one-bedroom annex, which offers versatile accommodation for family members or guests. <br /><br />Owners Comments: - For all three units I.e. the annex and the two water cabins, we receive a turnover of approximately £120,000 per annum in rental income. Also the boiler for the house is compatible with solar panels. Subject to negotiations we would be happy to leave all the contents of the water cabins. The water cabins are approximately on a remainder of a 9 year lease. <br /><br />Location<br />The property occupies a superb position on The Esplanade in Telscomb Cliffs, Peacehaven, with direct access to cliff-top walks and spectacular coastal views. The South Downs National Park is also within easy reach. Peacehaven offers a good range of local amenities, with regular bus services providing convenient access to Brighton & Hove in around 25-30 minutes.<br /><br />This impressive coastal home offers panoramic sea views, flexible accommodation, excellent parking, outdoor entertaining space and additional income.<br /><br /><br /><br /><b>Hallway </b> <br /><br /><br /><b>Lounge/dining/kitchen area </b> 8.23m (27') x 6.68m (21'11) <br /><br /><br /><b>Front garden </b> <br /><br /><br /><b>Cloakroom/wc</b> <br /><br /><br /><b>Annex </b> <br /><br /><br /><b>Annex Lounge</b> <br /><br /><br /><b>Bedroom three</b> 3.12m (10'3) x 2.64m (8'8) <br /><br /><br /><b>Shower room/Wc</b> <br /><br /><br /><b>First floor </b> <br /><br /><br /><b>Bedroom One </b> 3.33m (10'11) x 3m (9'10) <br /><br /><br /><b>Ensuite Bathroom/wc</b> <br /><br /><br /><b>Bedroom two</b> 3.3m (10'10) x 2.92m (9'7) <br /><br /><br /><b>Ensuite shower room/wc</b> <br /><br /><br /><b>Roof terrace </b> 7.24m (23'9) x 4.83m (15'10) <br /><br /><br /><b>Private drive</b> <br /><br /><br /><b>2 x Leasehold Brighton Marina Water Cabins</b> <br />