Property Details:
• Type: Detached Bungalow
• Tenure: N/A
• Floor Area: N/A
Key Features:
• Detached Bungalow
• Fully Refurbished
• Spacious Rooms
• Resin Driveway
• Gardens Front and Rear
Location:
• Nearest Station: N/A
• Distance to Station: N/A
Agent Information:
• Address: 75
Gisburn Road
Barrowford
BB9 6DX
Full Description:
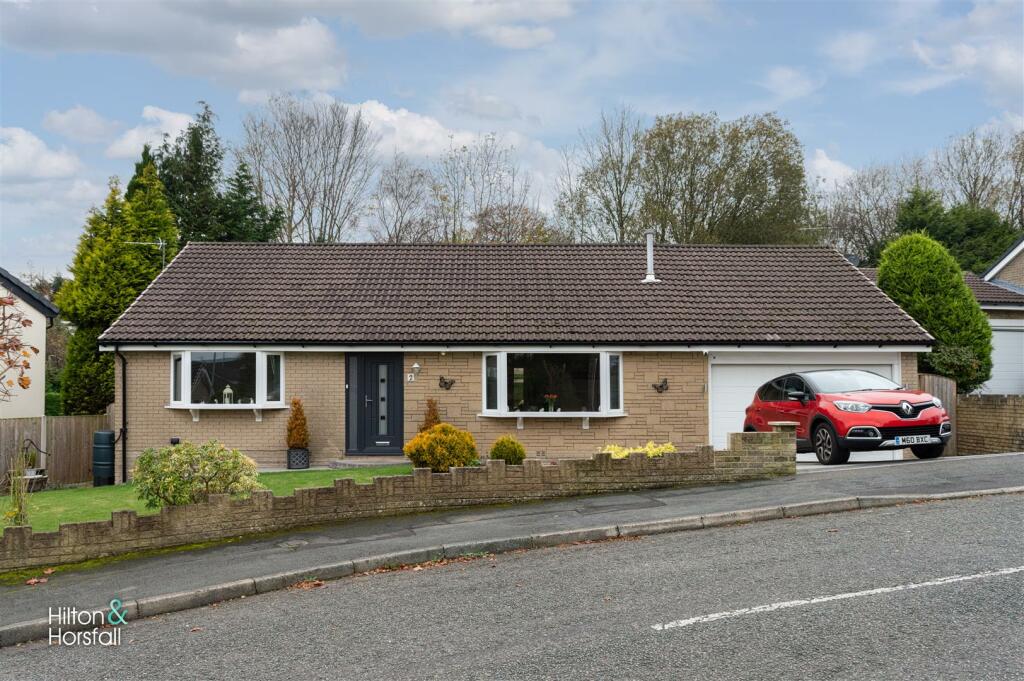
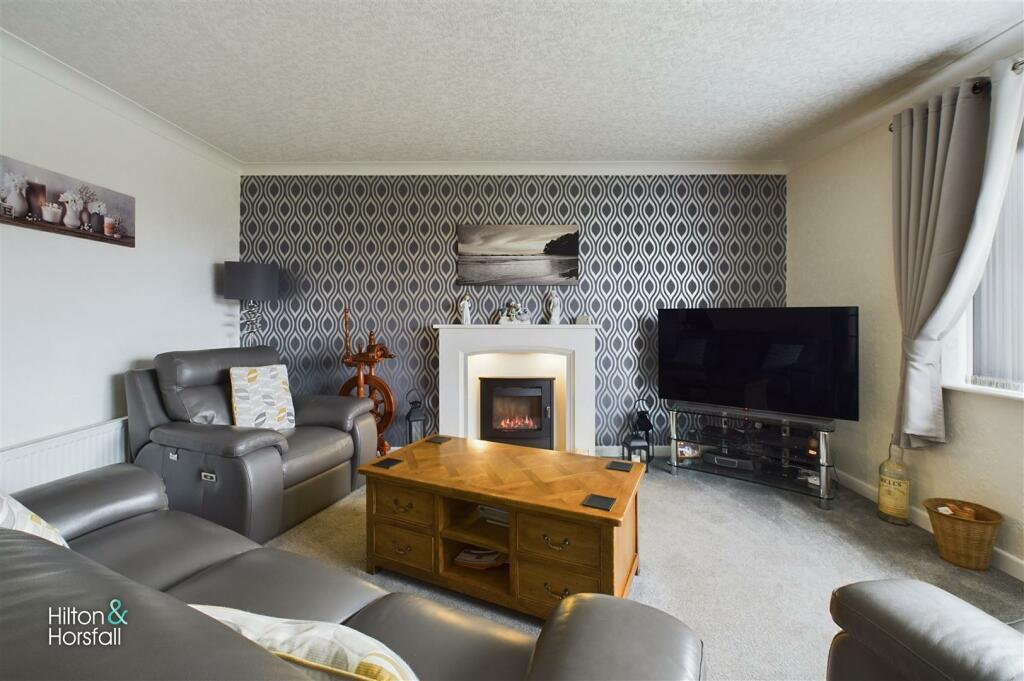
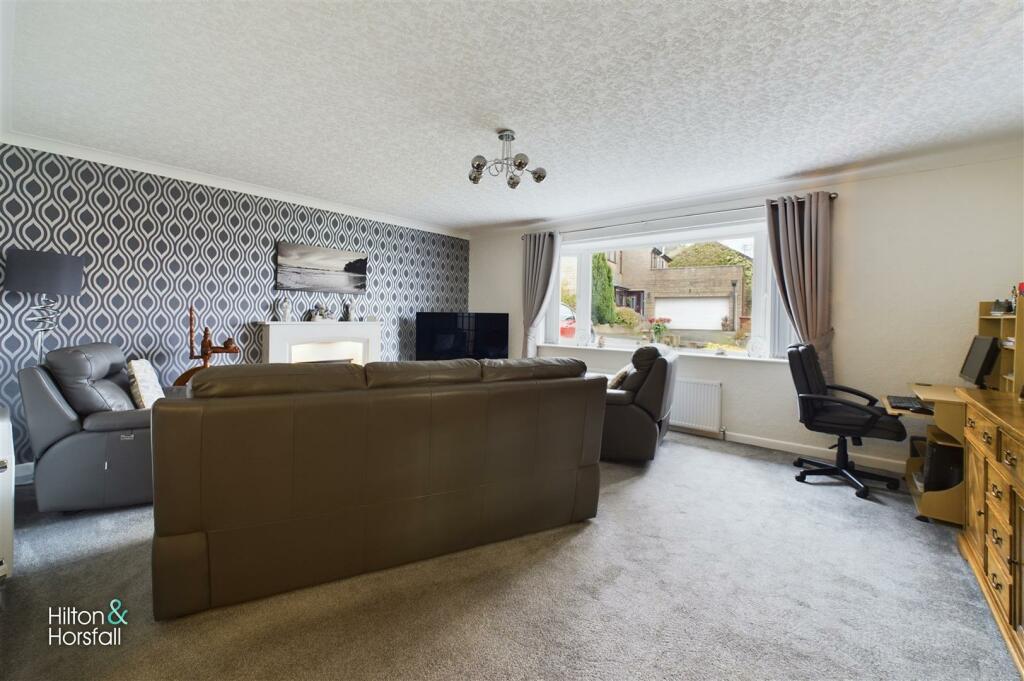
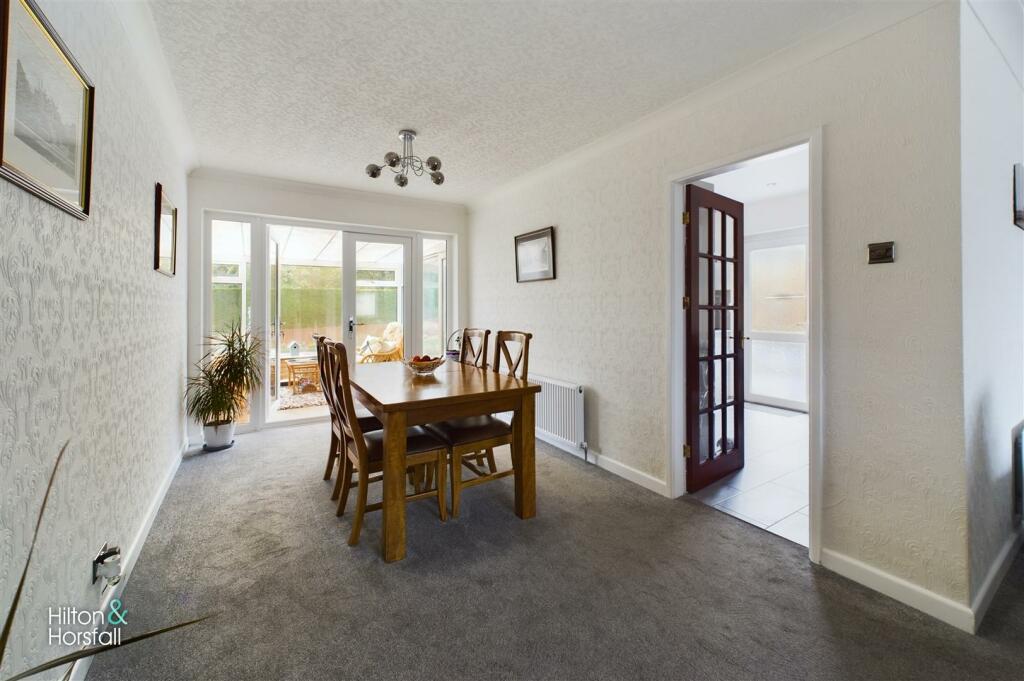

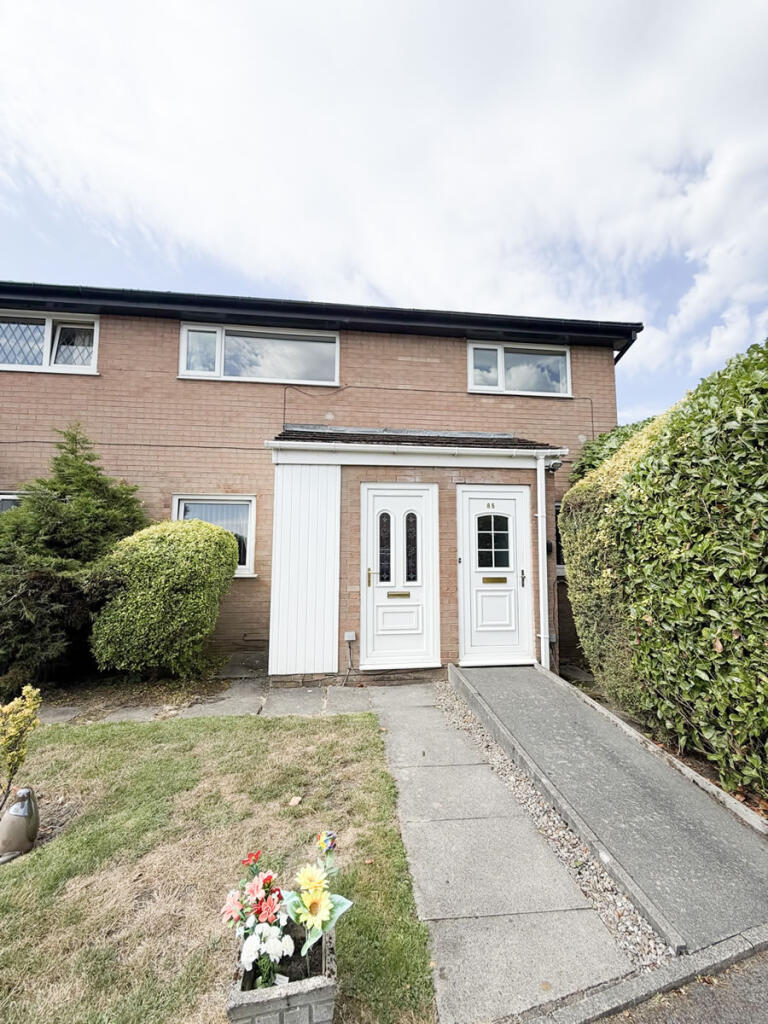
Located on Deepdale Drive, Burnley this modern two bedroom bungalow provides a comfortable and inviting atmosphere for you to call home. This property has a large open plan living and dining area, a bright garden room, a modern fitted kitchen with inbuilt appliances, two double proportioned bedrooms and a stunning bespoke four piece shower room suite. With the added benefit of the garage providing ample space for storage and off road parking. Externally to the front of the property is a large resign drive and laid lawn with planters and flowers around. To the rear of the property is a large well presented garden with laid lawn in the centre having a fountain with white stones around as well as flowers and planters and a flagged patio area giving ample space for garden furniture, perfect for hosting during the summer months. It's just a stone's throw away from a prominent healthcare center, the Burnley General Teaching Hospital. The serene Oaks Hotel is also nearby, ideal for guests' accommodation. Fitness enthusiasts will certainly find the close proximity to The Leisure Box gym and the Prairie Sports Village useful. This residence is a perfect blend of spacious living while being conveniently located to amenities covering all aspects of modern day living. This stunning property is truly unique and will undoubtedly not be available for long. Early viewing is advised.Located on Deepdale Drive, Burnley this modern two bedroom bungalow provides a comfortable and inviting atmosphere for you to call home. This property has a large open plan living and dining area, a bright garden room, a modern fitted kitchen with inbuilt appliances, two double proportioned bedrooms and a stunning bespoke four piece shower room suite. With the added benefit of the garage providing ample space for storage and off road parking. Externally to the front of the property is a large resign drive and laid lawn with planters and flowers around. To the rear of the property is a large well presented garden with laid lawn in the centre having a fountain with white stones around as well as flowers and planters and a flagged patio area giving ample space for garden furniture, perfect for hosting during the summer months. It's just a stone's throw away from a prominent healthcare center, the Burnley General Teaching Hospital. The serene Oaks Hotel is also nearby, ideal for guests' accommodation. Fitness enthusiasts will certainly find the close proximity to The Leisure Box gym and the Prairie Sports Village useful. This residence is a perfect blend of spacious living while being conveniently located to amenities covering all aspects of modern day living. This stunning property is truly unique and will undoubtedly not be available for long. Early viewing is advised.Entrance Hallway - A beautifully presented welcoming entrance hallway having 1 central heating radiator, loft hatch giving access to the part boarded loft which has lighting and a loft ladder.Living Room - 5.59m x 4.53m (18'4" x 14'10" ) - An open plan family sizes living room having a feature fire place with gas fire set within, x2 central heating radiators, uPVC double glazed window to the front elevation, television point, and ample space for furniture.Dining Area - 2.71m x 4.10m (8'10" x 13'5" ) - A cosy dining area having 1 central heating radiator, and uPVC double glazed glass french doors leading to the garden room.Garden Room - 3.19m x 2.76m (10'5" x 9'0" ) - A bright garden room over looking the rear garden having wood flooring, and a uPVC double glazed door leading out to the rear elevation.Kitchen - 2.75m x 4.04m (9'0" x 13'3") - Offering a range of fitted wall and base units with contrasting worktops, tiled flooring, recessed LED spot lights, under counter lighting, wall mounted radiator, fully fitted NEFF appliances (under counter fridge/ oven/ grill), x4 ring NEFF induction hob, uPVC double glazed window to the rear elevation, and uPVC double glazed door leading out to the rear.Bedroom One - 6.05m x 2.88m (19'10" x 9'5" ) - A spacious master bedroom having 1 central heating radiator, uPVC double glazed window to the rear elevation, and ample space for bedroom furniture.Bedroom Two - 4.24m x 3.03m (13'10" x 9'11") - A well proportioned second bedroom having a uPVC bay fronted double glazed window, 1 central heating radiator, and ample space for bedroom furniture.Bathroom - A modern 4 piece bathroom suite briefly comprising of; a walk in shower cubicle with rainfall shower head and glass screen around, push button wc, vanity sink with chrome mixer tap, 1 central heating radiator, 1 towel radiator, recessed LED spot lights, x2 uPVC double glazed frosted windows to the rear elevation, and vinyl flooring.Double Garage - 4.64m x 5.56m (15'2" x 18'2" ) - With full lighting and electrics, electrical operated sectional insulated garage door, offering ample space for storage and off road parking purposes.360 Degree Virtual Tour - Externally - Externally to the front of the property is a large resin driveway providing parking for two vehicles, pathways and laid lawn with planters and flowers. To the rear of the property is a large well presented garden with laid lawn in the centre having a garden feature with white stones around as well as flowers and planters and a Porcelain tiled patio area giving ample space for garden furniture, perfect for hosting during the summer months.Publishing - You may download, store and use the material for your own personal use and research. You may not republish, retransmit, redistribute or otherwise make the material available to any party or make the same available on any website, online service or bulletin board of your own or of any other party or make the same available in hard copy or in any other media without the website owner's express prior written consent. The website owner's copyright must remain on all reproductions of material taken from this website. Property Detail - Unless stated otherwise, these details may be in a draft format subject to approval by the property's vendors. Your attention is drawn to the fact that we have been unable to confirm whether certain items included with this property are in full working order. Any prospective purchaser must satisfy themselves as to the condition of any particular item and no employee of Hilton & Horsfall has the authority to make any guarantees in any regard. The dimensions stated have been measured electronically and as such may have a margin of error, nor should they be relied upon for the purchase or placement of furnishings, floor coverings etc. Details provided within these property particulars are subject to potential errors, but have been approved by the vendor(s) and in any event, errors and omissions are excepted. These property details do not in any way, constitute any part of an offer or contract, nor should they be relied upon solely or as a statement of fact. In the event of any structural changes or developments to the property, any prospective purchaser should satisfy themselves that all appropriate approvals from Planning, Building Control etc, have been obtained and complied with.Externally to the front of the property is a large resin driveway providing parking for two vehicles, pathways and laid lawn with planters and flowers. To the rear of the property is a large well presented garden with laid lawn in the centre having a garden feature with white stones around as well as flowers and planters and a Porcelain tiled patio area giving ample space for garden furniture, perfect for hosting during the summer months.BrochuresDeepdale Drive, BurnleyBrochure