Property Details:
• Type: Semi-Detached
• Tenure: Freehold
• Floor Area: N/A
Key Features:
• SEMI-DETACHED FAMILY HOME
• THREE BEDROOMS
• FAMILY BATHROOM & EN-SUITE
• DRIVEWAY & DETACHED SINGLE GARAGE
• IMMACULATE DECORATION
• EAST FACING REAR GARDEN
• PERFECT FOR UPSIZING FAMILIES
• FREEHOLD
• COUNCIL D
• EPC RATING B
Location:
• Nearest Station: N/A
• Distance to Station: N/A
Agent Information:
• Address: 22 Blackburn Road,
Accrington,
BB5 1HD
Full Description:
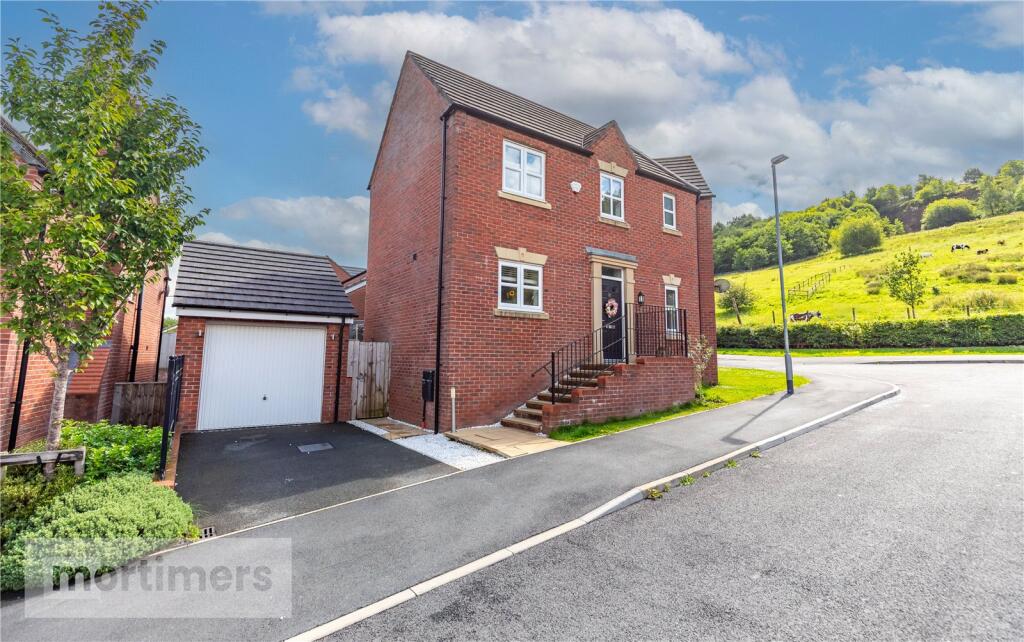
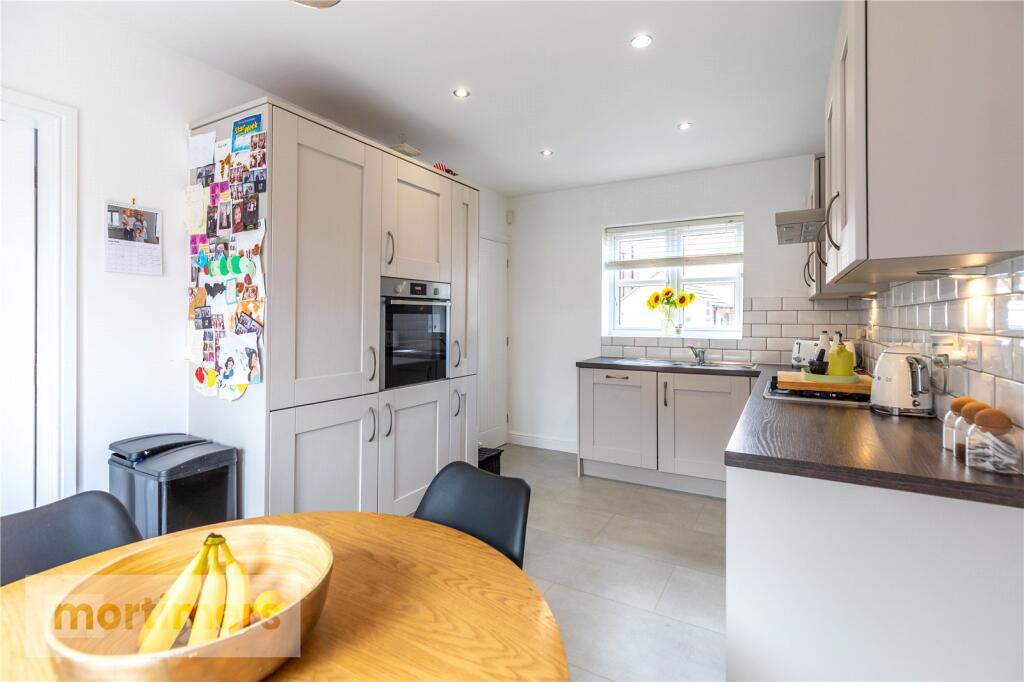
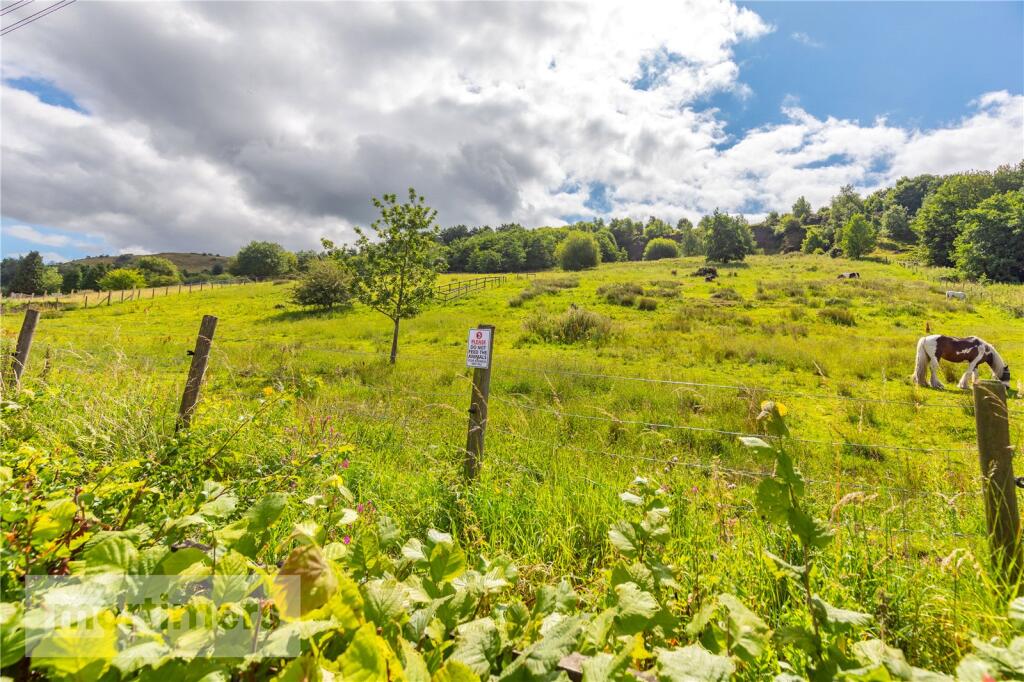
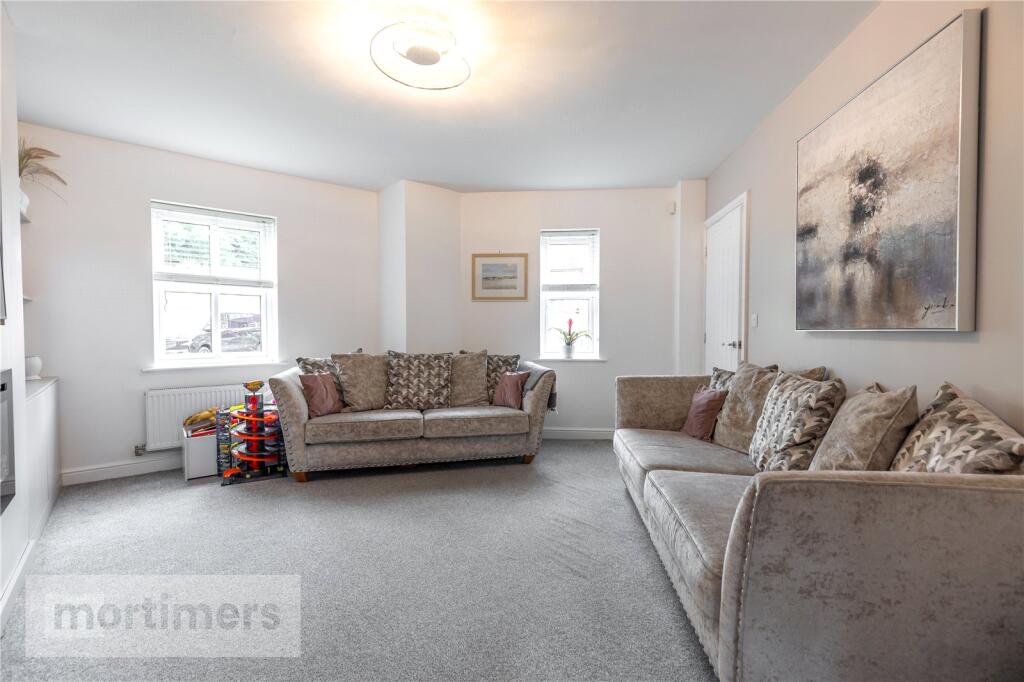
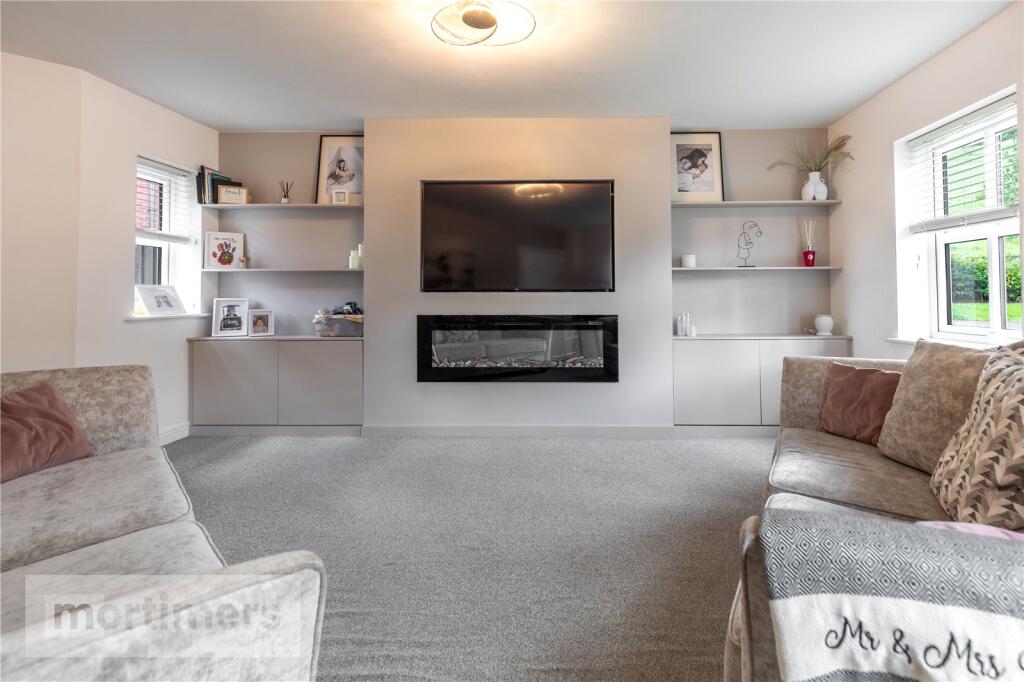
An immaculately presented three bedroom semi-detached family home, welcomed to the market on a well-regarded estate in Huncoat. Occupying a generous corner plot with wrap around gardens, this home with it's contemporary interior and well-appointed room sizes would appeal to growing families. EPC:BA superb three bedroom semi-detached family home welcomed to the market in a highly sought-after location. Boasting a pristine internal finish with off road parking, gardens and single garage, the property will certainly appeal to families looking to upsize.Set within a family friendly development, at the foot of The Coppice, this property enjoys convenient access to scenic walks, local amenities, and excellent transport link, including nearby bus routes and the M65 motorway.The ground floor features a welcoming entrance hall with access to a convenient W/C. The spacious living room includes a modern media wall with a gas fire, built-in storage, and dual shelving. It is finished with fitted carpet, neutral décor, and a central light fitting. The open-plan kitchen/diner is fitted with cashmere wall and base units and includes integrated appliances such as an electric oven, gas hob, fridge/freezer, and dishwasher. Laminate flooring and spot lighting complete the space.The first floor offers a spacious main bedroom, featuring stylish sage panelling, fitted carpet, and the added benefit of a modern three-piece en-suite with shower. Bedrooms two and three are both well-proportioned doubles, tastefully presented and also finished with fitted carpet. Completing the first floor is the family bathroom, which includes a three-piece suite with a shower over the bath and attractive wall tiling.Externally, the property occupies a generous corner plot with low-maintenance gardens to the front, side, and rear. A side driveway provides off-road parking for multiple vehicles, leading to a single garage with an up-and-over door.All interested parties should contact Mortimers Estate Agents.All mains services are available.Ground FloorHallway2m x 1.99mWc1.85m x 0.97mUtility Room2.07m x 1.99mKitchen Dining Room4.67m x 2.87mLiving Room3.94m x 2.08mFirst FloorMain Bedroom2.88m x 1.5mEn-Suite1.64m x 0.75mBedroom Two2.29m x 2.94mBedroom Three2.29m x 2.94mFamily Bathroom1.97m x 1.92mBrochuresWeb Details