Property Details:
• Type: End of Terrace
• Tenure: Freehold
• Floor Area: N/A
Key Features:
• BEAUTIFULLY PRESENTED MODERN HOME
• THREE BEDROOMS
• FORE MEADOW DEVELOPMENT
• KEY READY PROPERTY
• PRIVATE DRIVEWAY
• TWO BATHROOMS AND GUEST W.C
Location:
• Nearest Station: N/A
• Distance to Station: N/A
Agent Information:
• Address: 306 Queslett Road,
Great Barr,
Birmingham,
B43 7EX
Full Description:
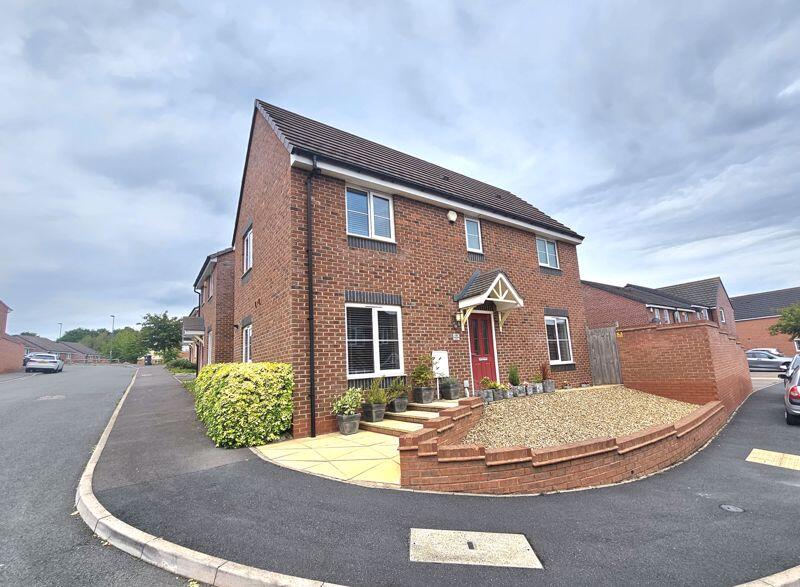
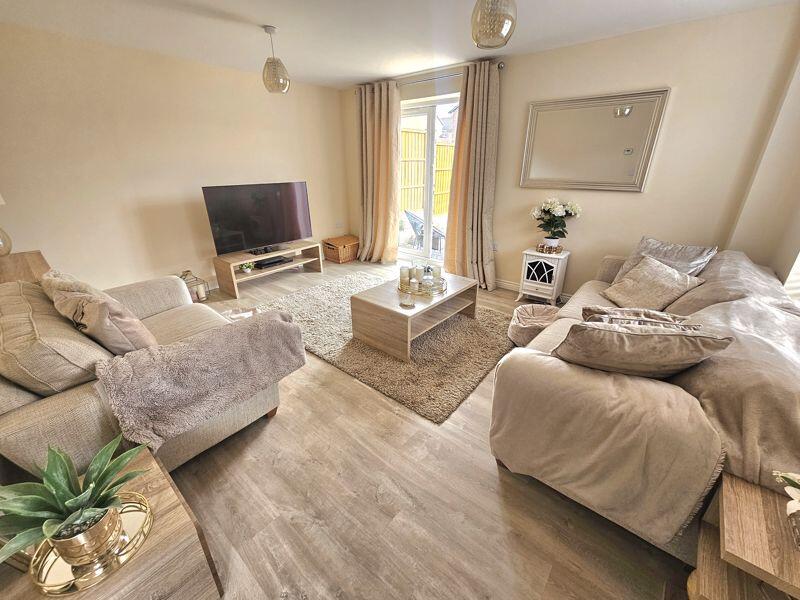
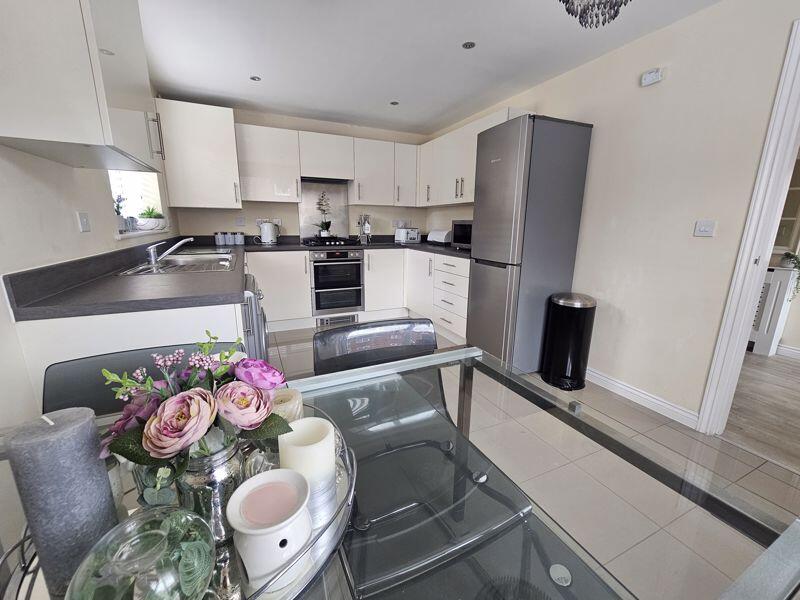
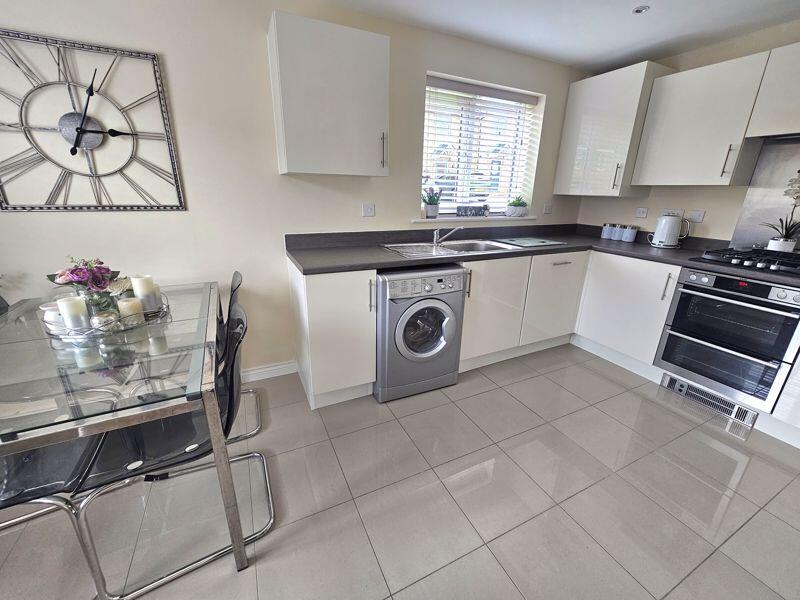
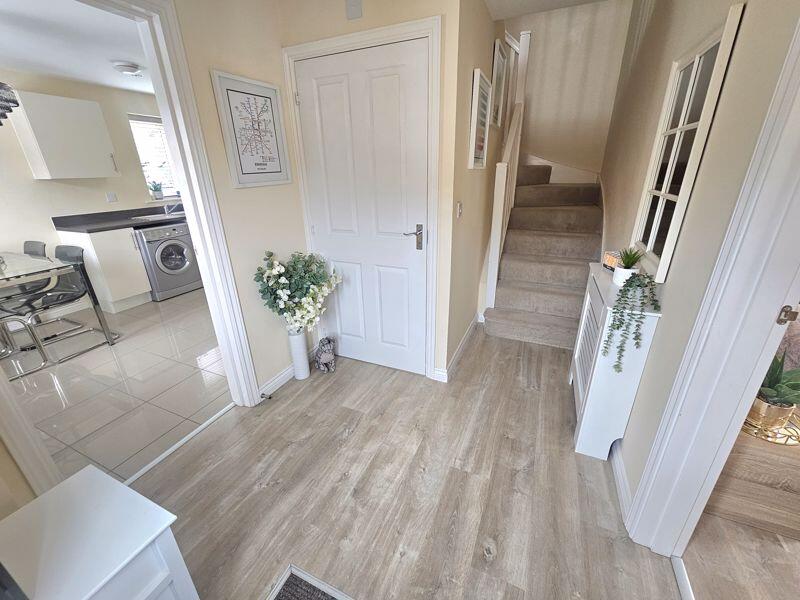
Paul Carr Estate Agents are pleased to bring to market this beautifully presented property located in the sought-after Fore Meadows Estate. The property is just as immaculate on the outside as it is on the inside, with excellent transport links and everyday amenities just minutes away, it's an ideal spot for families and professionals alike. As you enter through the front door you are welcomed by a bright entrance hallway, complete with a well-presented guest W.C. The main reception room is a warm and inviting space, with windows to the front and patio doors opening to the garden, which allows the room to be flooded with natural light throughout the day. The contemporary modern kitchen and diner is the perfect place for family dining with a good space for table and chairs benefitting from a selection of wall and base cabinets, plentiful worktop space, space for all white goods, stainless sink and drainer along with an electric oven and gas hob Upstairs, the landing leads to three well-proportioned bedrooms. The master bedroom impresses with its generous size, built-in double wardrobe, and a private ensuite shower room. Bedrooms two and three also of a good size offering flexibility for growing families or home working needs. The family bathroom is fresh and modern, with a clean white suite, half-tiled walls, and fittings that include a panelled bath, W.C., and wash hand basin. To the rear of the property a garden perfect for entertaining or simply relaxing featuring a slabbed area at top and lawn to the bottom. The home also benefits from tandem parking for two vehicles, located at the rear of the property. This modern, move-in ready home ticks all the boxes for buyers looking to settle in a thriving, family friendly community. Don't miss your opportunity—book your viewing today!Entrance Hall15' 1'' x 6' 11'' (4.6m x 2.1m)Guest W.CKitchen/Diner15' 1'' x 9' 10'' (4.6m x 3m)Lounge15' 1'' x 13' 1'' (4.6m x 4m)Bedroom 114' 9'' x 13' 1'' (4.5m x 4m)Bedroom 29' 10'' x 8' 10'' (3m x 2.7m)Bedroom 313' 1'' x 6' 7'' (4m x 2m)En-suite10' 2'' x 8' 10'' (3.1m x 2.7m)Family Bathroom6' 7'' x 6' 7'' (2m x 2m)BrochuresProperty BrochureFull Details