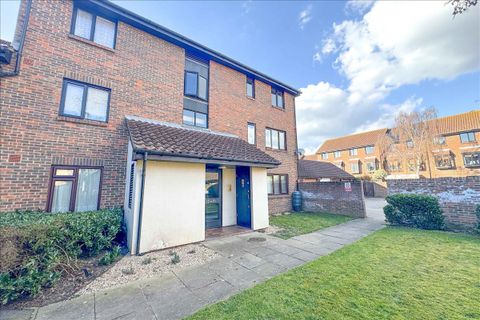
About this home
Property Details: • Type: N/A
• Bedrooms: 0 • Bathrooms: 0
Description: Entrance hall: Laminate wooden floor, entry phone system, two storage cupboards, door to;<br><br>living room/bedroom: 15.3 x 13.3 (4.65 x 4.04m), Laminate wooden floor, night storage heater, two double glazed windows, built-in pull-out bed, opening to;<br><br>kitchen: 6.7 x 6.1 (2.01 x 1.85m), Laminate floor, range of base and wall cabinets, laminate worksurfaces, stainless steel sink with mixer tap, built in oven and induction hob, extractor fan, space for fridge & freezer, plumbed for washing machine.<br><br>Bathroom: 6 x 4.8 (1.83 x 1.42m), Tiled floor, part tiled walls, low-level W.C., wash hand basin, panelled bath with wall mounted shower.<br><strong>Outside<br><br>communal gardens<br><br>allocated parking space<br></strong><br><br>Grount rent: £25 per annum<br><br>service charge: £100 p.c.m<br><br>council tax band: B- £1622 p.a.<br><br>Stamp duty payable: £0 (For first time purchasers).<br>£799 (If the purchase results in owning only one property).<br>£9,046 (If the purchase results in owning two or more properties).<br><br>Energy efficiency rating: D<br>total floor area: 28 Sq.