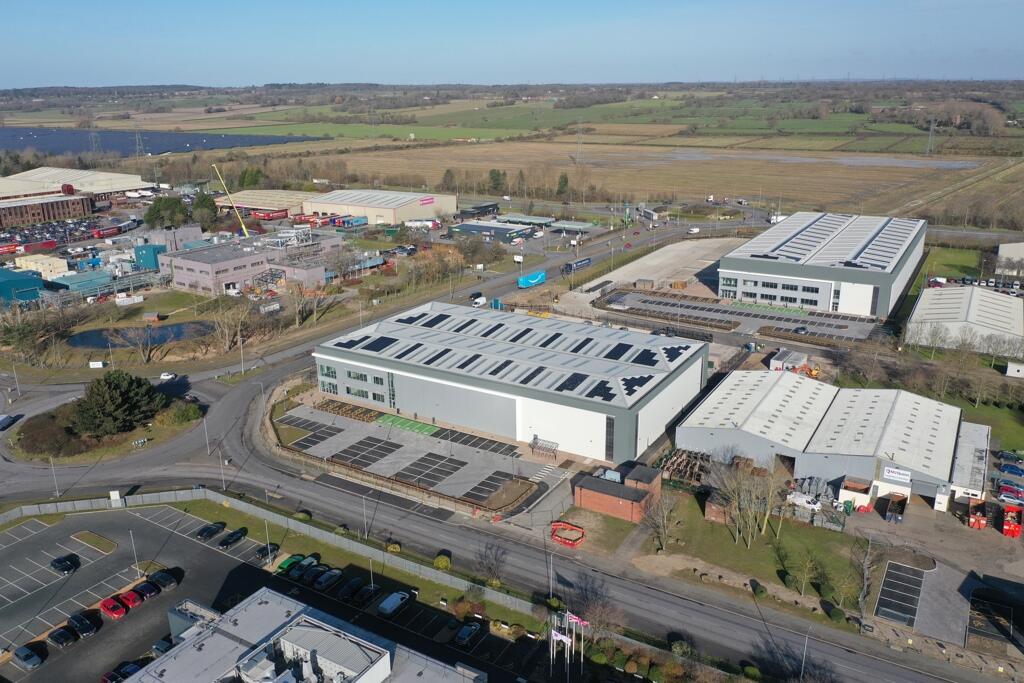
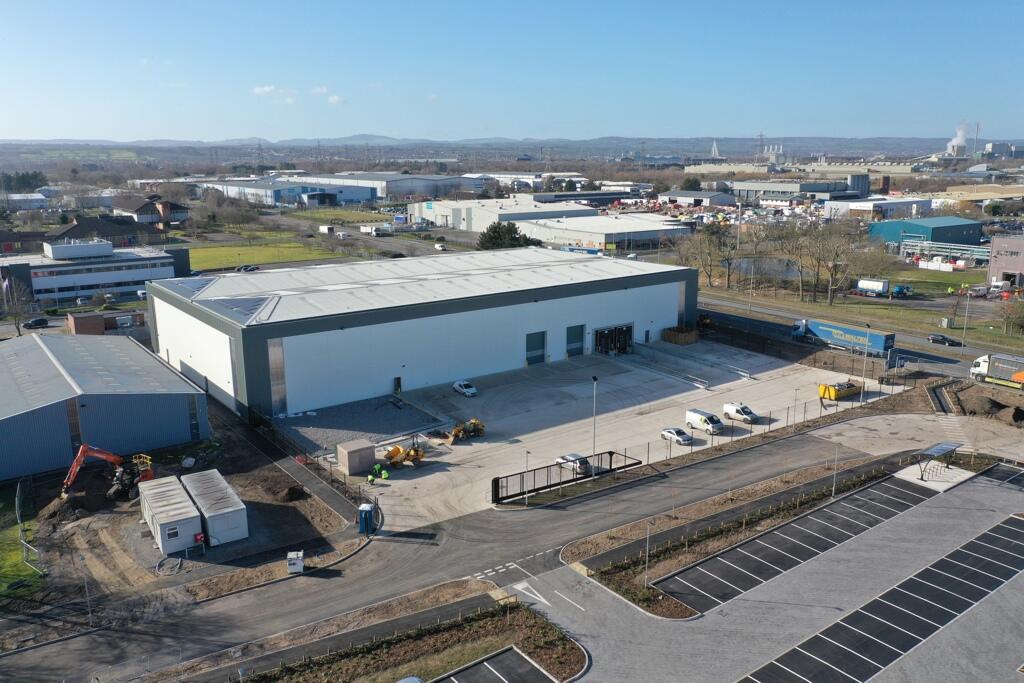
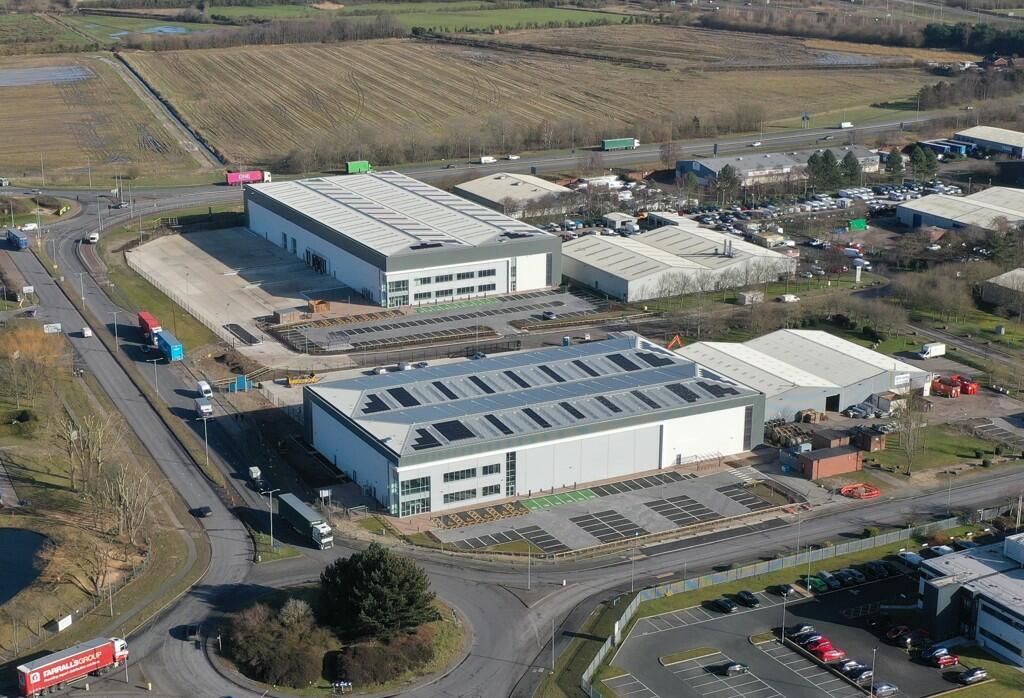
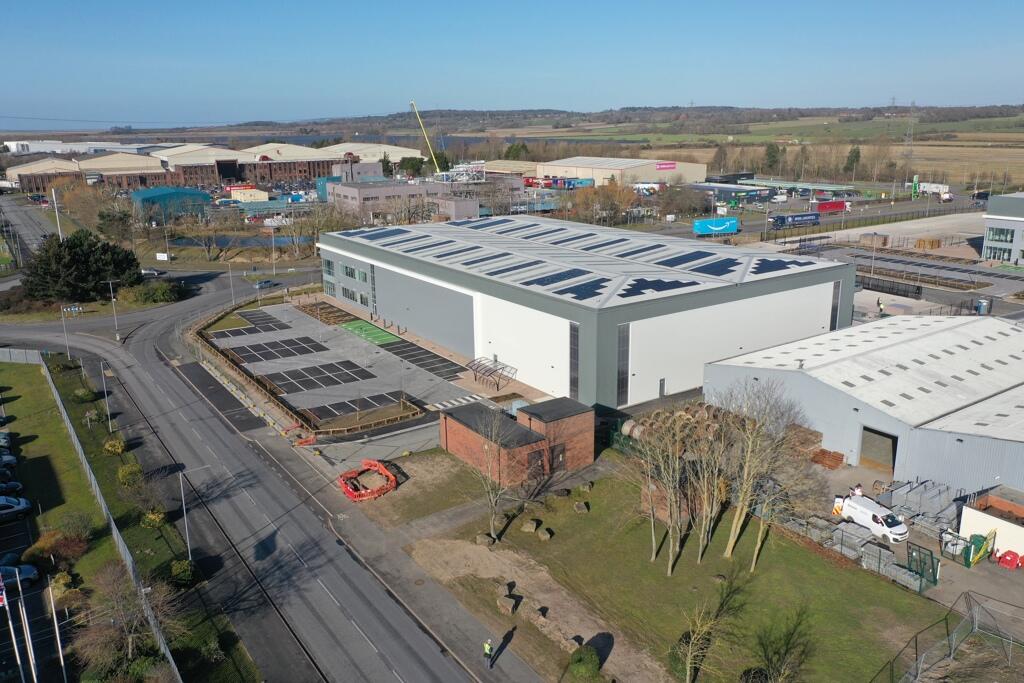
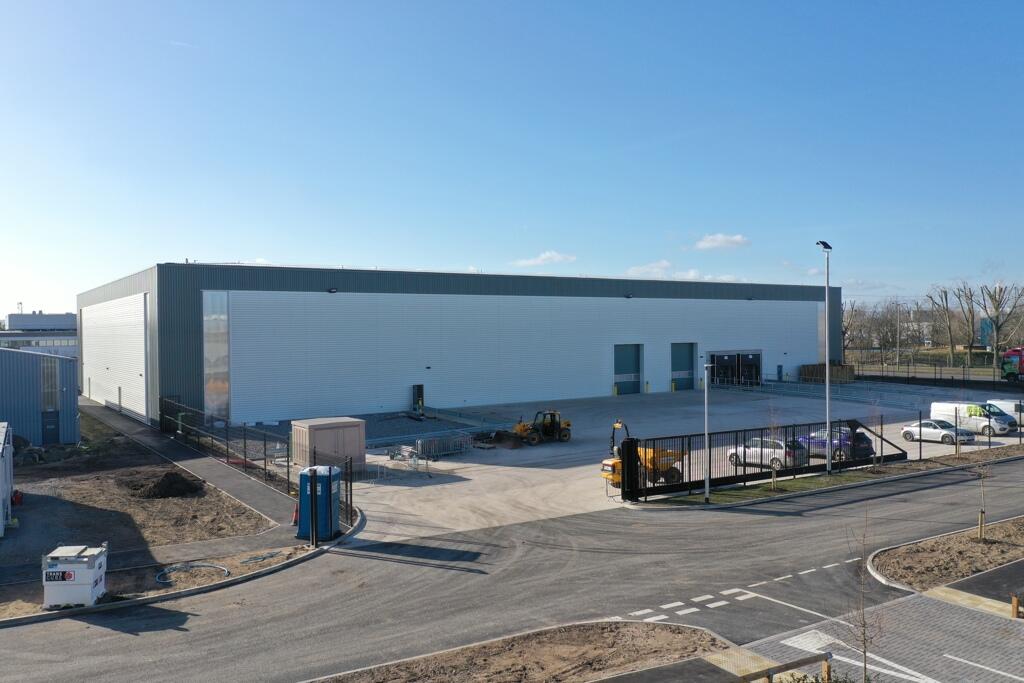
Deeside 40, Zone 2, Deeside, CH5 2NU
Property facts
- Property type
- 39,762 sq ft
Only details supplied with this listing are shown. Ask the listing contact to confirm measurements, taxes and costs.
About this home
*** PRICE ON APPLICATION ***
Property Details: • Type: 39,762 sq ft • Tenure: N/A • Floor Area: N/A
Key Features: • Steel portal frame • 2 dock doors and 2 level access loading • 10m to underside of haunch • 40m yard depth • Secure, self-contained yard • 291 kva • Two storey office / amenity block • 10% roof lights • 50Kn floor loading • High profile site
Location: • Nearest Station: Hawarden Bridge Station • Distance to Station: 1.5 miles
Agent Information: • Address: 6500 Daresbury Park, Daresbury, WA4 4GE
Full Description: To LetNew Build Industrial / Warehouse Unit39,762 sq ft (3,694 sq m)A new high specification industrial/warehouse unit benefitting from excellent prominence located at the entrance to Zone 2.Deeside Industrial Estate occupies a strategic location on the border of England and Wales providing excellent transport links to North Wales via the A55 and the wider North West region via the M53 and M56 Motorways. the Industrial Estate was initially developed in the 1970s and now extends to over 600 acres formed of modern manufacturing and distribution warehouses providing in excess of 5M sq ft of Industrial /Warehouse accommodation.
Features & amenities
Location
If the interactive map is unavailable, open the supplied location in maps.
Open location in mapsThe pin uses coordinates supplied with this listing. Confirm the exact location with the listing contact.
Listing information
- Original source
- www.rightmove.co.uk
- Added to Mirror
Added and updated dates describe the Mirror record. Source publication and verification dates are shown separately when known; none establishes time on market. Confirm current price and availability with the listing contact.
View original listing