Property Details:
• Type: House
• Tenure: N/A
• Floor Area: N/A
Key Features:
Location:
• Nearest Station: N/A
• Distance to Station: N/A
Agent Information:
• Address: Anson House,
1 Cae’r Llynen,
Llandudno Junction,
LL31 9LS
Full Description:
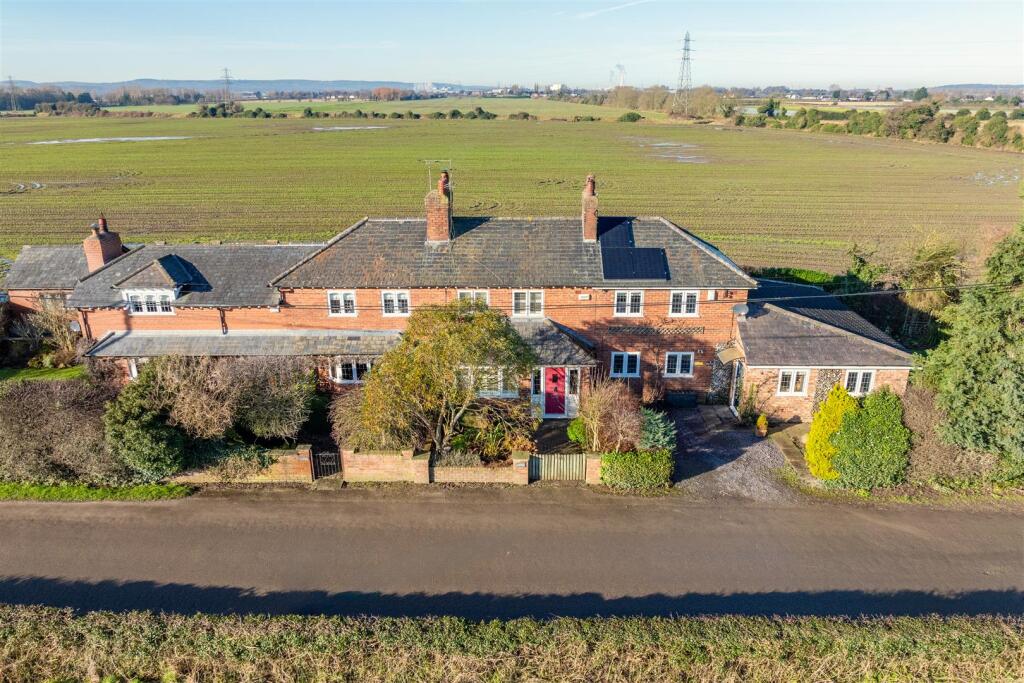
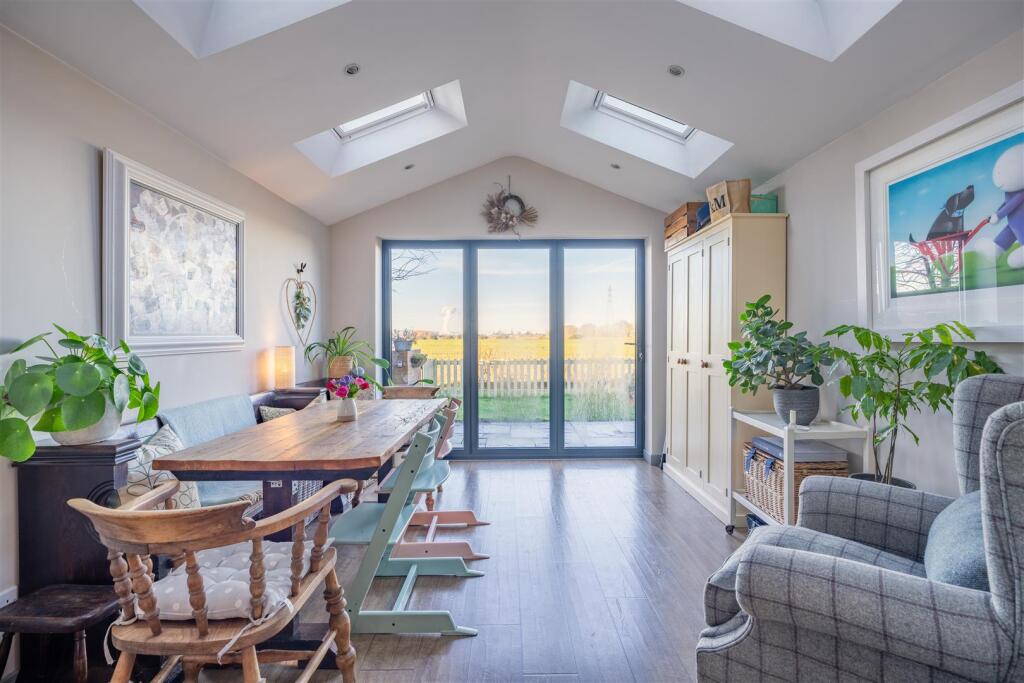
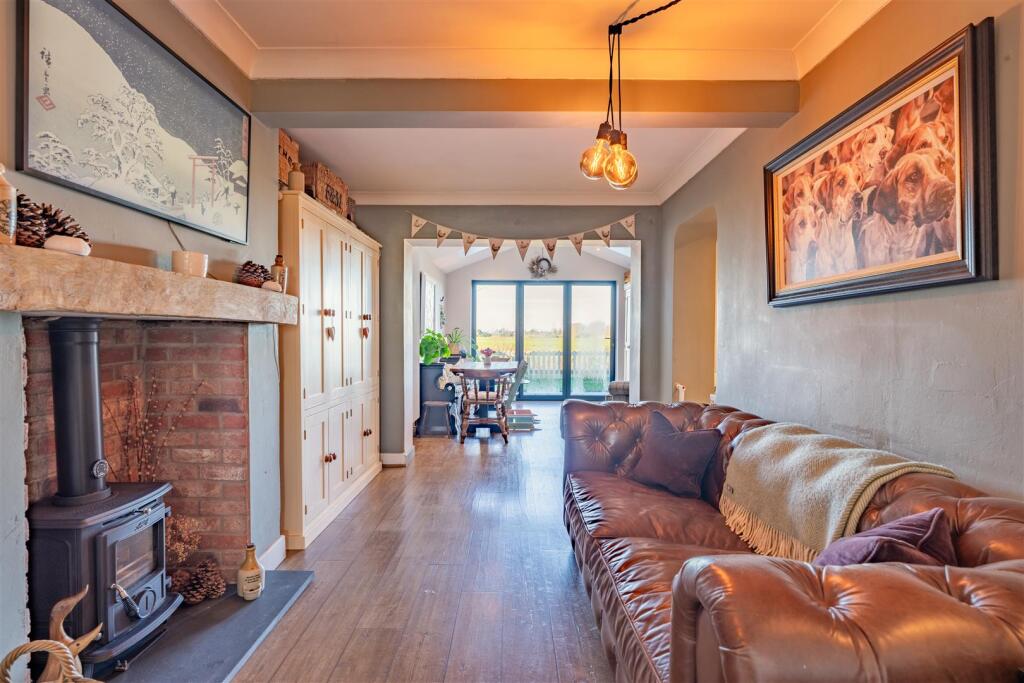
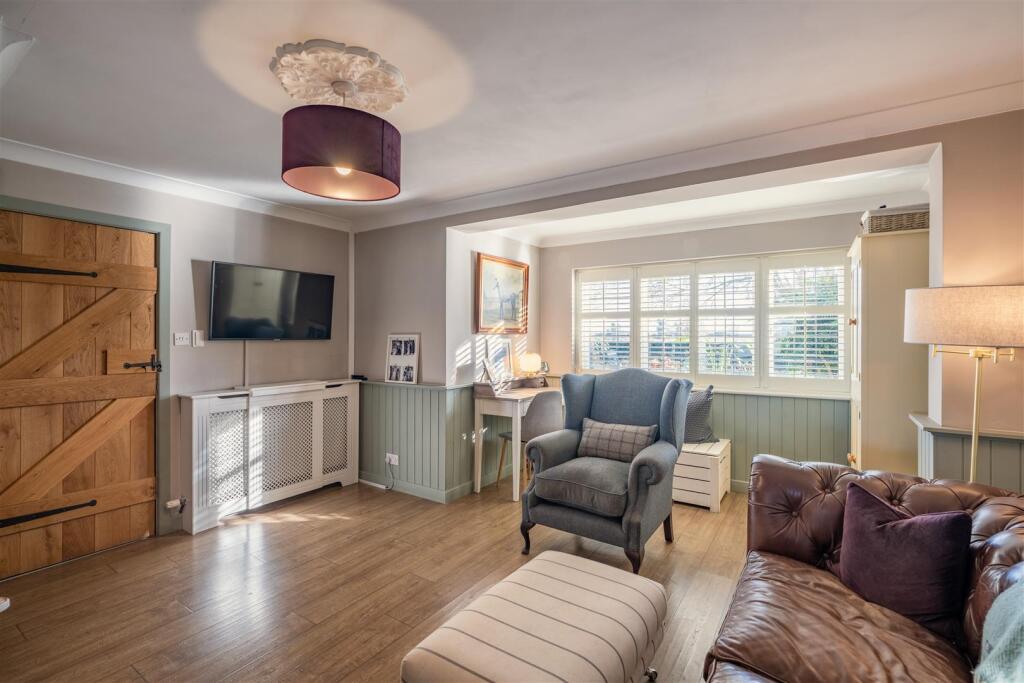
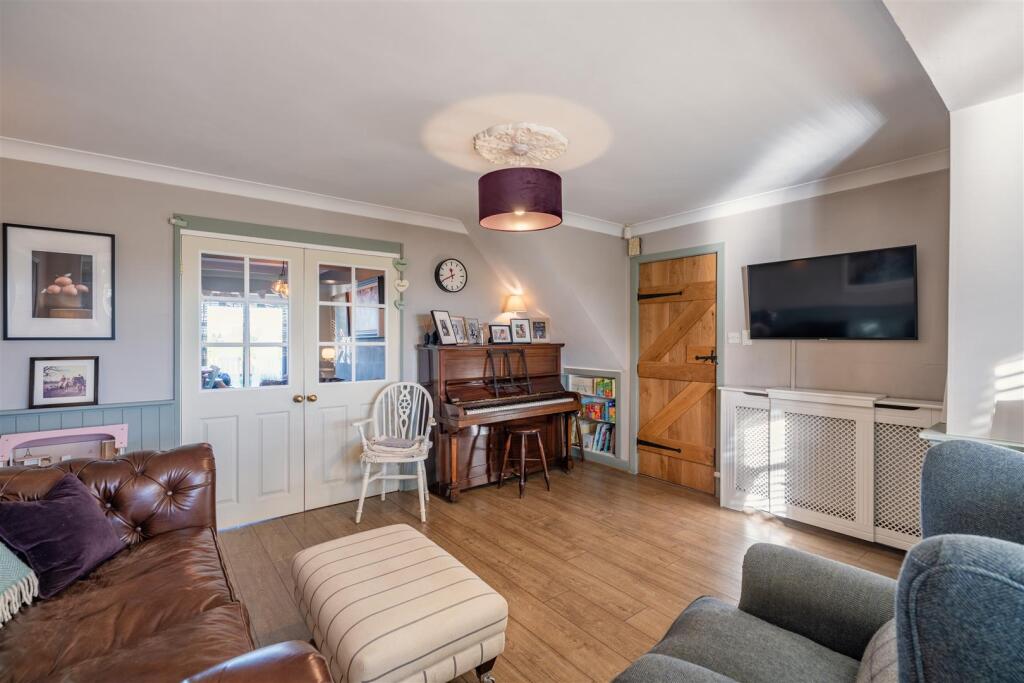
This charming cottage, set in a tranquil semi-rural setting just four miles from Chester City Centre. Offering a blend of comfort and practicality, finished throughout to the highest standard. The inviting interior features a cosy lounge and second living, snug area boasting a beautiful log burner. The bright dining area, with Velux windows and bi-fold doors leading to the garden, connects to a stylish kitchen boasting wooden countertops, a Belfast sink, and integrated appliances. Upstairs are three spacious double bedrooms and a luxurious family bathroom. Externally, there are gardens to the front, side and rear, a driveway and double garage and easy access to local amenities and scenic walks.The Tour - The serene country lane invites you to this charming cottage. Enter through the quaint picket gate and welcoming red door into an entrance hall that leads directly to the lounge. Bathed in natural light from the front window, this cosy space features hardwood flooring and oak doors, offering a perfect spot to relax. Through the double doors, you'll find a second lounge/sung area with a log burner nestled in a red brick alcove, topped with a striking wooden mantle. The dining area overlooks the rear garden through stunning bi-fold doors, on to the open fields beyond. Situated within the property's extension, the dining area boasts four Velux windows and overhead spotlights, creating a bright and airy atmosphere. With ample space for a six-seater dining table, additional seating, and storage, this room is both practical and tranquil, a perfect setting for sharing meals with family and friends.The cottage's charming style continues into the kitchen, where wooden countertops, hardwood flooring, and clean tiling beautifully complement the Belfast sink, stylish storage units, range cooker, and integrated appliances.Upstairs, you’ll discover three spacious double bedrooms and a family bathroom. Each bedroom is generously sized, easily accommodating double beds and storage units, with plush carpeting providing a cosy touch underfoot.The expansive family bathroom is fully appointed with a freestanding bathtub, separate walk-in shower, a washbasin, a WC, and a heated towel rail. Beautifully finished with slate floor tiles, elegant neutral wall tiling, and overhead spotlighting, this serene space offers the perfect retreat for relaxation and pampering.The Exterior - At the front of the property, a charming garden features beautiful trees and mature plants. To the rear, a vibrant lawn pairs perfectly with a patio area, offering ample space for garden furniture and providing stunning views of the open fields. Surrounded by privacy hedges, the side garden provides an additional lawn, a driveway with amble parking and access to the double garage.The Location - Amidst expansive open fields in a tranquil semi-rural setting, this cottage offers the perfect balance of peaceful retreat and practicality, located just 4 miles from Chester city centre. The nearby Wales Coastal Path along the River Dee provides access to stunning countryside walks. The property is also within easy reach of Chester train station, Sealand & Broughton Retail Parks, along with the renowned Chester Zoo, all adding to the appeal of this idyllic location.Entrance Hallway - Living Room - 4.84 x 4.52 (15'10" x 14'9") - Sitting Room - 7.11 x 2.90 (23'3" x 9'6") - Dining Room - 3.63 x 3.30 (11'10" x 10'9") - Kitchen - 4.07 x 2.50 (13'4" x 8'2") - Landing - Bedroom One - 4.01 x 2.93 (13'1" x 9'7") - Bedroom Two - 3.29 x 2.71 (10'9" x 8'10") - Bedroom Three - 2.99 x 2.45 (9'9" x 8'0") - Family Bathroom - 4.01 x 2.26 (13'1" x 7'4") - BrochuresDeeside Lane, Sealand, ChesterBrochure