Property Details:
• Type: Detached
• Tenure: FREEHOLD
• Floor Area: 1079 sqft
Key Features:
• *** VIDEO/REEL AVAILABLE TO VIEW VIA THE VIRTUAL TOUR LINK ***
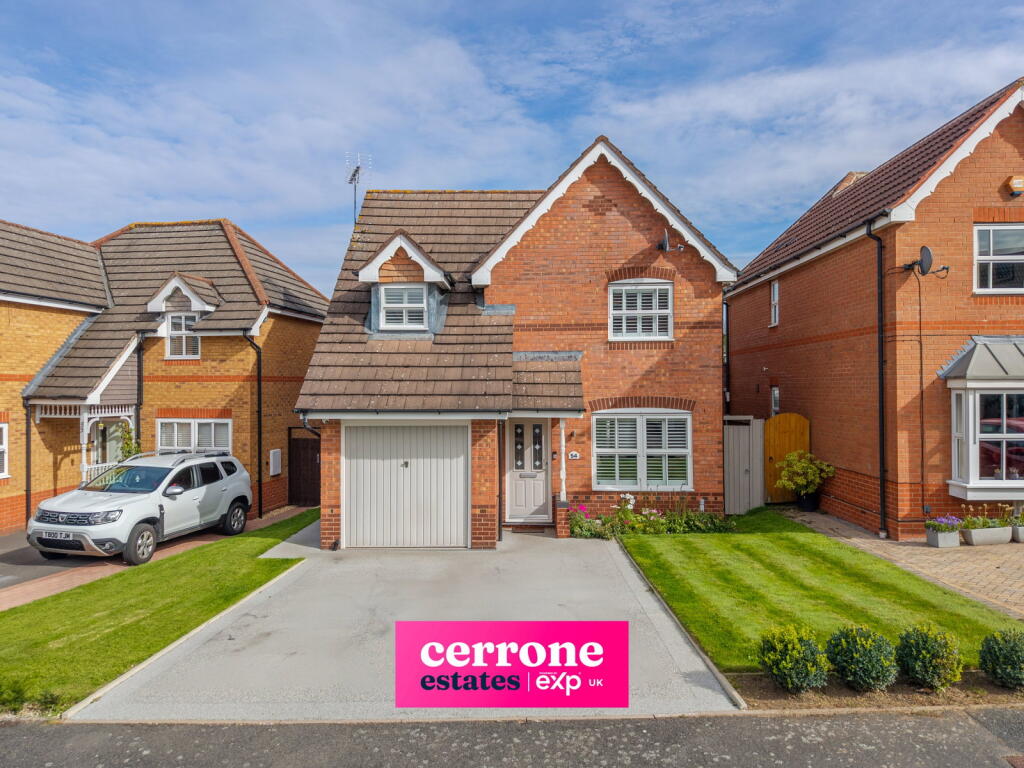
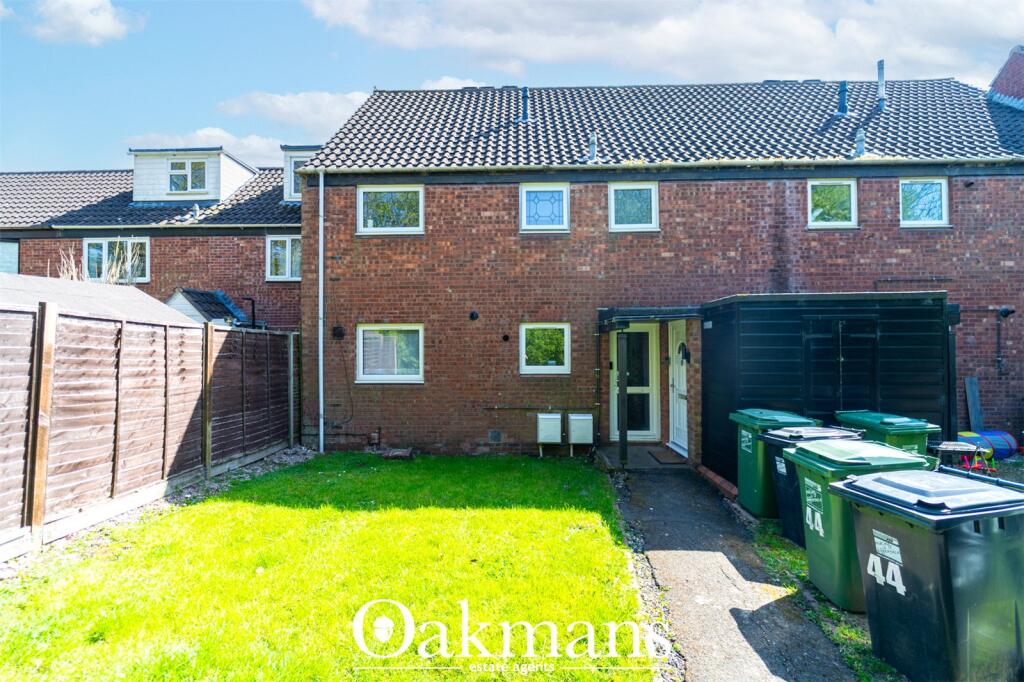
• Well Presented 3 Bedroom Detached Family Home Located In A Sought-After Redditch Location
• Downstairs Toilet And Utility Room With Laundry Facilities
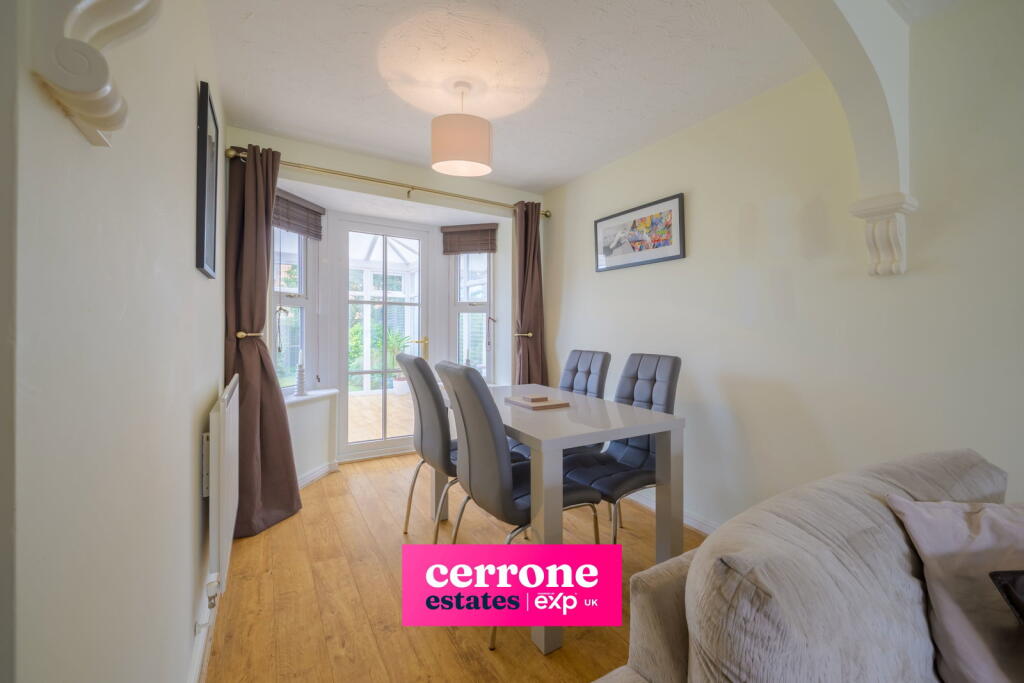
• Conservatory Offering Additional Living Space
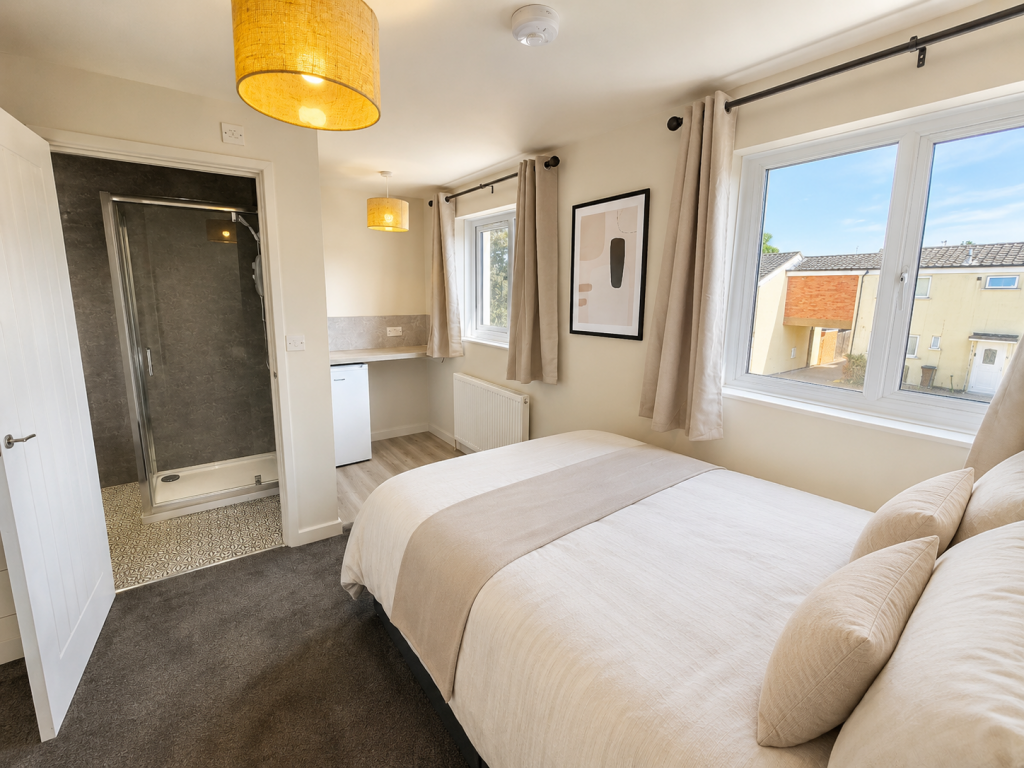
• Master Bedroom With Newly Refurbished En-Suite
• Beautifully Landscaped Garden With Patio And Lawn
• Resin Driveway With Off-Road Parking And Electric Charging Point
• Garage
• Walking Distance To Schools, Parks, And Local Amenities
• Must View
Location:
• Nearest Station: Redditch Station
• Distance to Station: 1.7333430440086814 miles
Agent Information:
• Address: Bromsgrove & Redditch
Full Description:
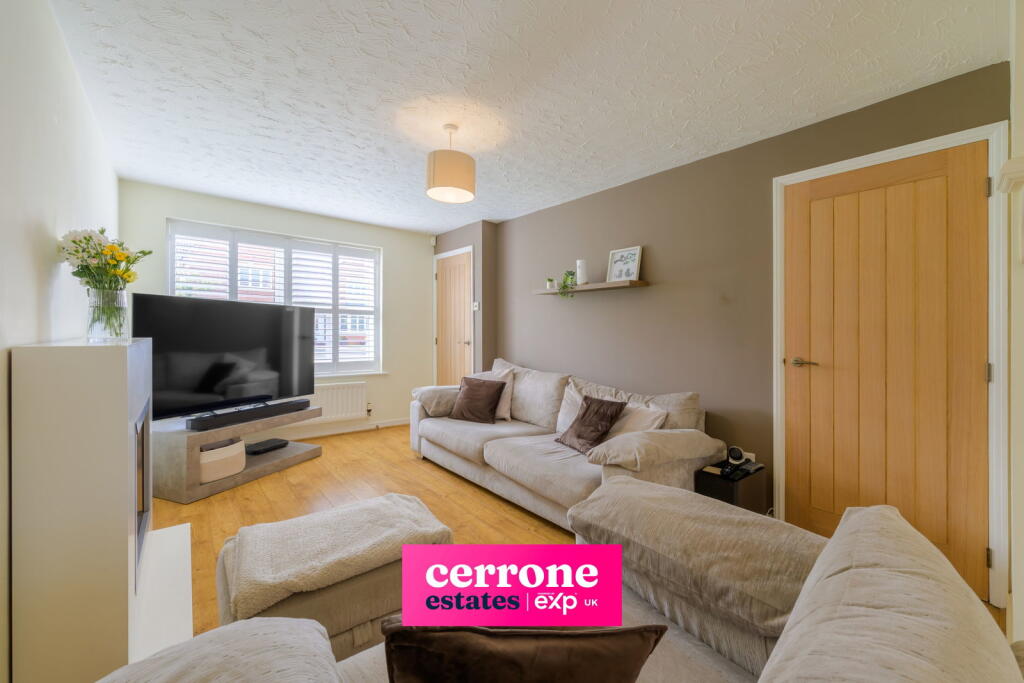
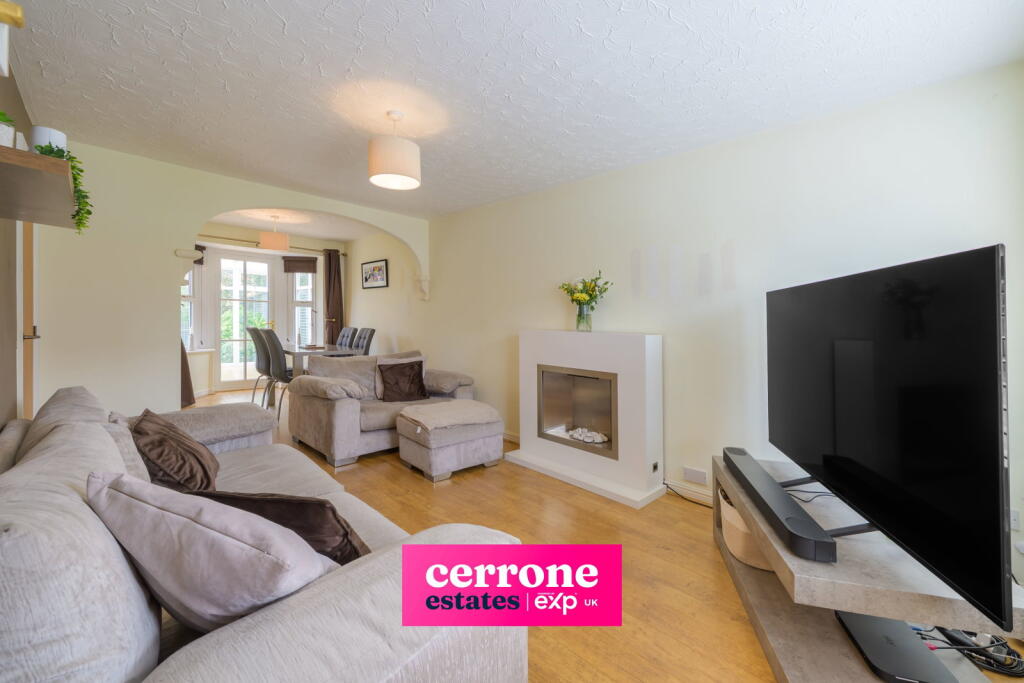
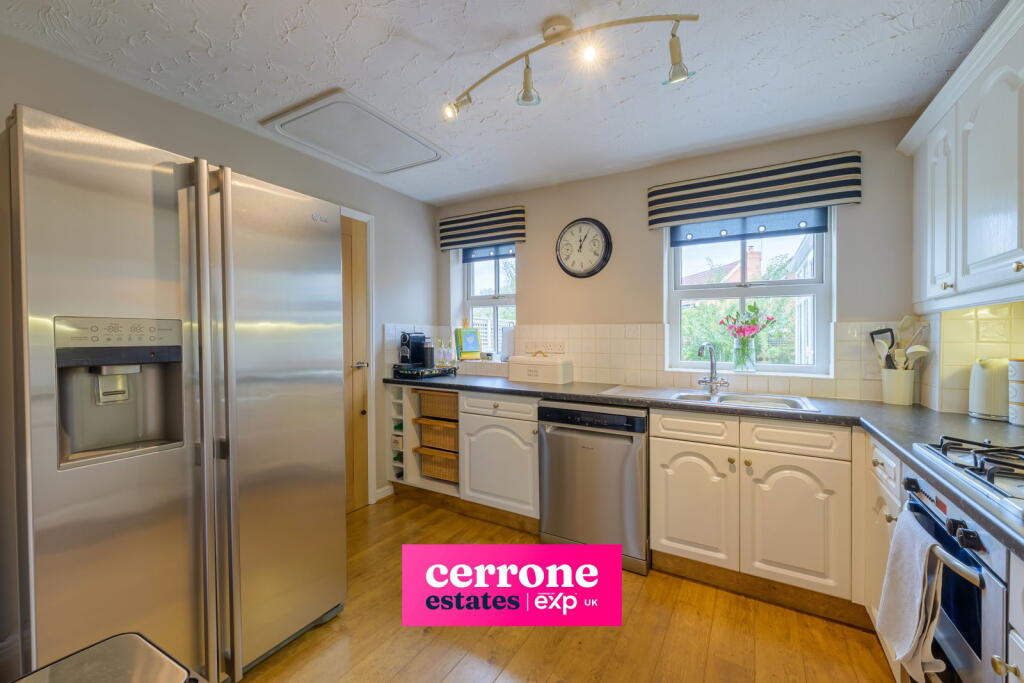
<p><strong>** VIDEO/REEL AVAILABLE TO VIEW VIA THE VIRTUAL TOUR LINK ***</strong></p><p>Nestled within a picturesque cul-de-sac on the much-requested side of Redditch, 54 Defford Close offers a rare opportunity to own a spacious and beautifully maintained three-bedroom detached family home. This delightful property is perfect for first-time buyers, young families, or those looking to downsize while enjoying an exceptional location.</p><p>Upon entering, you are welcomed by a bright and airy entrance hall leading to a comfortable lounge with a window overlooking the front, creating a warm and inviting space. The adjoining dining area flows seamlessly into the well-appointed kitchen, featuring modern wall and base units, an inset sink, and ample space for appliances. A utility space with plumbing for a washing machine, a convenient downstairs toilet, and side access to the garden complete the ground floor.</p><p>Upstairs, the master bedroom boasts from natural light, a walk through wardrobe/dressing area to a luxurious, newly refurbished en-suite with a rainfall shower, freestanding bath, and contemporary vanity unit. Two further bedrooms provide ample space, complemented by a stylish family bathroom.<br /><br /><strong>Dimensions:</strong><br /><br /><strong>Lounge: 3.05m x 4.55m </strong></p><p><strong>Dining Room: 2.30m x 2.25m </strong></p><p><strong>Kitchen: 3.30m x 3.25m </strong></p><p><strong>Utility: 1.3m²</strong></p><p><strong>Conservatory: 2.85m x 3.92m </strong></p><p><strong>Bedroom: 3.02m x 3.32m<br /><br />Ensuite: 2.42m x 2.80m<br /></strong></p><p><strong>Bedroom: 2.62m x 2.95m </strong></p><p><strong>Bathroom: 1.90m x 1.93m </strong></p><p><strong>Bedroom: 2.97m x 1.96m</strong><br /><br /><strong>Garage: 2.45m x 5.25m</strong></p><p>The exterior impresses with a beautifully landscaped garden, including a low-maintenance resin patio, lush lawn, mature shrubs, and newly fenced boundaries, offering both privacy and charm. The garden also features a conservatory, perfect for relaxation. To the front, a well-maintained garden, resin driveway with off-road parking, and an electric charging point complete this wonderful property.</p><p>A truly remarkable home in a desirable location - viewing is highly recommended.</p><p><br /> </p><p> </p>