Delamere Road, Birmingham
About this home
Property Details: • Type: Detached Bungalow • Tenure: FREEHOLD • Floor Area: N/A
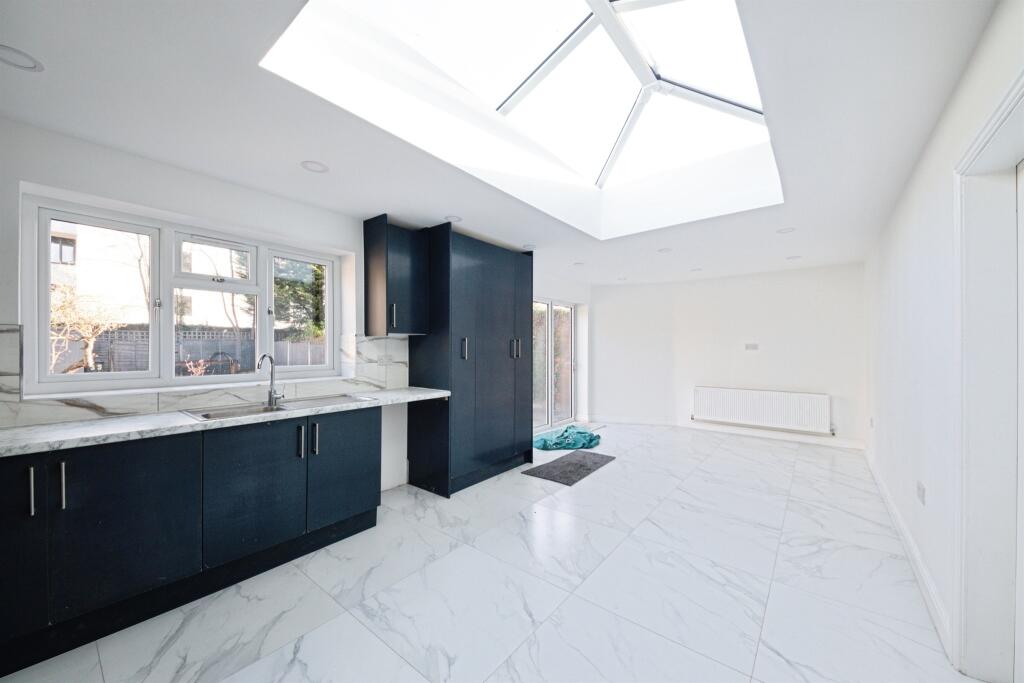
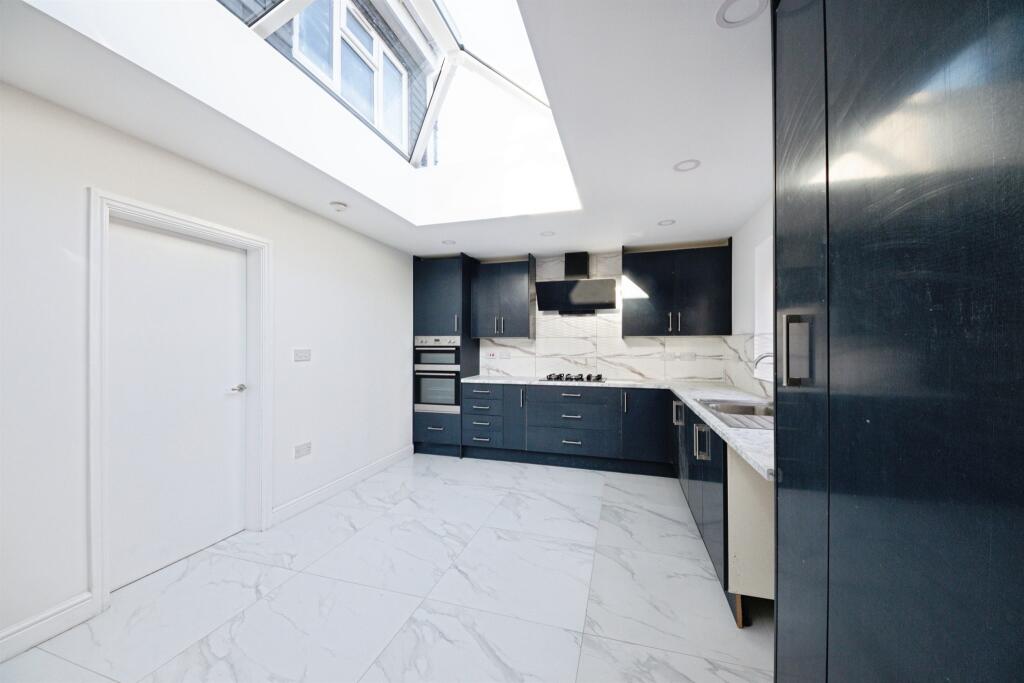
Key Features: • NO CHAIN • FOUR/FIVE BEDROOMS • DORMER BUNGALOW • KITCHEN DINER ACROSS THE BACK WITH BIFOLD DOORS • DOWNSTAIRS BATHROOM • UPSTAIRS SHOWER ROOM • OFF ROAD PARKING • REAR GARDEN
Location: • Nearest Station: Hall Green Station • Distance to Station: 0.5226808233580059 miles
Agent Information: • Address: 183 Stratford Road, Shirley, Solihull, B90 3AU
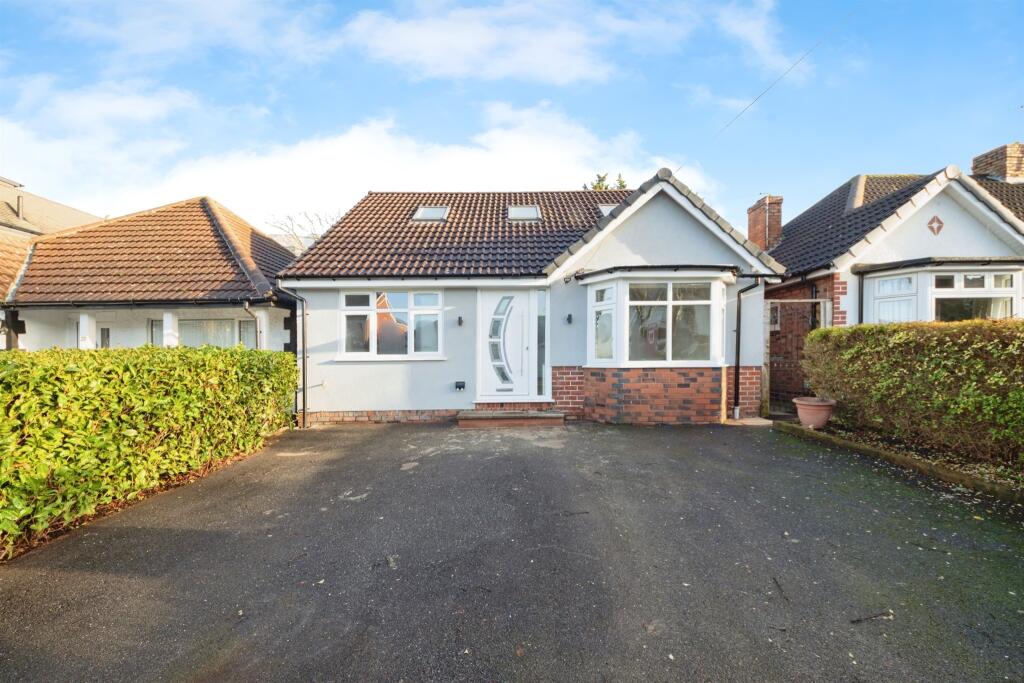
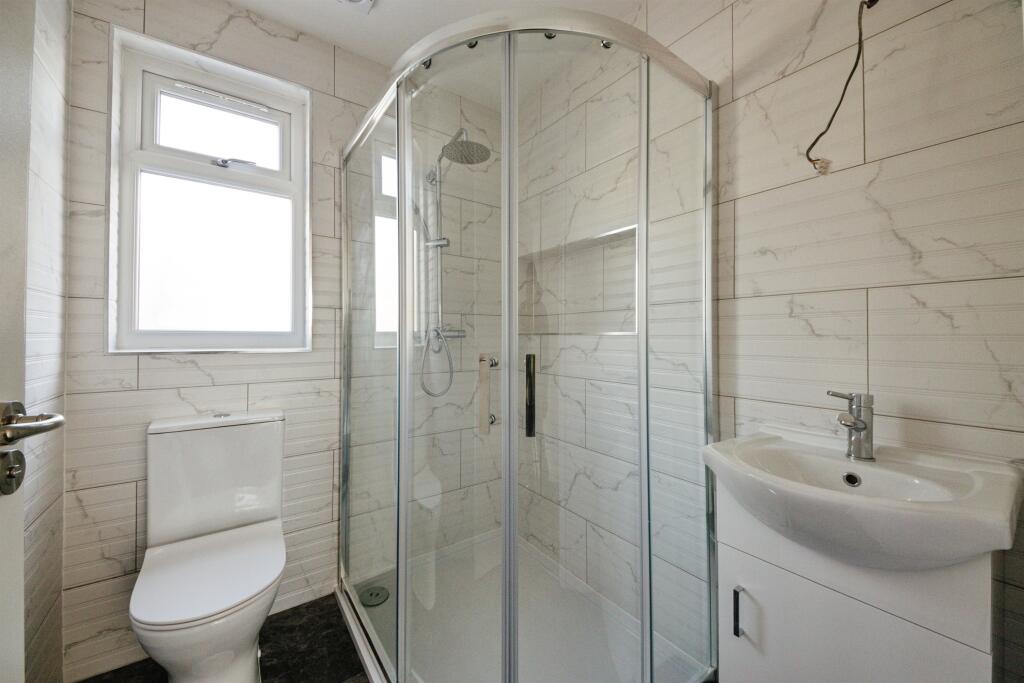
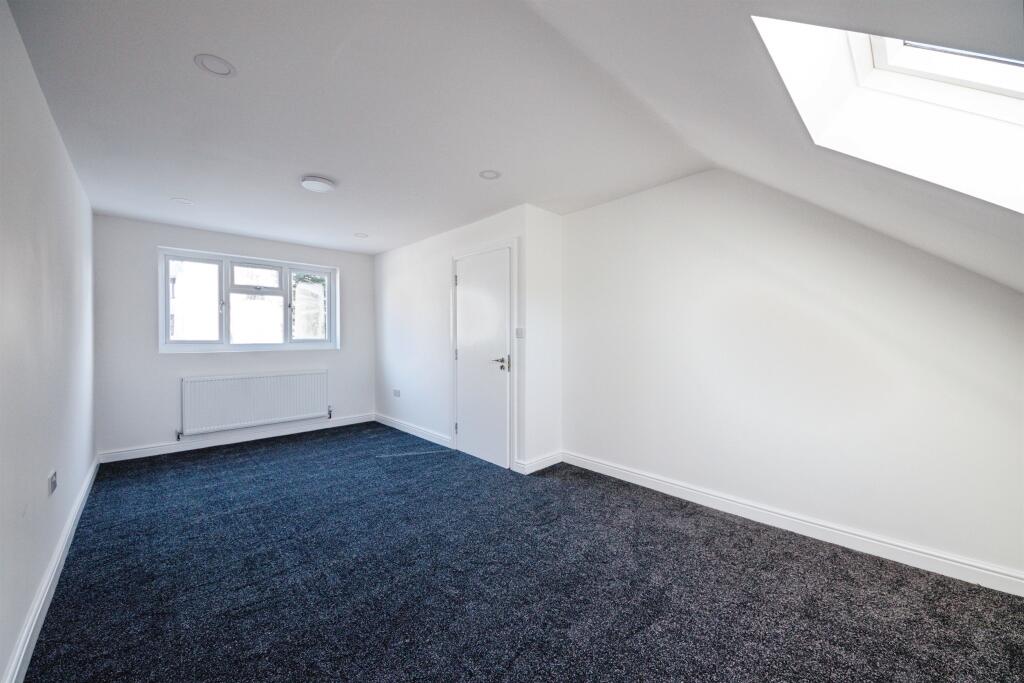
Full Description: <br /><b>SUMMARY</b><br />Refurbished to a high standard, this four-bedroom dormer bungalow offers a rear kitchen diner with bi-fold doors, living room, two ground-floor bedrooms, bathroom and utility. Upstairs are two further bedrooms and a shower room. A stylish, turnkey home.<br /><br /><br /><b>DESCRIPTION</b><br />A superbly refurbished four-bedroom dormer bungalow, finished to an exceptional standard throughout and offering spacious, flexible accommodation ideal for modern family living.<br /><br />The heart of the home is the impressive open-plan kitchen diner spanning the full width of the rear of the property. Designed with both everyday living and entertaining in mind, this stunning space features contemporary fittings and bi-fold doors opening directly onto the rear garden, creating a seamless indoor-outdoor flow.<br /><br />The ground floor offers excellent versatility, comprising a welcoming living room, two well-proportioned bedrooms, a stylish family bathroom, and a separate utility room providing practical storage and laundry space.<br /><br />Upstairs, the property continues to impress with two further generously sized bedrooms, served by a sleek and modern shower room, making it ideal for guests, teenagers, or a home office arrangement.<br /><br />Finished to a high specification throughout, this beautifully presented dormer bungalow combines modern design with practical living, making it a truly turn-key home ready to move into. Early viewing is highly recommended to fully appreciate the quality and space on offer.<br /><br /><b>Entrance Hall</b> <br />stairs leading to landing, radiator and under stairs storage.<br /><br /><b>Lounge</b> 18' 9" into bay x 10' 7" ( 5.71m into bay x 3.23m )<br />radiator, spotlights and double glazed bay window to front.<br /><br /><b>Kitchen </b> 25' x 11' 4" ( 7.62m x 3.45m )<br />Kitchen comprising of a range of wall and base units sink and drainer oven with hob and extractor overhead, double glazed window to rear and bi fold doors.<br /><br /><b>Utility Room</b> 7' 9" x 4' 10" ( 2.36m x 1.47m )<br />boiler work top with units underneath and plumbing for washing machine.<br /><br /><b>Downstairs Bathroom</b> <br />Bath, wash hand basin, sink with vanity and mixer tap, walk in corner shower unit, heated towel rail and fully tiled.<br /><br /><b>Bedroom One</b> 10' x 19' 8" ( 3.05m x 5.99m )<br />radiator, double glazed sky light, spotlights and double glazed window to rear.<br /><br /><b>Bedroom Three</b> 13' 5" x 9' 9" ( 4.09m x 2.97m )<br />Double glazed window to side and rear.<br /><br /><b>Bedroom Two </b> 19' 10" x 10' 7" ( 6.05m x 3.23m )<br /><br /><b>Upstairs Shower Room</b> <br />shower, wash hand basin, w/c, heated towel rail and double glazed window to rear.<br /><br /><b>Bedroom Four</b> 14' 10" x 7' 10" ( 4.52m x 2.39m )<br />radiator and double glazed window to front.<br /><br /><br /><br />1. MONEY LAUNDERING REGULATIONS - Intending purchasers will be asked to produce identification documentation at a later stage and we would ask for your co-operation in order that there will be no delay in agreeing the sale. <br />2. These particulars do not constitute part or all of an offer or contract. <br />3. The measurements indicated are supplied for guidance only and as such must be considered incorrect. <br />4. Potential buyers are advised to recheck the measurements before committing to any expense. <br />5. Burchell Edwards has not tested any apparatus, equipment, fixtures, fittings or services and it is the buyers interests to check the working condition of any appliances. <br />6. Burchell Edwards has not sought to verify the legal title of the property and the buyers must obtain verification from their solicitor.