For Rent
£3,200/mo
Minterne Waye, Hayes UB4
4 bd
Hayes UB4
Listed by Zoopla Agent

Only details supplied with this listing are shown. Ask the listing contact to confirm measurements, taxes and costs.
Property Details: • Type: N/A
• Bedrooms: 5 • Bathrooms: 0
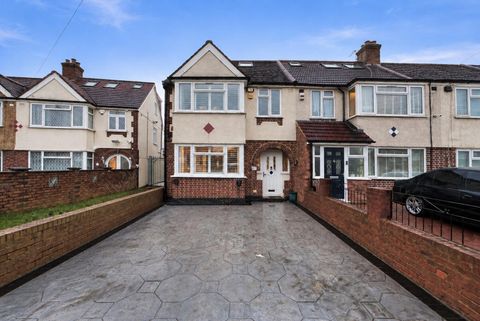
Description: A stunning and spacious five bedroom, three bathroom extended semi detached family home with a huge open plan kitchen diner / family living area and large garden, totalling a staggering 2357 square feet.<br><br>Skilfully extended and measuring 1919Sq Ft this substantial property consists of a welcoming entrance hall, through lounge with bay window and interconnecting doors into a open plan fully fitted kitchen diner measuring 27'1 x 25'2 with with central island, heated flooring and double glazed bi folding doors to garden, study / playroom, downstairs WC.<br>To the first floor there are four well proportioned bedrooms the master benefitting from en suite shower room, family bathroom.<br><br>Outside<br>To the rear of the property there is a large well maintained garden mainly laid to lawn with a decked area covered with electric awning perfect for outside dining and entertaining.<br>There is an outbuilding / annexe located at the rear of the garden measuring 27'1 x 16'2 with kitchen area and shower room.<br>To the front of the property there is a paved driveway with parking for multiple cars.<br><br>Location<br>Delamere Road is within easy reach of local shops, schools, Hayes & Southall Town Centre.
Map coordinates have not been supplied for this listing.
Search the supplied address in mapsAdded and updated dates describe the Mirror record. Source publication and verification dates are shown separately when known; none establishes time on market. Confirm current price and availability with the listing contact.
View original listing