Property Details:
• Type: Semi-Detached
• Tenure: N/A
• Floor Area: N/A
Key Features:
• Semi Detached Property
• Lounge
• Conservatory
• Kitchen
• Two Bedrooms
• Bathroom
• Gardens to front & rear
• Garage with Driveway
• Double Glazing & Gas Central Heating
• Council Tax Band B - EPC rating band C
Location:
• Nearest Station: N/A
• Distance to Station: N/A
Agent Information:
• Address: 10 Preston New Road,
Blackburn,
BB2 1AW
Full Description:
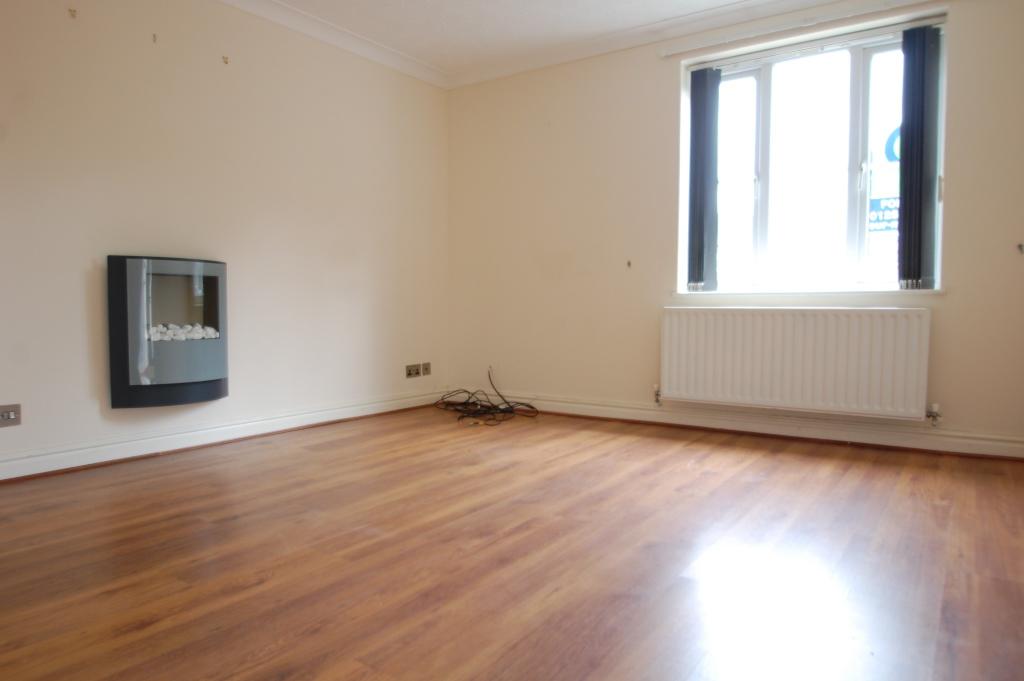
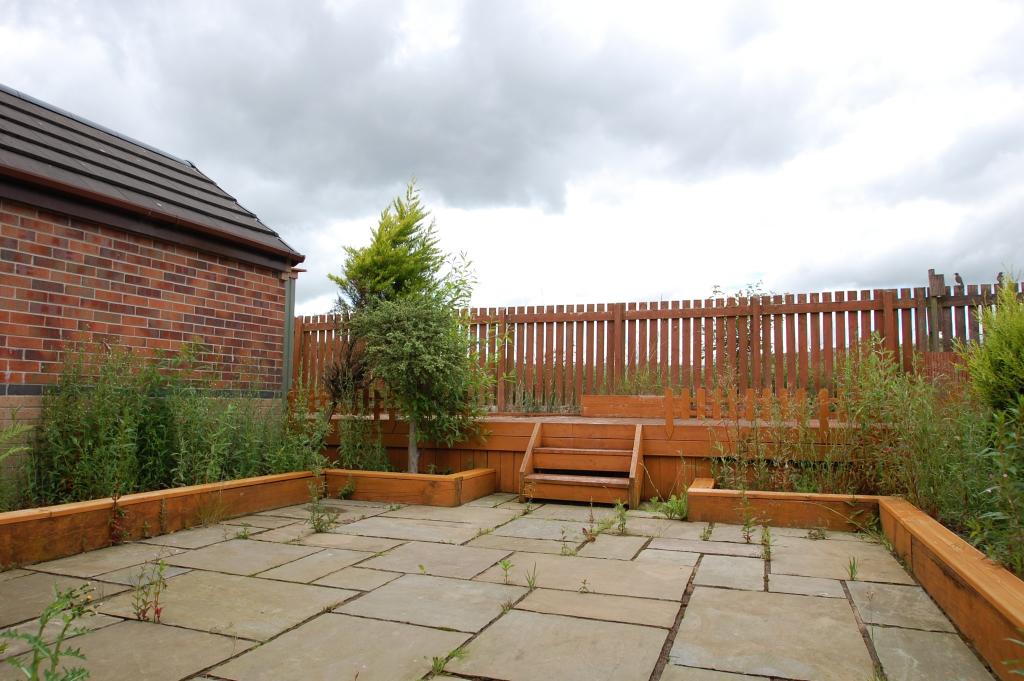
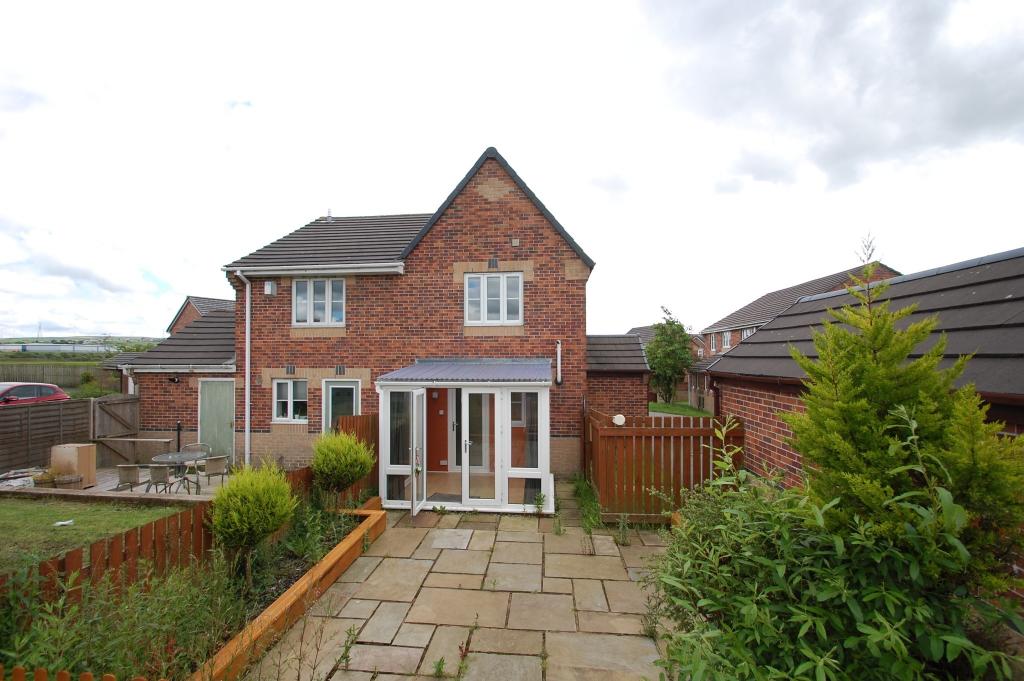
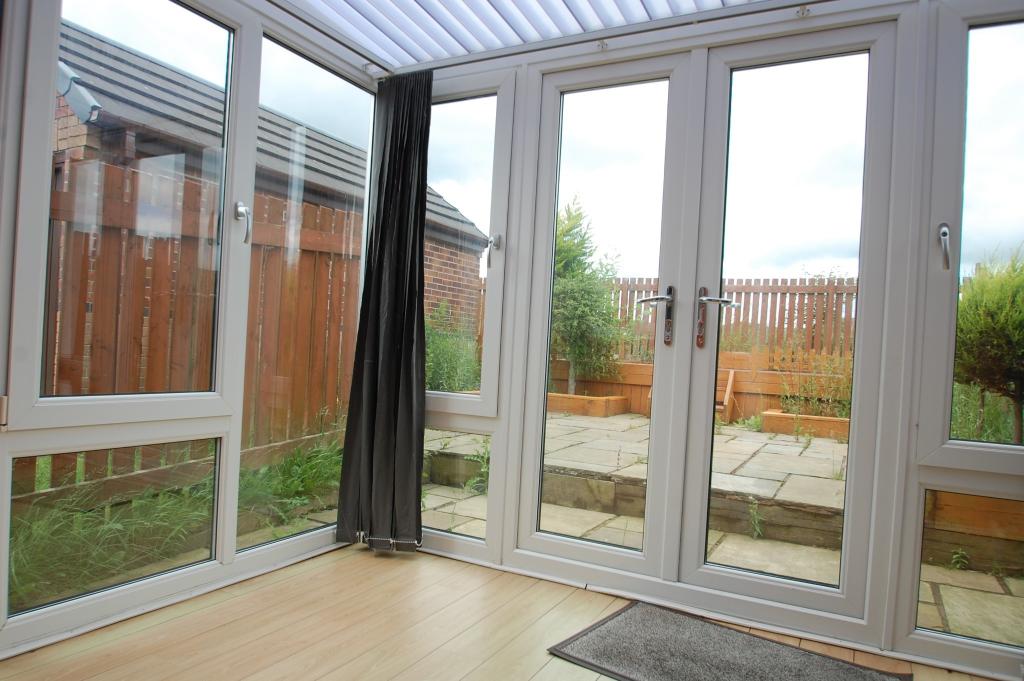
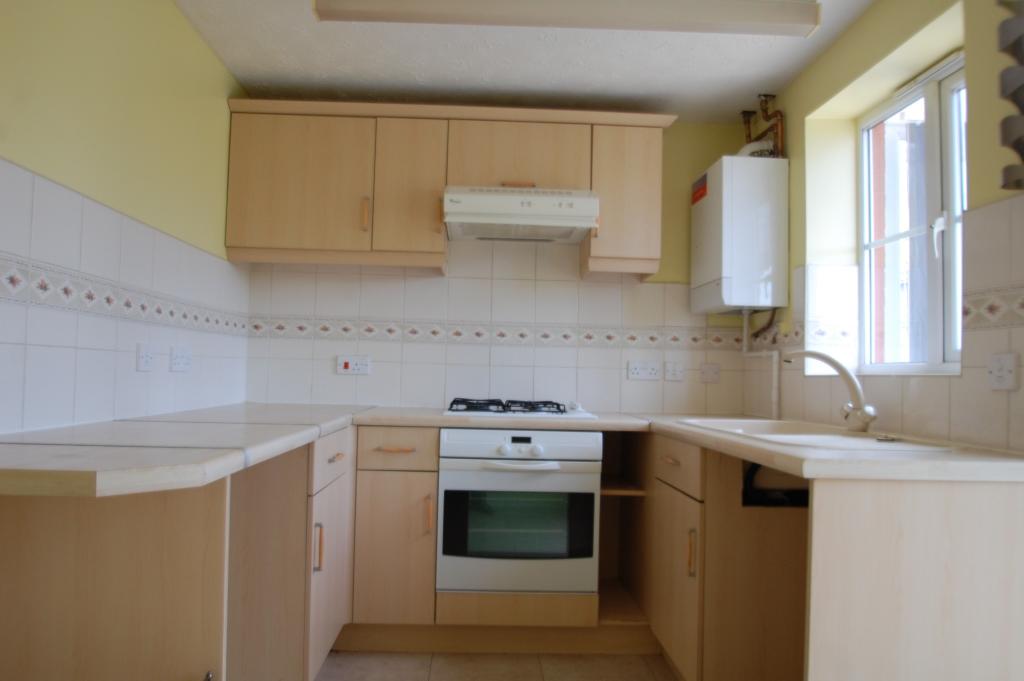
Crown Estate & Letting Agents are delighted to offer to the rental market this well presented semi detached property, situated in a quiet quiet cul-de-sac location, close to Blackburn town centre.The accommodation briefly comprises of lounge, fitted kitchen, conservatory, downstairs cloakroom, two bedrooms and a three piece bathroom. Outside there are gardens to front and rear, as well as a driveway leading to a single detached garage.The property is located close to Royal Blackburn hospital with easy access to Blackburn town centre and M65 motorway.Ground Floor:Entrance PorchLounge Dimensions: 11' 10" (3.60m) x 16' 9" (5.10m )The lounge comprises of an electric pebble effect fire,TV point, double radiator and ceiling light point. The floor is laminate and there is coving to the ceiling.Kitchen Dimensions: 11' 10" (3.60m) x 7' 10" (2.40m )The kitchen comprises of wall and base fitted units with a sink and drainer and mixer tap in white. There is a fitted electric oven, gas hob and over hob extractor fan and plumbing for a washing machine. The walls are partially tiled and there is a fluorescent strip light on the ceiling.ConservatoryDimensions: 10'8'' (3.25m) x 5'11'' (1.80m)The conservatory consists of laminate flooring and overlooks the rear garden which backs onto fields.Downstairs WCDimensions: 5' 7" (1.70m) x 2' 9" (0.85m )WC and handbasin, laminate flooring and small radiator.First Floor:LandingMaster Bedroom Dimensions: 12' (3.65m) x 8' (2.45m )The master bedroom consists of a radiator, TV point and ceiling light point, and carpet to the floor.Bedroom TwoDimensions: 11'10'' (3.60m) x 12'6''' (3.80m )This bedroom consists of a ceiling light point, radiator and carpet to the floor.Bathroom / WCDimensions: 8' 10" (2.70m) x 4' 11" (1.50m )The bathroom consists of a 3 piece suite of WC, handbasin and bath with shower over and screen. The flooring is laminate and the walls are partially tiled.OutsideOutside there are gardens to front and rear, as well as a driveway leading to a single detached garage.All descriptions in this brochure are the opinions of Crown Estate and Letting Agents and their employees with any additional information advised by the seller. Properties must be viewed in order to come to your own conclusions and decisions. Although every effort is made to ensure measurements are correct, please check all dimensions and shapes before making any purchases or decisions reliant upon them. Please note that any services, appliances or heating systems have not been tested by Crown Estate and Letting Agents and no warranty can be given or implied as to their working order. BrochuresBrochure 1