Dellfield Road, Hatfield
About this home
Property Details: • Type: End of Terrace • Tenure: FREEHOLD • Floor Area: N/A
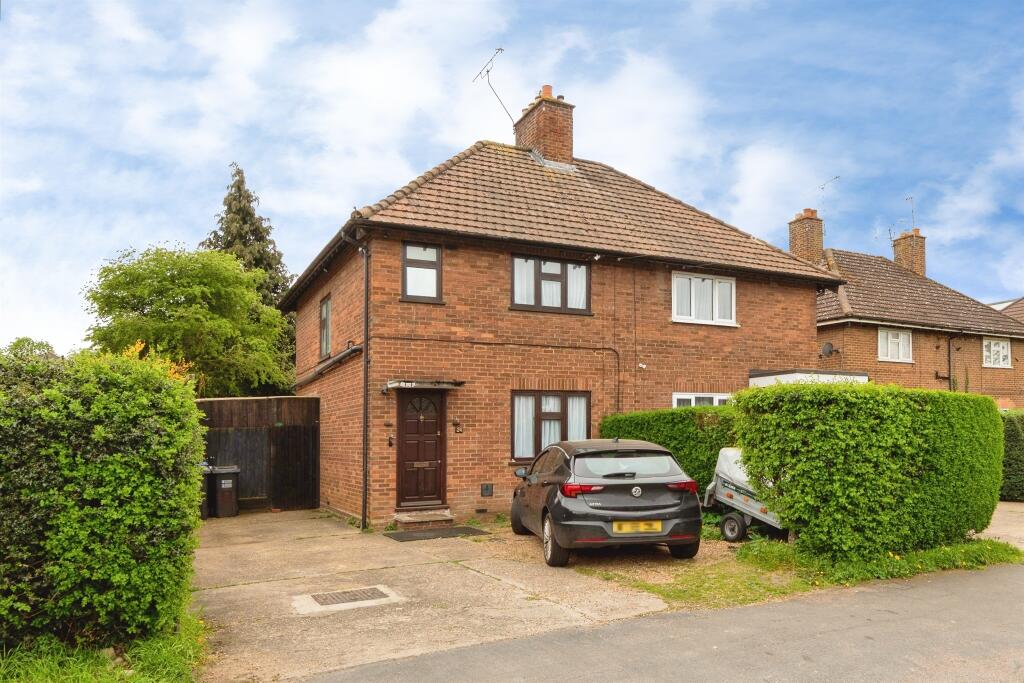
Key Features: • OPEN HOUSE SATURDAY 9TH MAY 12NOON - 2PM - CALL TO BOOK YOUR VIEWING SLOT! • Three bedroom semi detached house • Quiet no through road location, Just off Briars Lane • Close to town centre • Chain free • Driveway • Previous planning for double storey rear and side extension • Great family home
Location: • Nearest Station: Hatfield Station • Distance to Station: 0.5943522870605336 miles
Agent Information: • Address: 38 Wigmores North Welwyn Garden City AL8 6PH
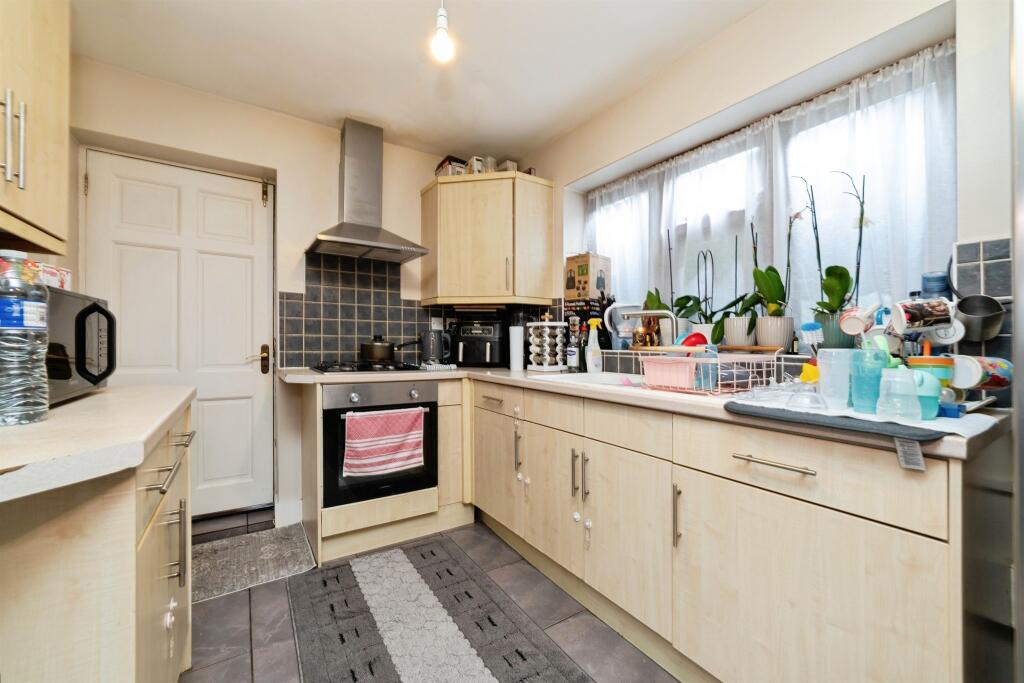
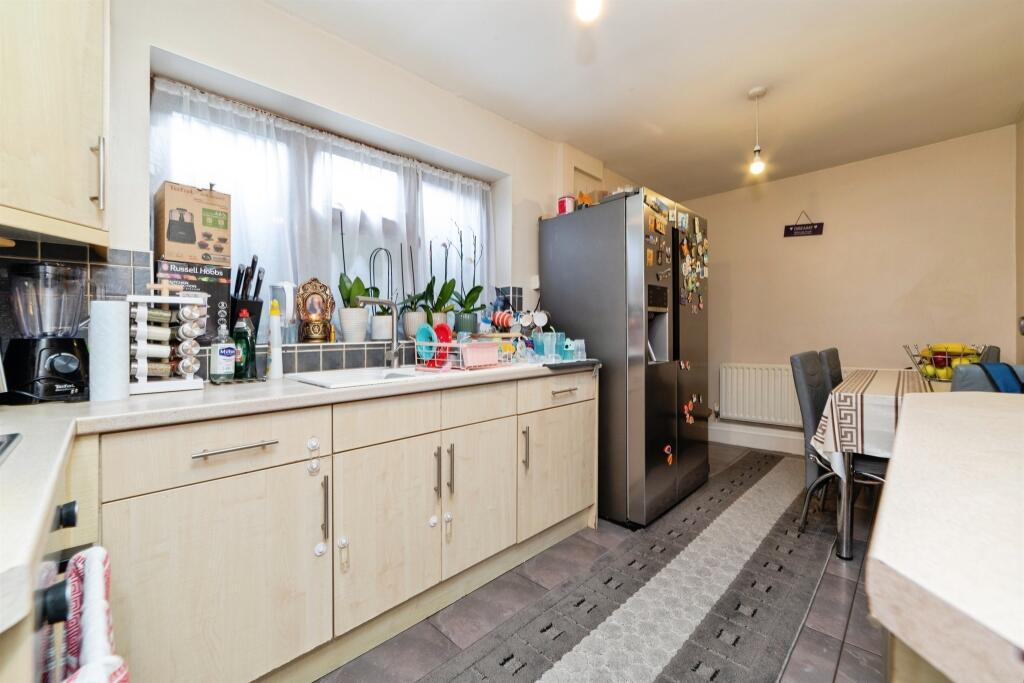
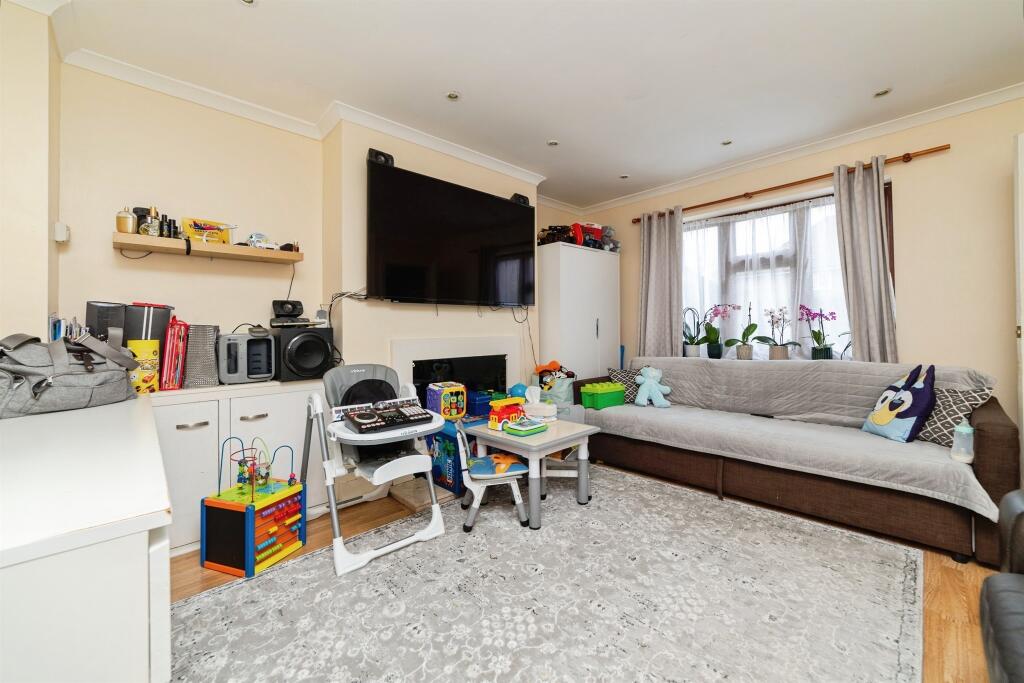
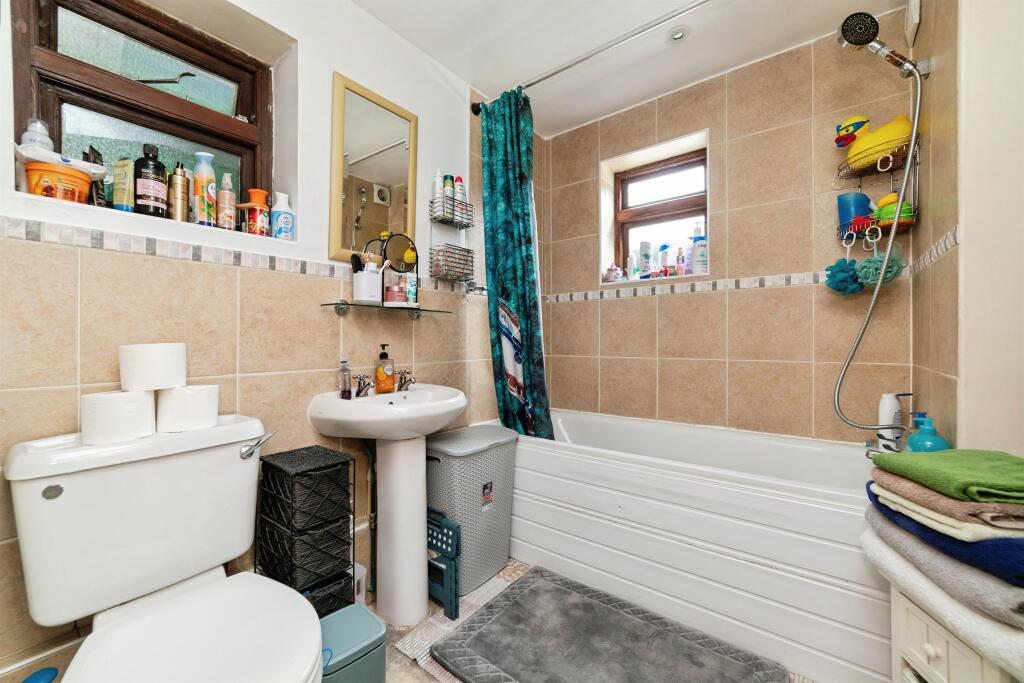
Full Description: <br /><b>SUMMARY</b><br />A well presented three bedroom semi detached home, ideally located in a quiet no through road just off Briars Lane and within close proximity to the town centre. Offered for sale chain free, with previous planning granted for a double storey rear and side extension, making it a fantastic family home<br /><br /><br /><b>DESCRIPTION</b><br />** OPEN HOUSE SATURDAY 9TH MAY 12NOON - 2PM - CALL TO BOOK YOUR VIEWING SLOT! **<br /><br />Offered for sale chain free is this well presented three bedroom semi detached home, positioned in a quiet no through road just off Briars Lane and within easy reach of the town centre.<br /><br />The property offers well balanced accommodation throughout and is presented in good condition, making it ready for immediate occupation. It is perfectly suited to families looking for a peaceful yet convenient location.<br /><br />A particular feature of the home is the previous planning permission granted for a double storey rear and side extension, offering excellent potential to significantly increase the living space and tailor the property to suit individual needs, subject to the relevant consents.<br /><br />Externally, the property benefits from off street parking and enjoys a quiet residential setting, ideal for family living.<br /><br />This is a fantastic opportunity to acquire a spacious home with scope to grow, in a highly desirable location. Viewing is highly recommended.<br /><br /><b>Lounge</b> 13' 11" x 12' 4" ( 4.24m x 3.76m )<br /><br /><b>Kitchen</b> 16' 1" x 7' 10" ( 4.90m x 2.39m )<br /><br /><b>Bathroom</b> 7' 6" x 6' 9" ( 2.29m x 2.06m )<br /><br /><b>Bedroom 1</b> 13' x 10' 10" ( 3.96m x 3.30m )<br /><br /><b>En-Suite</b> 4' 2" x 4' 1" ( 1.27m x 1.24m )<br /><br /><b>Bedroom 2</b> 10' 10" x 7' 7" ( 3.30m x 2.31m )<br /><br /><b>Bedroom 3</b> 8' 2" x 8' 1" ( 2.49m x 2.46m )<br /><br /><br /><br />1. MONEY LAUNDERING REGULATIONS - Intending purchasers will be asked to produce identification documentation at a later stage and we would ask for your co-operation in order that there will be no delay in agreeing the sale. <br />2: These particulars do not constitute part or all of an offer or contract. <br />3: The measurements indicated are supplied for guidance only and as such must be considered incorrect. <br />4: Potential buyers are advised to recheck the measurements before committing to any expense. <br />5: Connells has not tested any apparatus, equipment, fixtures, fittings or services and it is the buyers interests to check the working condition of any appliances. <br />6: Connells has not sought to verify the legal title of the property and the buyers must obtain verification from their solicitor.