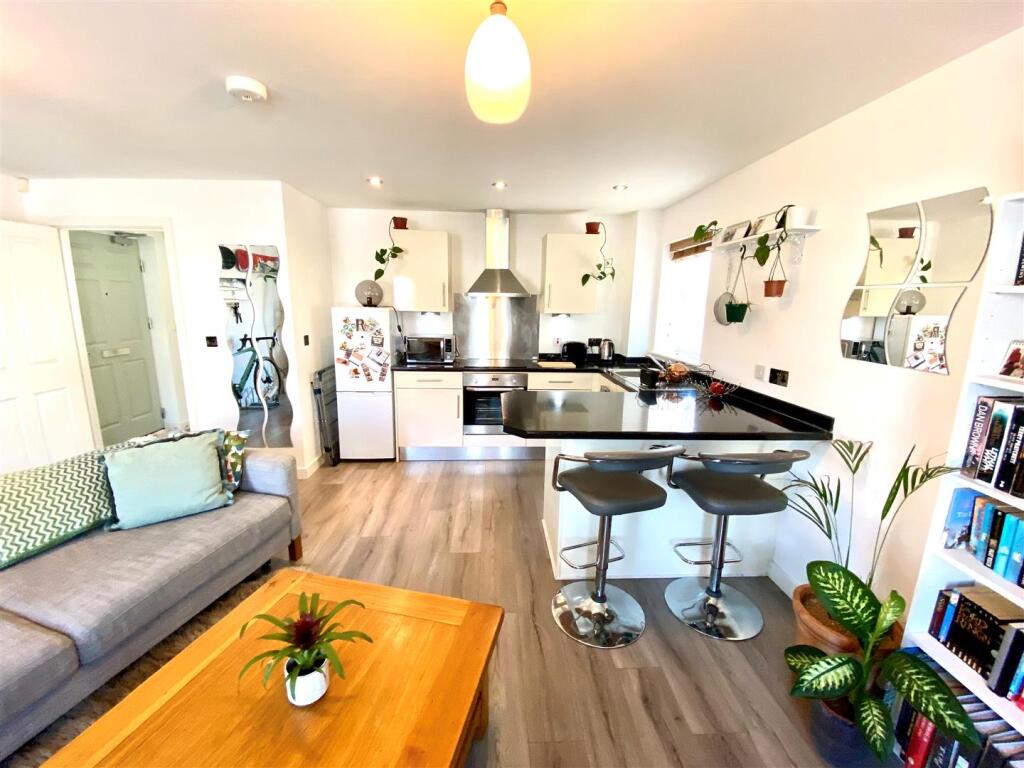
Dellsome Lane, Welham Green
About this home
Property Details: • Type: Apartment • Tenure: SHARE_OF_FREEHOLD • Floor Area: 480 sqft
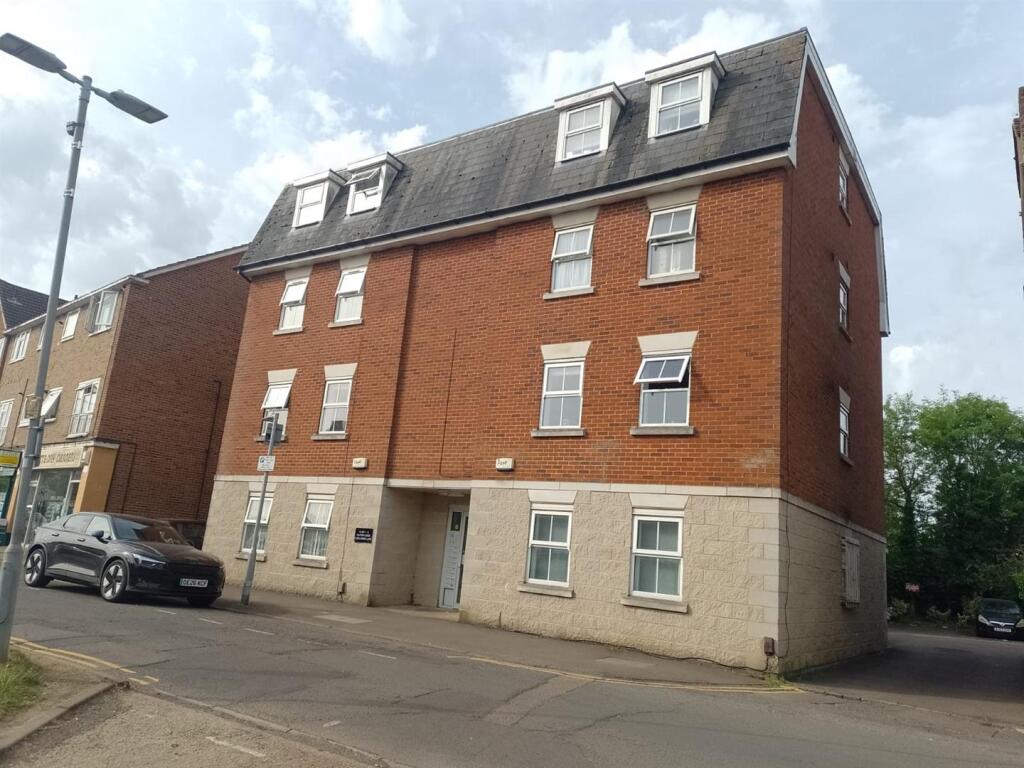
Key Features: • GROUND FLOOR ONE BEDROOM FLAT • GOOD SIZED KITCHEN / LOUNGE / DINER • BATH / SHOWER ROOM • DOUBLE GLAZING • ELECTRIC HEATING • ALLOCATED PARKING SPACE • SITUATED IN THE HEART OF WELHAM GREEN CLOSE TO MAINLINE STATION AND LOCAL SHOPS • TENURE - SHARE OF FREEHOLD • SERVICE CHARGE - £980.00 PER ANNUM • COUNCIL TAX BAND C - WELWYN & HATFIELD COUNCIL
Location: • Nearest Station: Welham Green Station • Distance to Station: 0.31137613778019607 miles
Agent Information: • Address: The Estate Office, 48 The Broadway, Potters Bar, EN6 2HW
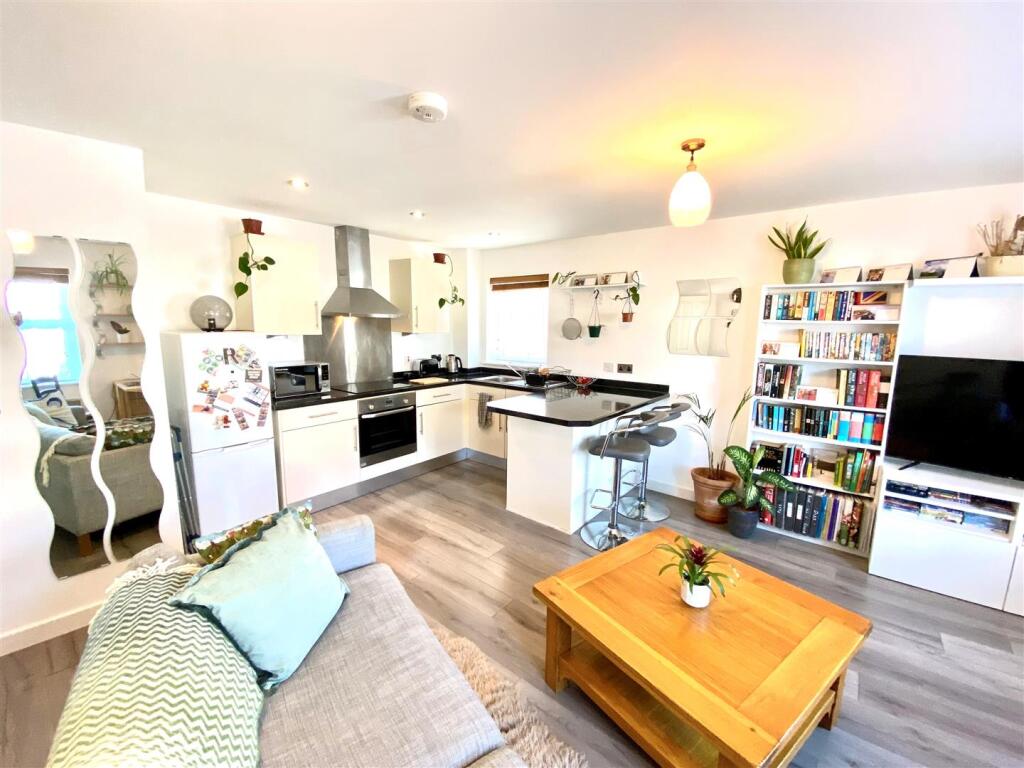
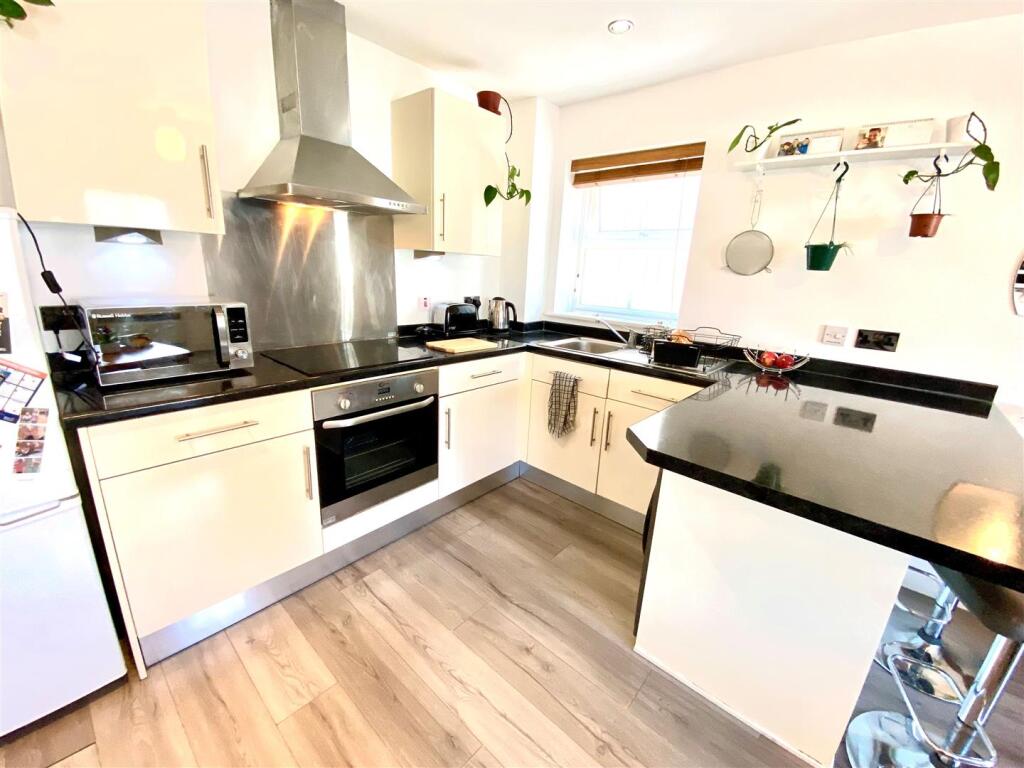
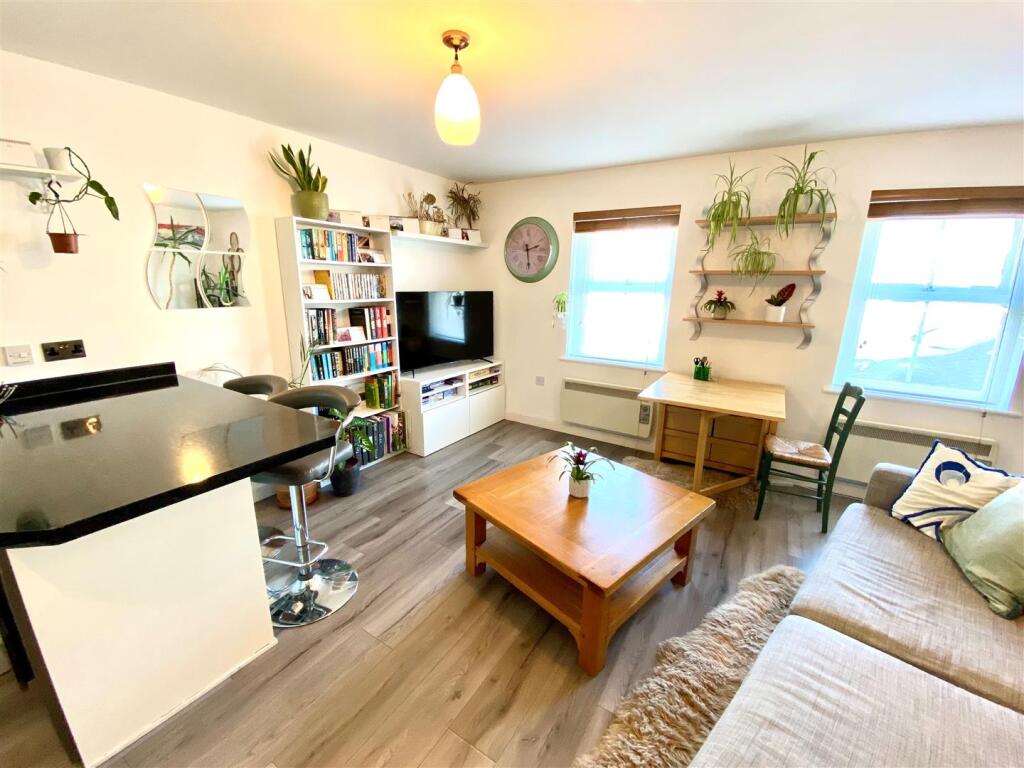
Full Description: Situated in the heart of Welham Green with mainline railway services and local shops minutes walk away, this one bedroom ground floor flat features good sized kitchen / lounge / diner and bedroom, bath / shower room, double glazing and electric heating.<br /><br />Communal entrance door with entry phone system opening into<br /><br /><b>Communal Entrance Hall</b> - Private front door with spyhole opens into<br /><br /><b>Entrance Hall</b> - Laminate wood effect flooring. Built in cupboard housing hot water tank and wooden slatted shelves. Wall mounted entry phone receiver and electric consumer unit.<br /><br /><b>Lounge / Kitchen / Diner</b> - 5.22 x 5.10 (17'1" x 16'8" ) - Kitchen area<br />Range of cream high gloss wall and base units featuring cupboards and drawers. Granite effect working surfaces with inset ceramic electric hob. Extractor hood above and fan oven below. Space for dishwasher. Space for fridge / freezer. Single drainer stainless steel sink. LED ceiling spotlights. Laminate wood effect flooring. Double glazed window to side. <br /><br />Lounge / dining area<br />Continuing laminate wood effect flooring. Two electric panel heaters. Two double glazed windows to front with sliding security grills. TV aerial point.<br /><br /><b>Bedroom</b> - 3.5 x 3.15 (11'5" x 10'4") - Electric panel heater. Double glazed window to rear with security grill.<br /><br /><b>Bathroom</b> - 1.88 x 1.81 (6'2" x 5'11") - White suite comprising bath with overhead and handheld shower with glass shower screen. Wall mounted wash basin with drawer below. Top flush W.C. Wood effect floor covering. Extractor fan. Splashback tiling. Chrome heated towel rail. Frosted double glazed window to rear with security grill.<br /><br /><b>Exterior</b> - Tarmacadam parking area to rear. Allocated parking space.<br /><br />Tenure - Share of Freehold. Service charge - £980.00 per annum. Council tax band C - Welwyn and Hatfield Council.<br /><br />Property Information<br />We believe this information to be accurate, but it cannot be guaranteed. If there is any point which is of particular importance we will attempt to assist or you should obtain professional confirmation. All measurements quoted are approximate. The fixtures, fittings, appliances and mains services have not been tested. These Particulars do not constitute a contract or part of a contract.<br /><br />