For Rent
Price on request
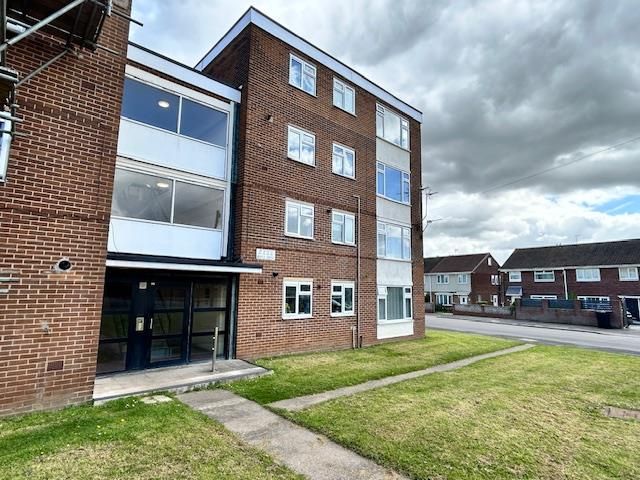
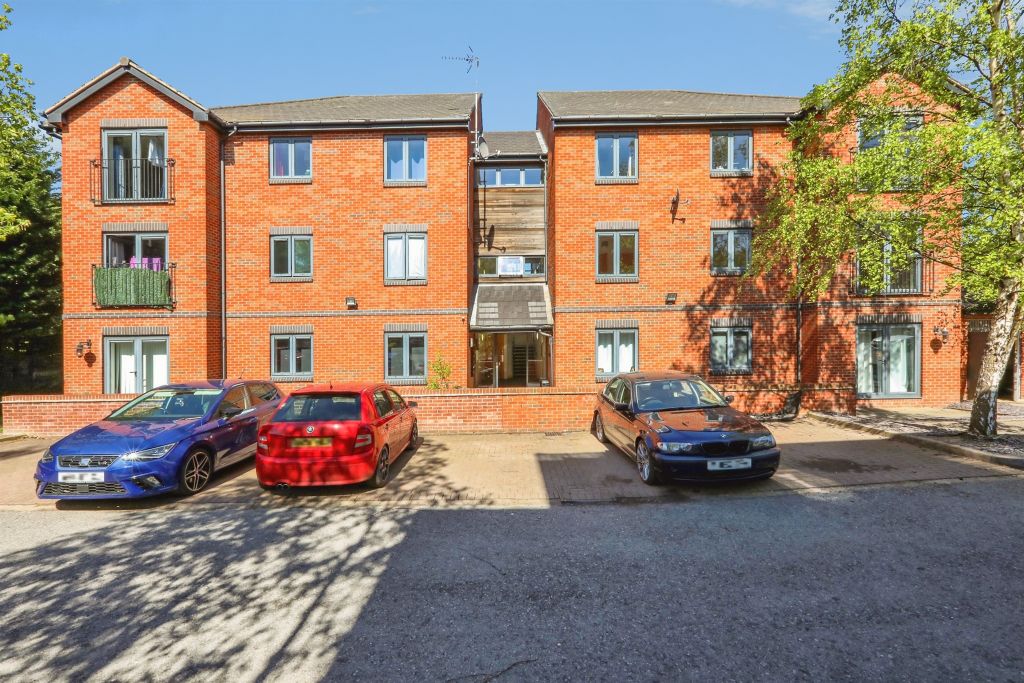
2 bed flat for saleKilner Court, Denaby Main, Doncaster DN12
Studio
Doncaster DN12


Property Details: - Type: Semi-detached house - Bedrooms: 3 - Bathrooms: 1
Agent: Bsmart Homes - Swinton Phone: 01709 619113
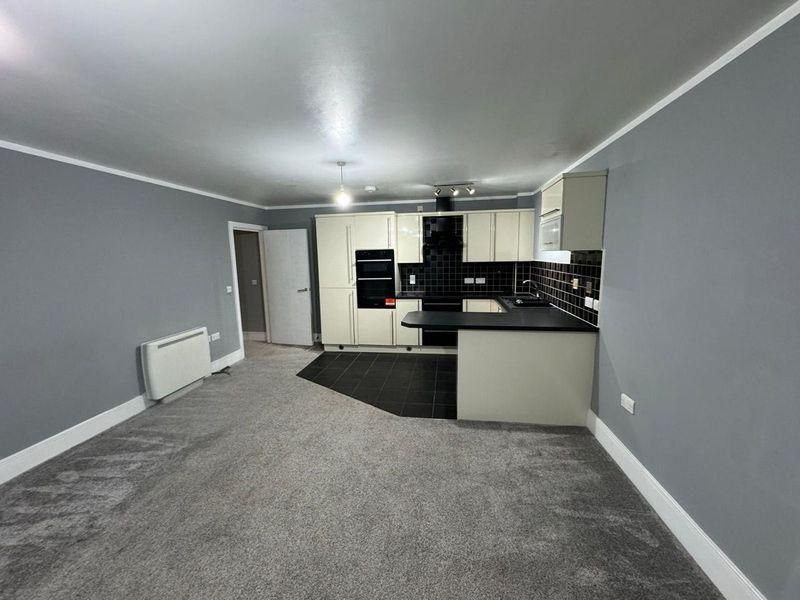
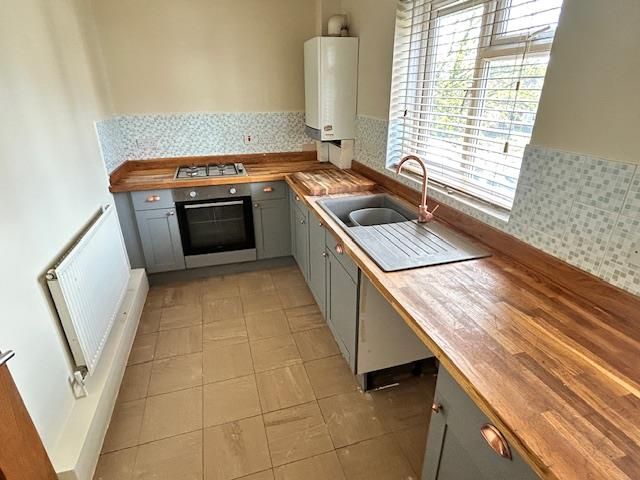
<strong></strong> <strong></strong> Extended three-bedroom semi-detached family home occupying a generous plot and offering spacious accommodation throughout. Benefiting from open-plan living and dining areas, useful loft room, good-sized rear garden, and double driveway providing ample off-road parking-making it an ideal home for growing families. <br/><br/><strong></strong> <strong></strong> This extended three-bedroom semi-detached family home occupies a generous plot and offers spacious and versatile accommodation throughout, making it ideal for growing families.<br/><br/>The property benefits from open-plan living and dining areas, creating a bright and sociable space perfect for modern family life and entertaining. Additional features include a useful loft room and well-proportioned bedrooms throughout.<br/><br/>Externally, the home boasts a good-sized garden and a double driveway providing ample off-road parking. <br/><br/><strong>LIVING</strong> <strong>ROOM</strong> <strong></strong> <strong>12' 4" x 11' 8" (3.77m x 3.57m)</strong> A front-facing reception room open plan to the dining room, creating a bright and sociable living space. Finished in neutral décor with a papered feature wall and carpeted flooring. <br/><br/><strong>DINING</strong> <strong>ROOM</strong> <strong></strong> <strong>9' 6" x 10' 4" (2.91m x 3.15m)</strong> A rear-facing dining room open plan to the living room, finished in neutral décor with a feature wall and carpeted flooring. Benefiting from French doors giving access to the rear garden, allowing plenty of natural light into the space. <br/><br/><strong>KITCHEN</strong> <strong></strong> <strong>18' 8" x 9' 2" (5.69m x 2.80m)</strong> A rear-facing kitchen fitted with black gloss wall and base units incorporating an integrated washer/dryer, dishwasher, gas hob, and oven. Benefiting from a breakfast bar and finished with tiled flooring, creating a modern and practical space for cooking and dining. <br/><br/><strong>BEDROOM</strong> <strong>ONE</strong> <strong></strong> <strong>9' 8" x 12' 1" (2.96m x 3.70m)</strong> A good-sized bedroom benefiting from built-in wardrobes, finished in modern décor with carpeted flooring, creating a comfortable and well-presented space. <br/><br/><strong>BEDROOM</strong> <strong>TWO</strong> <strong></strong> <strong>9' 11" x 10' 7" (3.04m x 3.24m)</strong> A good-sized rear-facing bedroom finished in modern décor with carpeted flooring, offering a bright and comfortable space. <br/><br/><strong>BEDROOM</strong> <strong>THREE</strong> <strong></strong> <strong>8' 7" x 8' 9" (2.63m x 2.67m)</strong> A front-facing bedroom finished in modern décor with carpeted flooring, benefiting from stairs providing access to the loft room. <br/><br/><strong>BATHROOM</strong> <strong></strong> <strong>7' 8" x 5' 4" (2.36m x 1.63m)</strong> Fully tiled to both walls and floor, the bathroom is fitted with a white suite comprising a bath with overhead shower, wash hand basin, and WC, creating a practical and easy-to-maintain space. <br/><br/><strong>LOFT</strong> <strong>ROOM</strong> <strong></strong> <strong>18' 9" x 10' 6" (5.72m x 3.22m)</strong> A versatile additional space ideal for a variety of uses, benefiting from a skylight window and carpeted flooring. <br/><br/><strong>EXTERIOR</strong> <strong></strong> <strong></strong> Occupying a good-sized plot, the property benefits from lawned garden areas to the front and side, along with a double driveway providing ample off-road parking. <br/>To the rear is a well-presented garden featuring a lawned area and decked patio spaces, creating an ideal outdoor area for relaxing and entertaining. <br/> <br/><br/><strong></strong> <strong></strong> Disclaimer<br/><br/>The information contained herein has been obtained through sources deemed reliable but cannot be guaranteed as to its accuracy. Any information of special interest should be obtained through independent verification.