For Rent
Price on request
4 bed detached house for sale42 Station Road, Llanrwst, Conwy LL26
Studio
Llanrwst


Property Details: - Type: House - Bedrooms: 3 - Bathrooms: 0
Agent: Iwan M Williams - Llanrwst Phone: 01492 467955
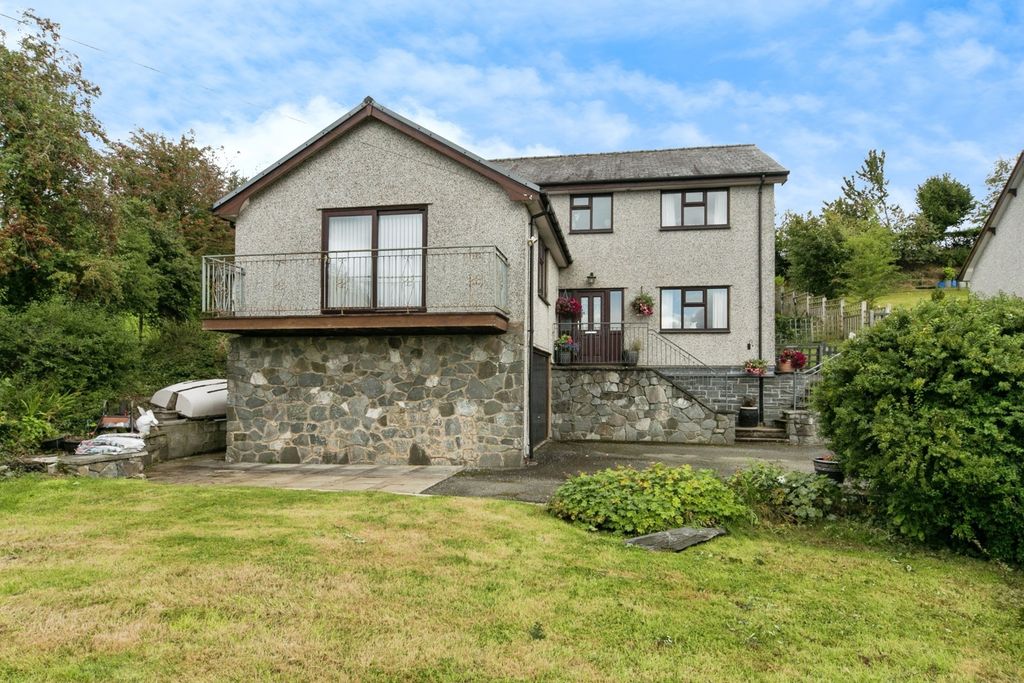
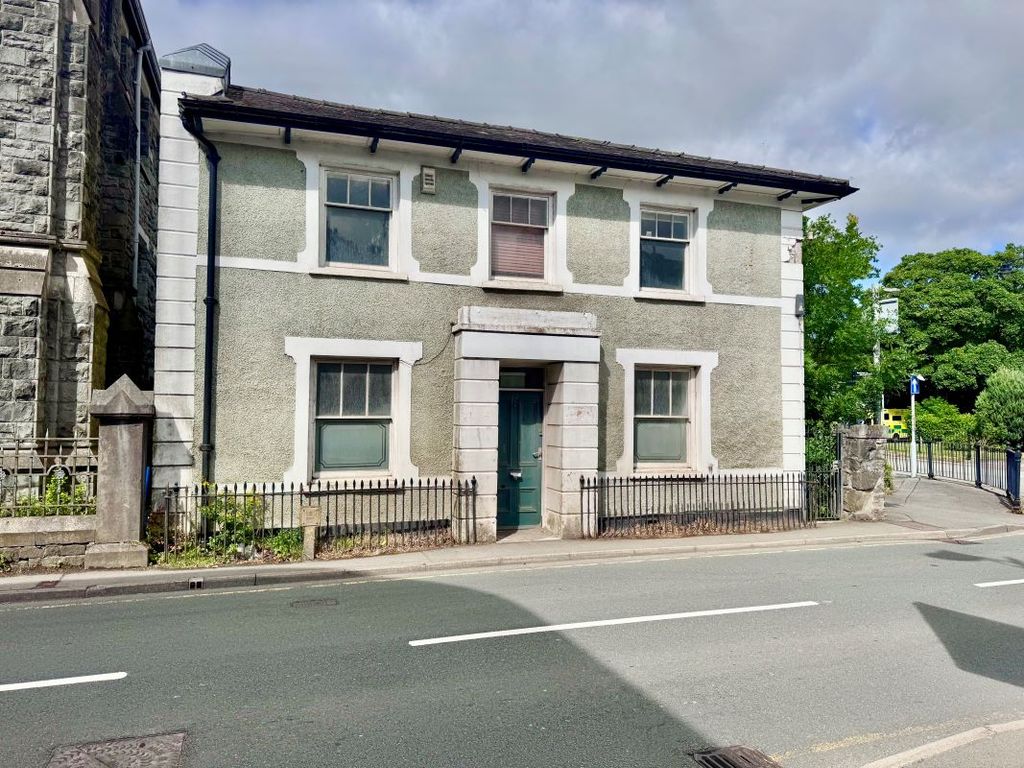
A substantial three storey end-terrace townhouse occupying a convenient central location within easy reach of the town’s shops, services and amenities, including supermarket, doctors surgery and railway station. <br/><br/>Tenure: Freehold. EPC: E. Council Tax Band C.<br/><br/>Constructed with attractive stone elevations to the front, the property offers spacious three bedroom accommodation arranged over three floors together with a rear extension, enclosed seating area and off-road parking.<br/><br/>The property now requires complete internal modernisation and upgrading throughout, however it offers tremendous potential for those seeking to create a sizeable family home or investment property in a highly convenient location.<br/><br/>Enclosed forecourt to the front with wrought iron railings, whilst to the side there is a paved courtyard/seating area and hardstanding providing off-road parking facilities.<br/><br/>Features include partial UPVC double glazing, composite front entrance door, UPVC rear door.<br/><br/><b>The Accommodation Affords:</b> - (Approximate measurements only)<br/><br/><b>Entrance Vestibule</b> - Composite double glazed front door leading to small Entrance Vestibule, block flooring, timber and glazed doors leading to Lounge / Dining Room.<br/><br/><b>Lounge / Dining Room</b> - 7.94m x 3.7m (26'0" x 12'1") - Feature brick fireplace surround with tiled hearth, gas fire (not tested), balustrade staircase leading off to first floor level, glazed window to side elevation, telephone point.<br/><br/><b>Kitchen</b> - 2.32m x 1.81m (7'7" x 5'11") - Base and wall units, single drainer sink with mixer tap, gas and electric cooker point.<br/><br/><b>Rear Entrance And Utility</b> - 2.59m x 1.77m (8'5" x 5'9") - uPVC double glazed door leading to front parking and courtyard area, plumbing for automatic washing machine and space for fridge and freezer, wall cupboards.<br/><br/><b>Inner Pantry / Store Room</b> - 1.75m x 1.59m (5'8" x 5'2") - <br/><br/><b>Shower Room</b> - 2.0m x 1.84m (6'6" x 6'0") - Shower, low level w.c. pedestal wash handbasin, wall mounted fan heater (not tested), window overlooking rear.<br/><br/><b>First Floor</b> - Landing with further staircase to second floor.<br/><br/><b>Bedroom 1 'L' Shaped</b> - 3.26m x 3.7m maximum (10'8" x 12'1" maximum) - Built-in cupboards and wardrobes, uPVC double glazed window to front.<br/><br/><b>Bathroom</b> - 3.6m x 2.65m (11'9" x 8'8") - Window overlooking side elevation, low level w.c. pedestal wash handbasin, vanity unit with cupboards below, wall mounted Worcester boiler.<br/><br/><b>Second Floor</b> - <br/><br/><b>Bedroom 2</b> - 5.21m x 3.55m (17'1" x 11'7") - Window overlooking side elevation.<br/><br/><b>Bedroom 3</b> - 3.27m x 2.52m (10'8" x 8'3") - Window overlooking front of property.<br/><br/><b>Outside</b> - To the right hand side there are twin timber gates leading to hardstanding for parking or courtyard garden area.<br/><br/><b>Services</b> - Mains water, electricity, gas and drainage are connected to the property.<br/><br/><b>Viewing</b> - By appointment through the agents Iwan M Williams, 5 Denbigh Street, Llanrwst, tel[use Contact Agent Button], [use Contact Agent Button]<br/><br/><b>Proof Of Funds</b> - In order to comply with anti-money laundering regulations, Iwan M Williams Estate Agents require all buyers to provide us with proof of identity and proof of current residential address. The following documents must be presented in all cases: IDENTITY DOCUMENTS: a photographic ID, such as current passport or UK driving licence. EVIDENCE OF ADDRESS: a bank, building society statement, utility bill, credit card bill or any other form of ID, issued within the previous three months, providing evidence of residency as the correspondence address.<br/><br/><b>Council Tax</b> - Band C.<br/><br/><b>Directions</b> - Continue from the Agent's office up Denbigh Street, pass the entrance to the railway station and the former Abbeyfield Home and the property will be viewed on the right hand side.<br/><br/>Llanrwst is a traditional market town located in the beautiful Conwy Valley approximately 4 miles from the inland tourist resort of Betws Y Coed.<br/><br/>