Property Details:
• Type: Detached
• Tenure: FREEHOLD
• Floor Area: 2109 sqft
Key Features:
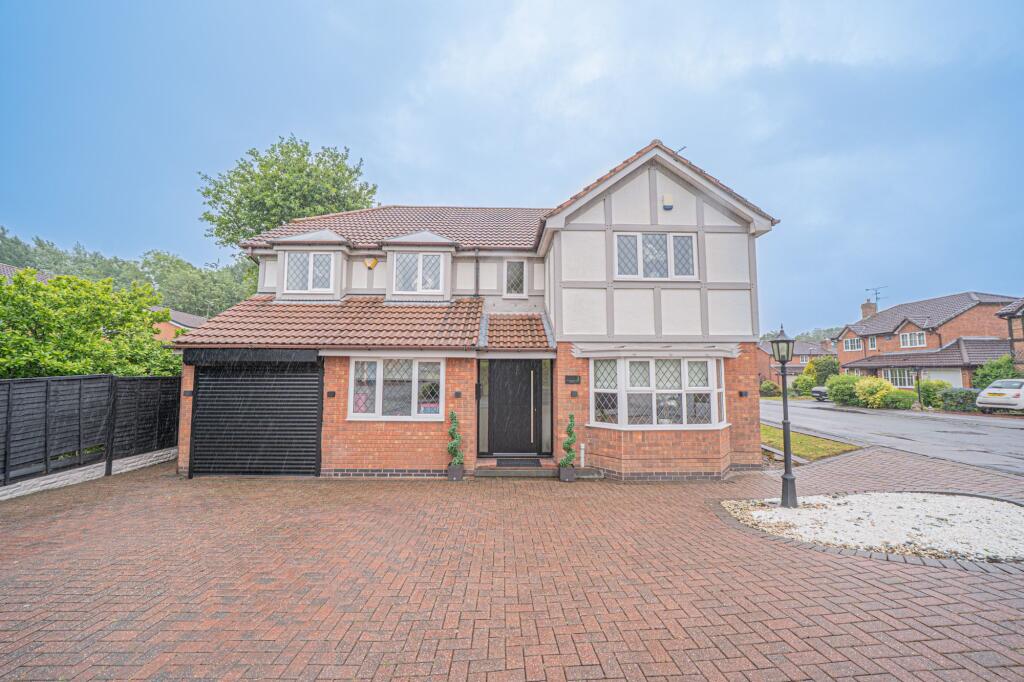
• Beautifully Refurbished And Extended Four Bedroom Detached Home
• Located On A Quiet Cul-De-Sac
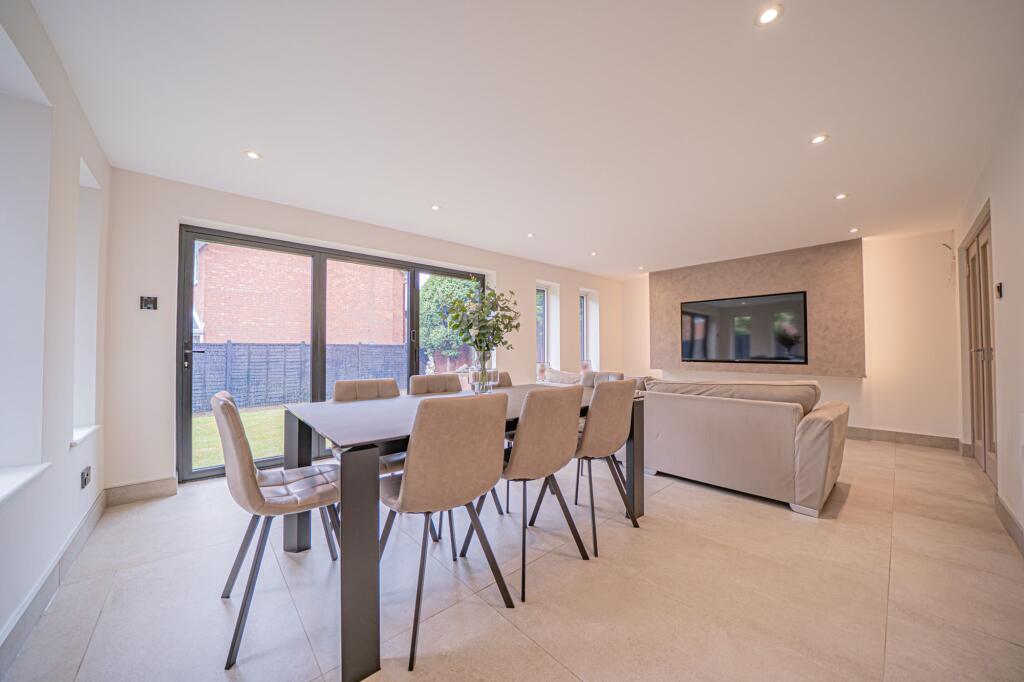
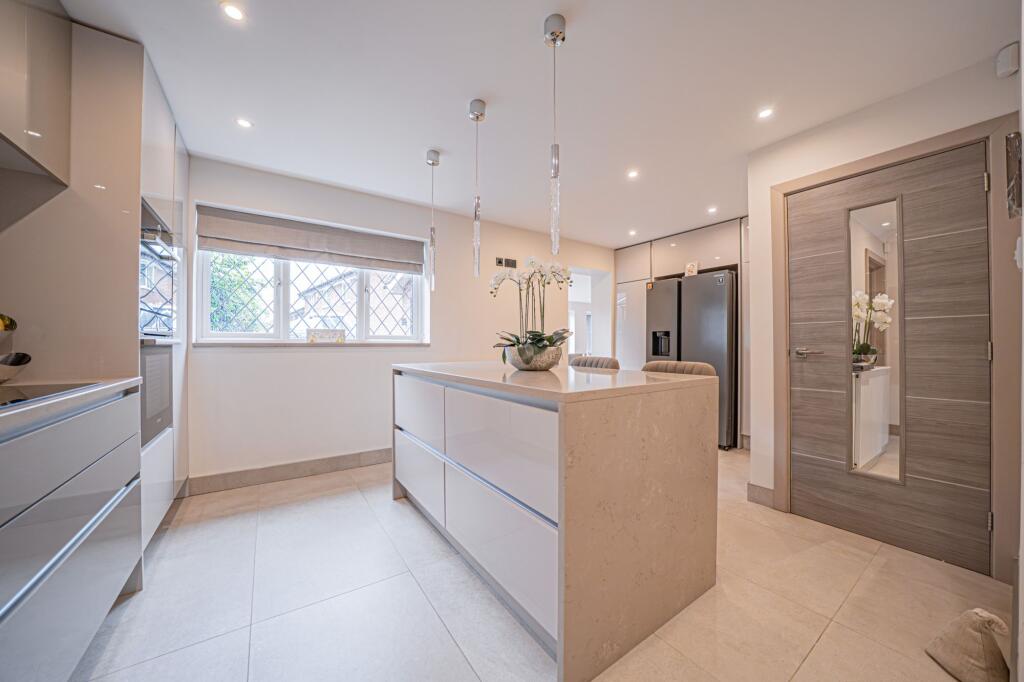
• Stunning Open Plan Kitchen / Family Space With Bifold Doors & Utility / Spice Kitchen
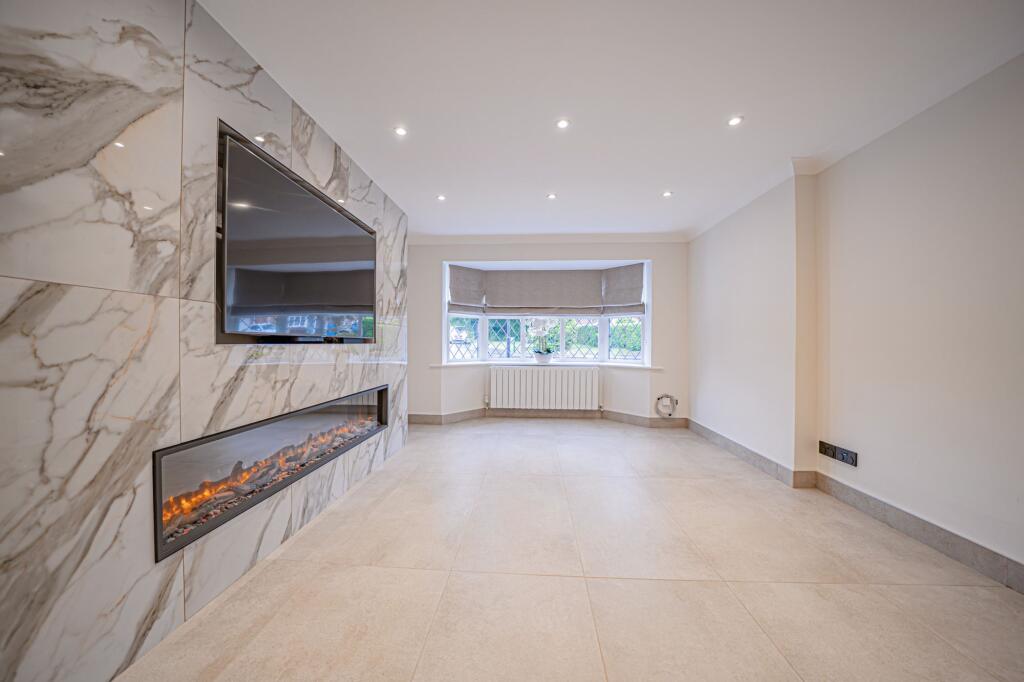
• Spacious Living Room Plus Versatile Playroom / Home Office
• Principal Bedroom With Walk-In Wardrobe & Luxury Ensuite
• South Facing Garden With Patio
• Close To Excellent Schools, Shops, And Local Amenities
Location:
• Nearest Station: Widney Manor Station
• Distance to Station: 0.6936166876877035 miles
Agent Information:
• Address: 6 The Square
Solihull
B91 3RB
Full Description:
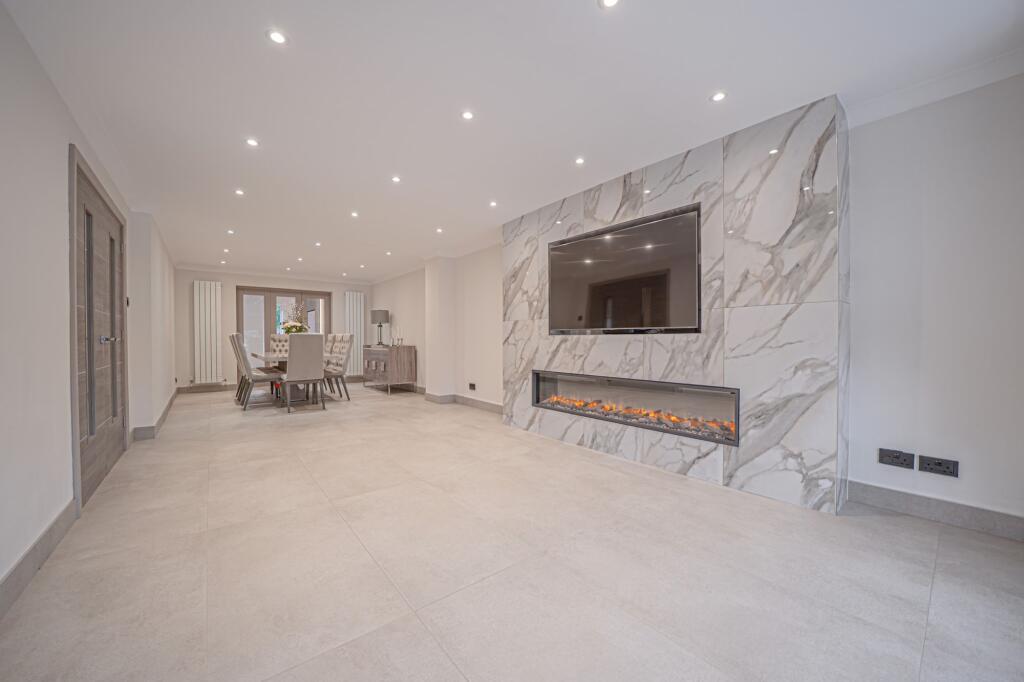
<p>PROPERTY OVERVIEW</p><p>Introducing this stunning four-bedroom detached family home, beautifully extended and refurbished to a high specification - an ideal opportunity for the discerning buyer.<br /><br />Upon entering, you are greeted by a large entrance hallway with a convenient guest cloakroom. At the heart of the home is the delightful breakfast kitchen, thoughtfully designed with fully integrated appliances and a spacious central island, all complemented by a practical utility room / spice kitchen.<br /><br />The kitchen seamlessly flows into a bright and spacious dining / family room, featuring a superb media wall and bifold doors that open onto the rear garden. The ground floor is completed with an impressive living room, boasting a stunning feature fireplace and offering ample space for both sofa seating and a dining table. Additionally, a versatile playroom / home office provides flexibility for various needs.<br /><br />Ascending to the upper level, you will find four generously sized bedrooms. The principal bedroom boasts a walk-in wardrobe and a luxurious en-suite bathroom, while the remaining bedrooms are all doubles and are serviced by a luxury family shower room with high-end appliances.<br /><br />Throughout the property, there is an open and airy feel, with a large hallway and landing enhancing the sense of space. Situated on a quiet cul-de-sac within close proximity to local amenities and schools, this home offers both convenience and tranquillity.<br /><br />Outside, the property features a south-facing rear garden with a patio seating area, ideal for outdoor relaxation and entertaining. To the front, a driveway provides parking for multiple vehicles, ensuring practicality for residents and guests alike.<br /><br />In conclusion, this impeccably presented family home offers a harmonious balance of modern design, practical living spaces, and convenient location, making it a truly exceptional property that is sure to impress even the most discerning of buyers.</p><p>PROPERTY LOCATION</p><p>Shirley is a popular suburban area enriched with leisure and retail facilities. The new Parkgate Shopping Development is a vibrant community area accommodating Asda, restaurants, shops and a gymnasium. Shirley High Street also offers additional independent retail outlets and restaurants to suit all tastes and cultures. Within easy access there is a wide range of superstores including Sainsbury's, Tesco, Aldi, Marks & Spencer and a large retail park housing furniture, electrical and DIY retailers. For family education there are a good choice of both Primary and Secondary schools to suit all requirements. Commuters have easy access to the M42 & M40 motorways and there are regular bus and train links to Solihull, Birmingham and Stratford-upon-Avon.</p><br />EPC Rating: C