Property Details:
• Type: Semi-Detached
• Tenure: Ask agent
• Floor Area: N/A
Key Features:
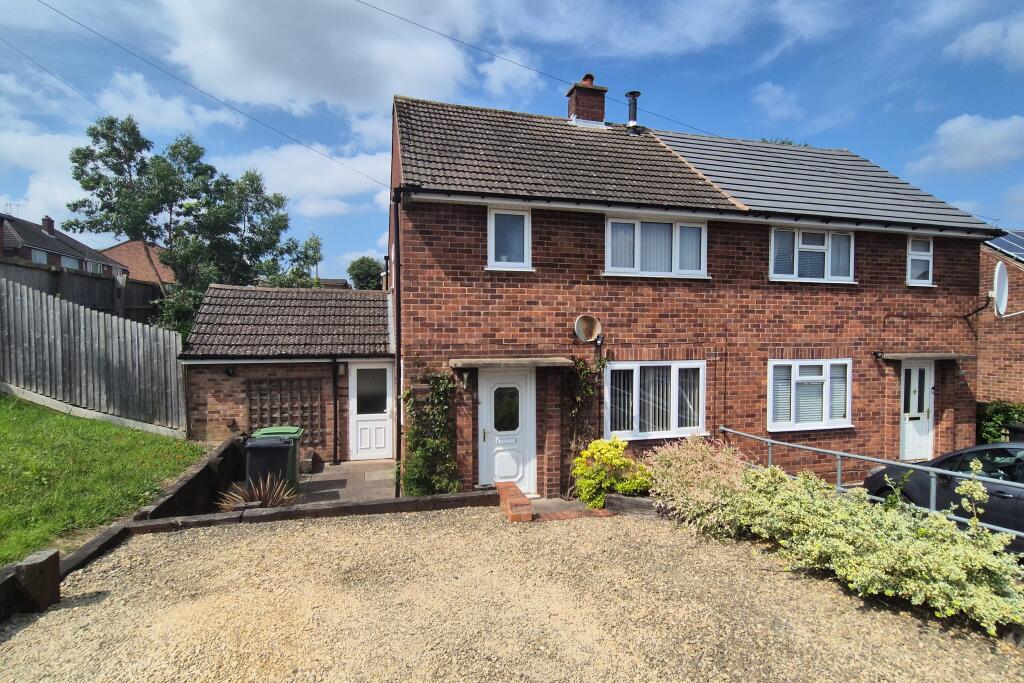
• Popular residential area
• Double glazing
• Gas central heating
• Log burner
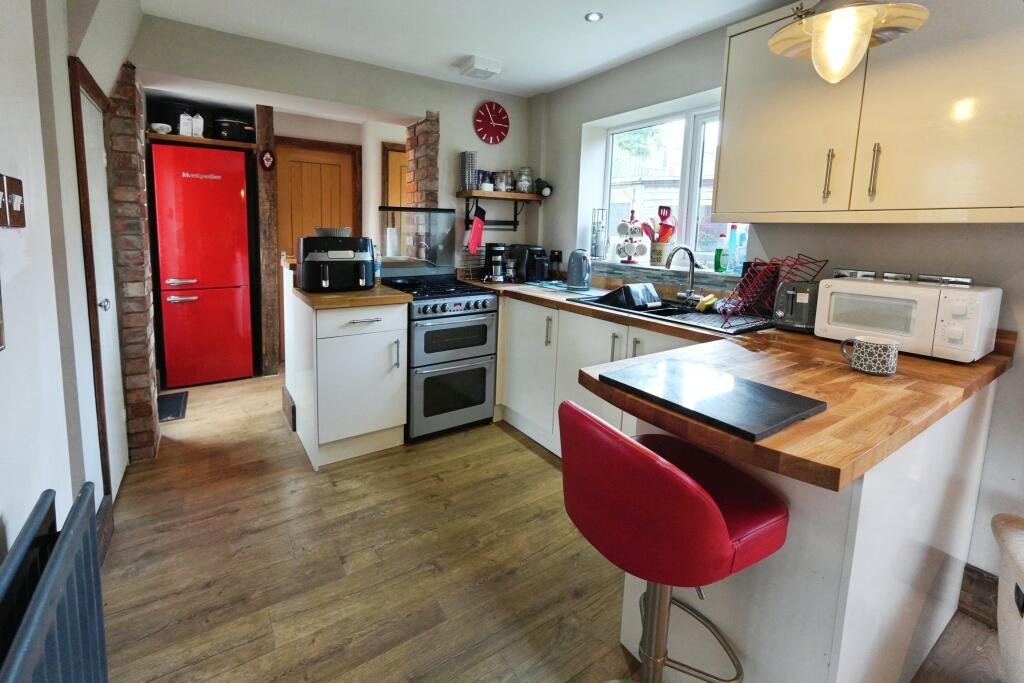
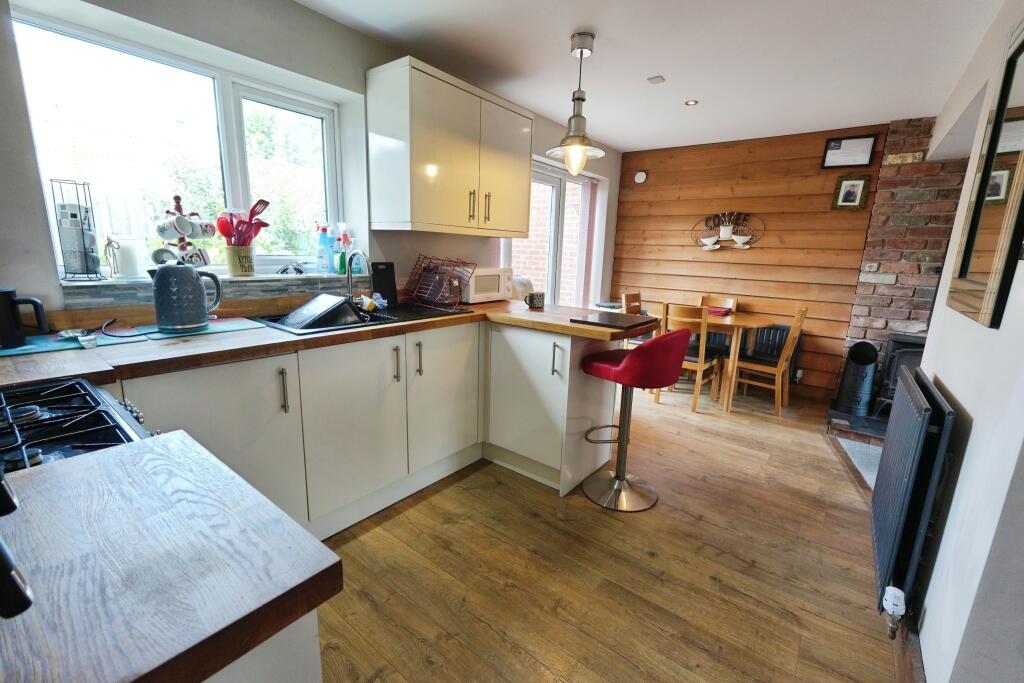
• Open plan kitchen/dining/living room
• Two double bedrooms
• Ground floor wet room
• First floor bathroom
• Two car driveway
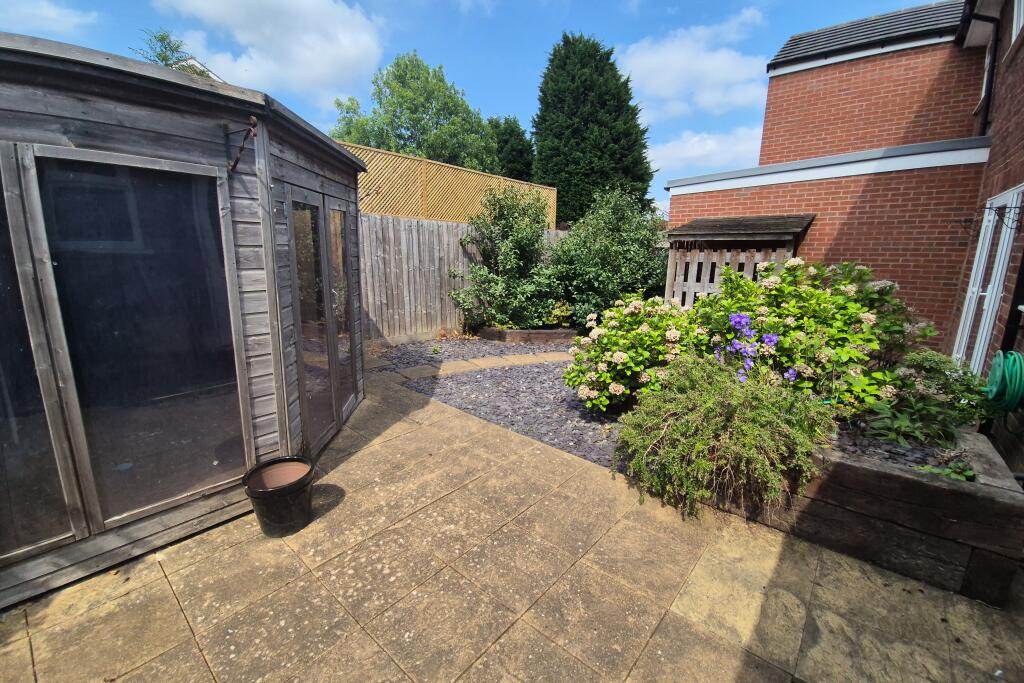
• Private rear garden
Location:
• Nearest Station: N/A
• Distance to Station: N/A
Agent Information:
• Address: Meridian House
Wheatfield Way
Hinckley
LE10 1YG
Full Description:
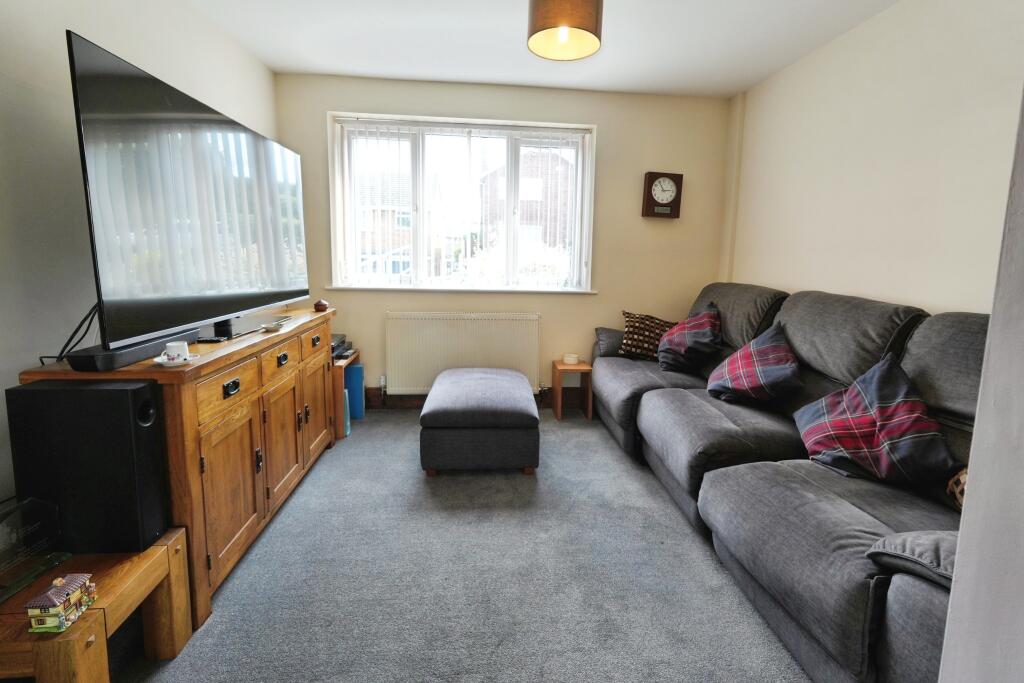
*Well Presented Semi Detached Property *Enviable Corner Position *Parking For Two Cars *Open Plan Accommodation *Log Burner *Two Double Bedrooms *Two Bathrooms *Private Rear Garden *Viewing Essential.A great opportunity to buy a spacious and well appointed semi detached property in this much requested area of Halesowen. The location provides easy access into Halesowen town centre, Stourbridge, Dudley, and Merry Hill shopping centre with ample public transport. There are plenty of popular schools nearby, local shops, and green space.From an external point of view, the property occupies an enviable corner plot affording it ample parking, a private low maintenance garden, and side access. The sunny front aspect provides pleasant views throughout the year.Internally the property has been modernised and well maintained with double glazing throughout and a gas fired central heating system. It comes with an open plan kitchen/dining room with plenty of cupboard space and solid oak worktops. Flowing directly into the lounge, this is a great space for entertaining family and friends and also comes with a log burner for cosy winter nights. The property has been extended to the side creating a wet room and additional hallway with built in storage. On the first floor are two well proportioned bedrooms, a smart bathroom, and a walk in store room/wardrobe. We believe this property would be perfect for a first time buyer, professional couple, or buyer looking to downsize.Viewing highly recommended.Dimensions (where applicable):HallwayKitchen/Dining Room - 16ft6 x 8ft2Lounge - 10ft6 x 10ft3HallwayWet Room - 7ft2 x 6ft8LandingBedroom One - 10ft x 9ft1Bedroom Two - 9ft10 x 7ft11Bathroom - 6ft6 x 5ft5Storage Room/Walk In Wardrobe