Property Details:
• Type: Bungalow
• Tenure: N/A
• Floor Area: N/A
Key Features:
• Large Widening Plot
• Potential to Extend Greatly (STPP)
• 3 Double Bedrooms
• Detached Garage
• Premier Road
• No Chain
Location:
• Nearest Station: N/A
• Distance to Station: N/A
Agent Information:
• Address: 77 Bexley High Street,
Bexley,
DA5 1JX
Full Description:
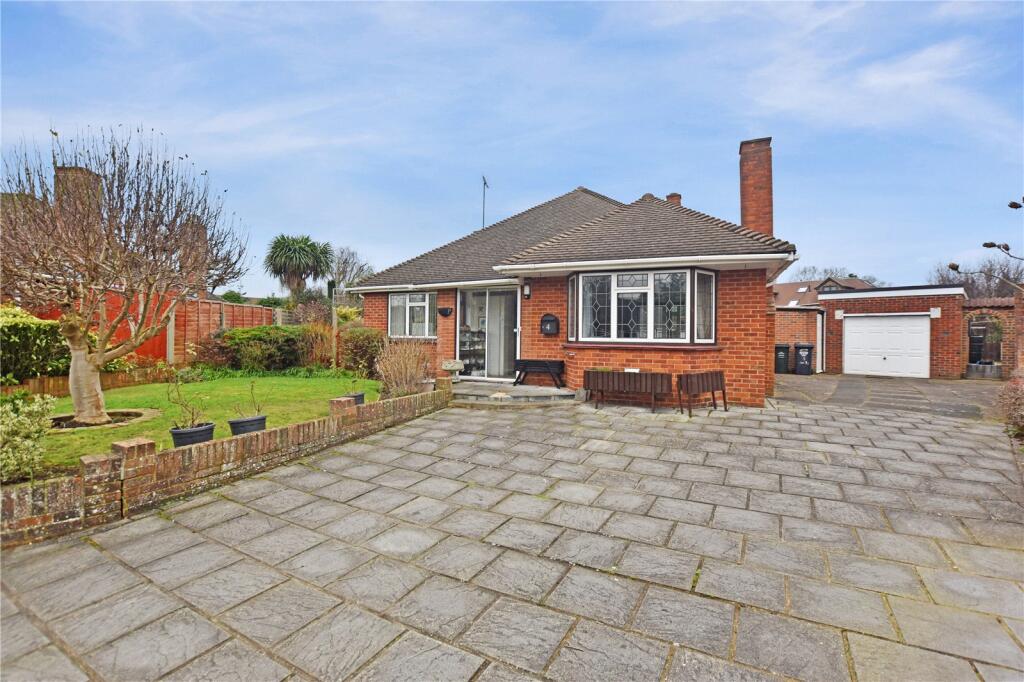
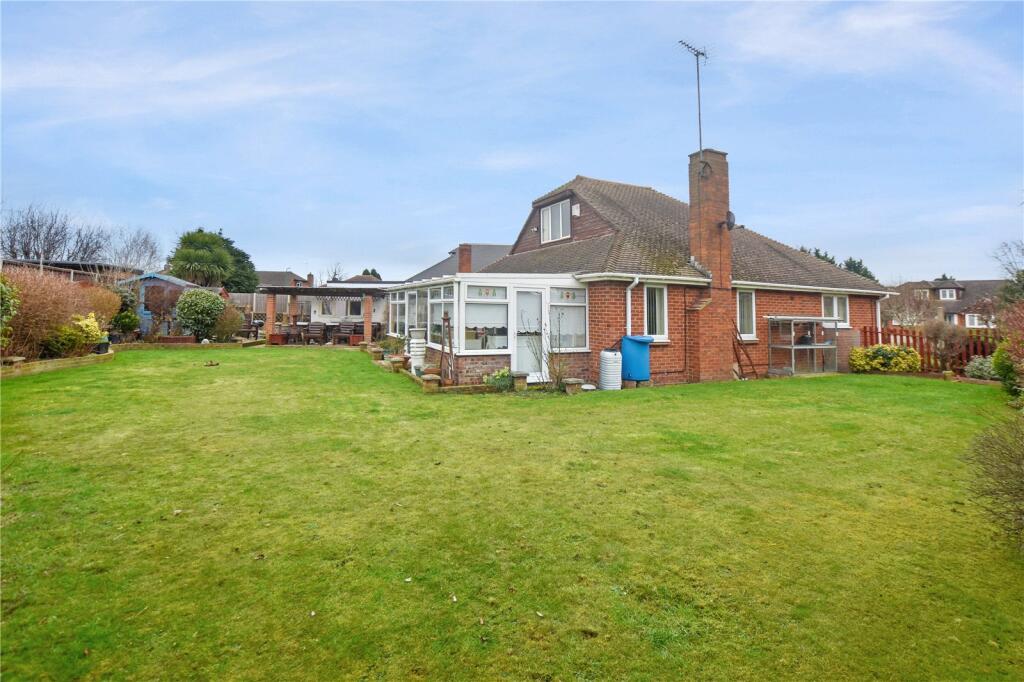
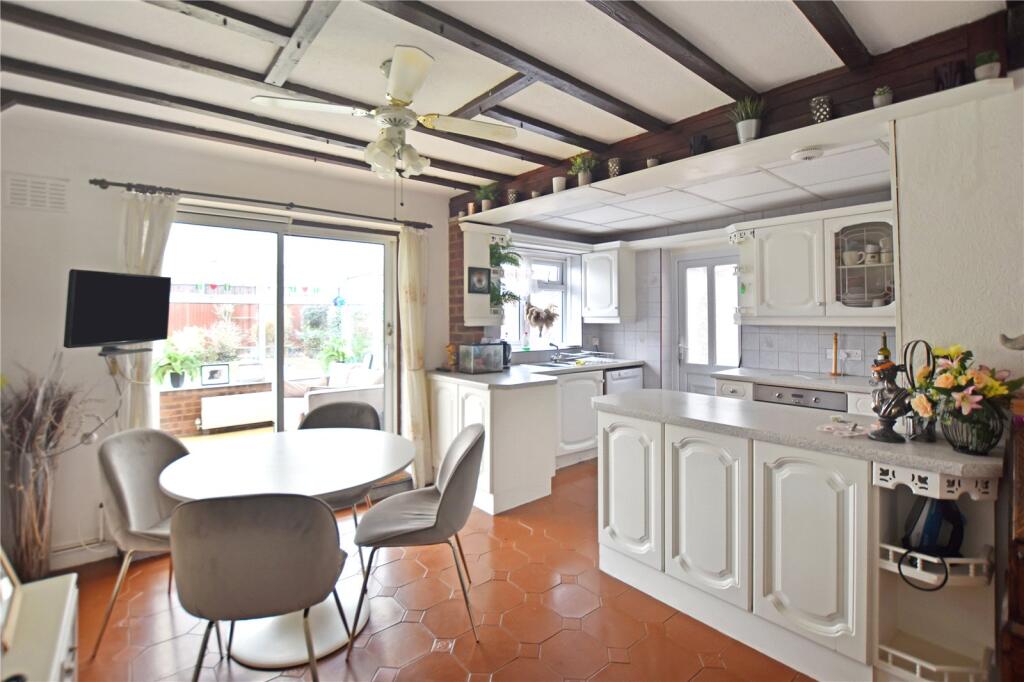
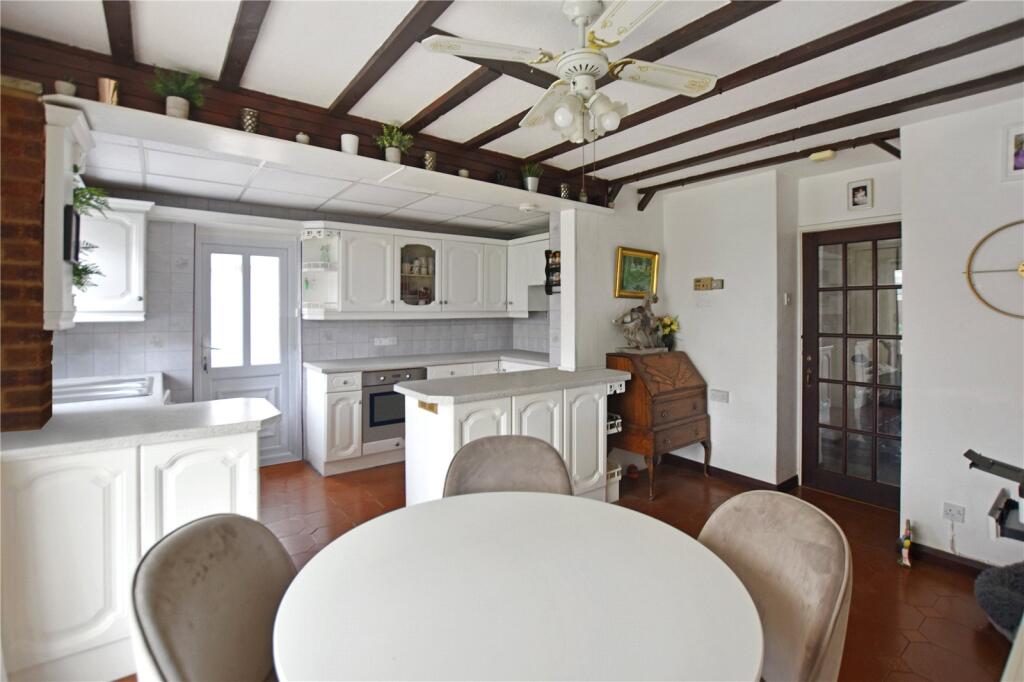
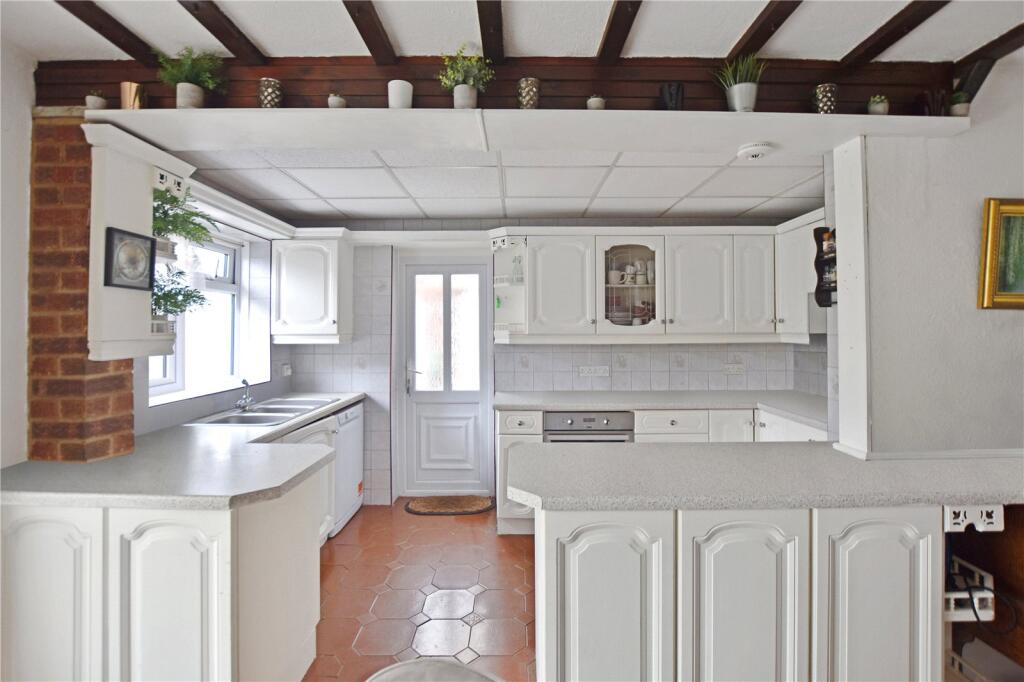
GUIDE PRICE £800,000 to £825,000A Rare Opportunity in the Heart of Joydens Wood – Exceptional Detached Bungalow with Enormous PotentialTucked away on one of the most coveted roads in the highly desirable village of Joydens Wood, this charming detached bungalow offers a rare blend of peace, privacy, and endless potential. Situated on a spacious, widening plot, the property promises exciting opportunities for future expansion or reconfiguration, subject to the necessary consents. Whether you’re looking to extend or simply enjoy the generous space, this home is ready to evolve with your visionKey TermsJoydens Wood is an ‘urban village’ located between Bexley and Wilmington, with a tranquil woodland managed by the Woodland Trust at its heart. The woodland spans an impressive 333 acres, and is home to a variety of trees, plants, wooden sculptures and remains dating back to Roman times.Furthermore, Joydens Wood has a selection of popular primary schools and provides convenient access to both Wilmington Grammar schools. Local family-run businesses include a post office, a newsagents, a dry cleaners, a launderette and a butchers.Entrance HallFrosted door and windows to front. Built-in cupboard. Wall lights. Radiator. Window to front.Entrance PorchDouble glazed sliding patio door to front. Double glazed leaded light window to side. Tiled floor.Living RoomDouble glazed sliding patio doors to conservatory. Double glazed windows to side. Gas fire with surround. Radiator. Wall lights.Kitchen/DinerDouble glazed sliding patio doors to conservatory. Double glazed window side. Double glazed frosted door side. Range of wall and base units. Integrated electric hob and oven. Stainless steel sink drainer with chrome mixer tap. Plumbed for dishwasher. Space for fridge freezer. Radiator. Tiled floor. Feature beam ceiling. Fan lights.Bedroom 1Double glazed leaded light bay window to front. Built-in wardrobes with overhead storage and bedside cabinets. Radiator. Wall lights.Bedroom 2Double glazed leaded light window to front. Double glazed window to side. French doors leading to lounge. Radiator. Coved ceiling. Built-in cupboard housing boiler.Bedroom 3Double glazed window to rear. Access to eaves storage. Wash hand basin in cupboard. Built-in wardrobes. Built-in cupboard.BathroomDouble glazed frosted windows to side. Shower cubicle. Walk-in shower with electric detachable handheld showerhead. Tiled walls. Vanity sink. Low-level flush WC. Radiator. Tiled floor.ConservatoryDouble glazed to all aspects. Double glazed sliding patio doors. Wall lights. Wood laminate flooring.Side and Rear GardensMainly laid lawn. Variety of shrubs in borders. Shingle area. Outside tap. Summerhouse. Shed.FrontPaved driveway providing ample off street parking. Lawned area with variety of trees and shrubs.GarageSingle detached garage to side. Electric up and over door. Door to side accessing garden.BrochuresParticulars