Property Details:
• Type: Semi-Detached
• Tenure: FREEHOLD
• Floor Area: N/A
Key Features:
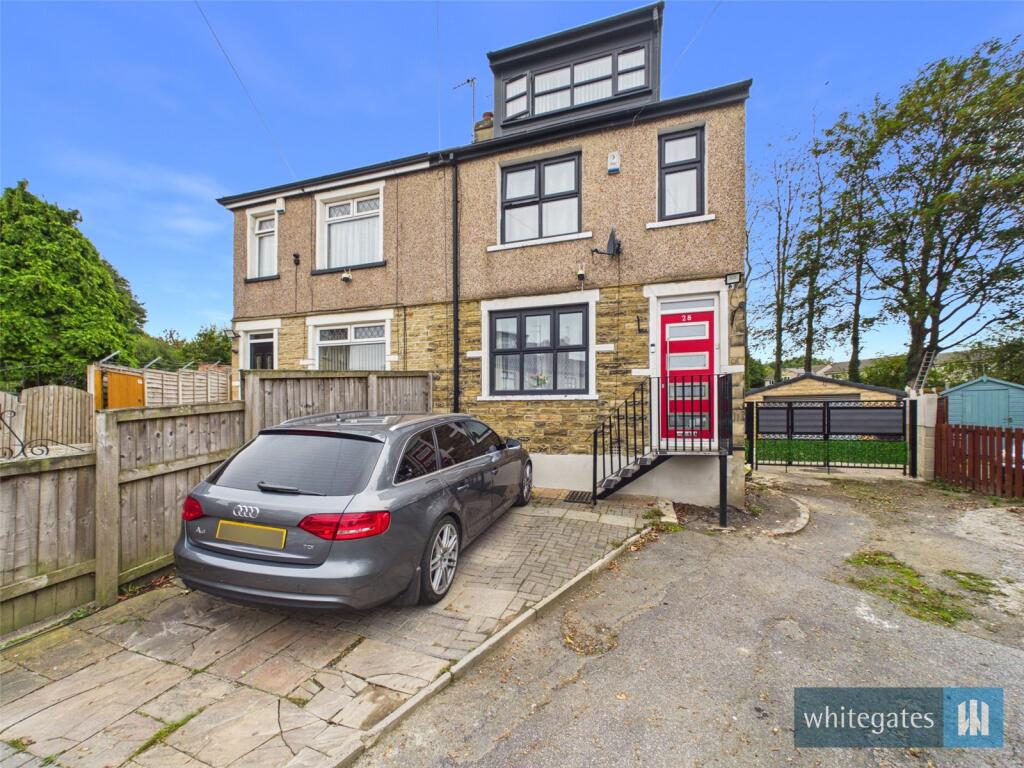
• Impressive Four-Bedroom Semi-Detached
• Double Dormer Loft Conversion
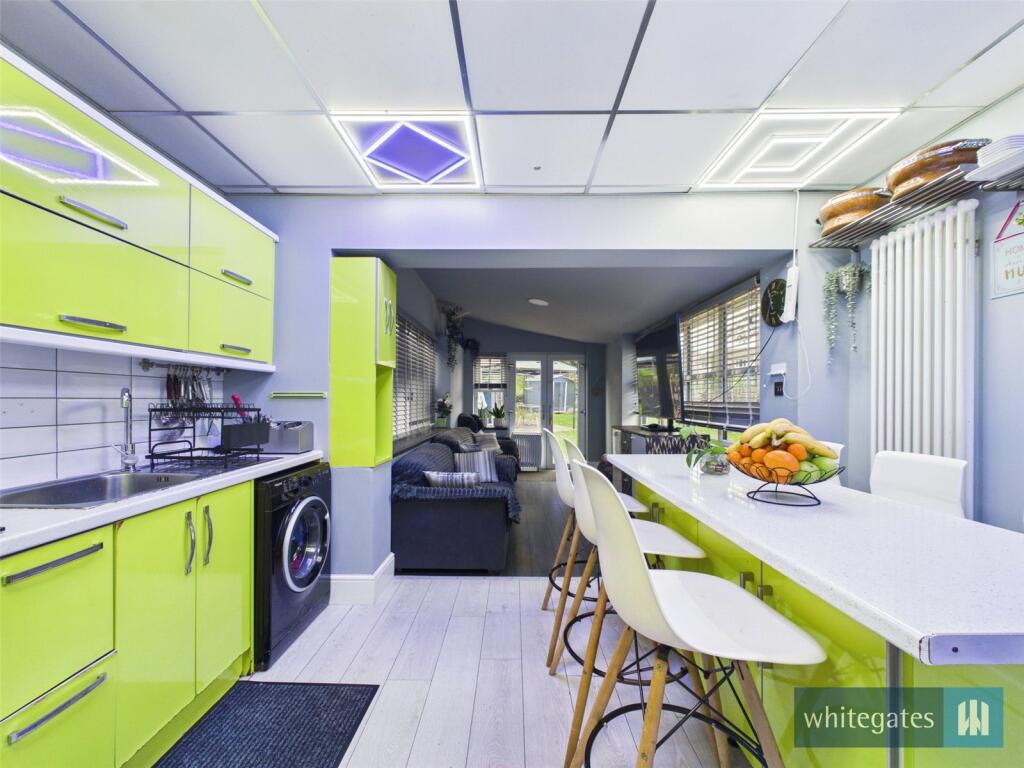
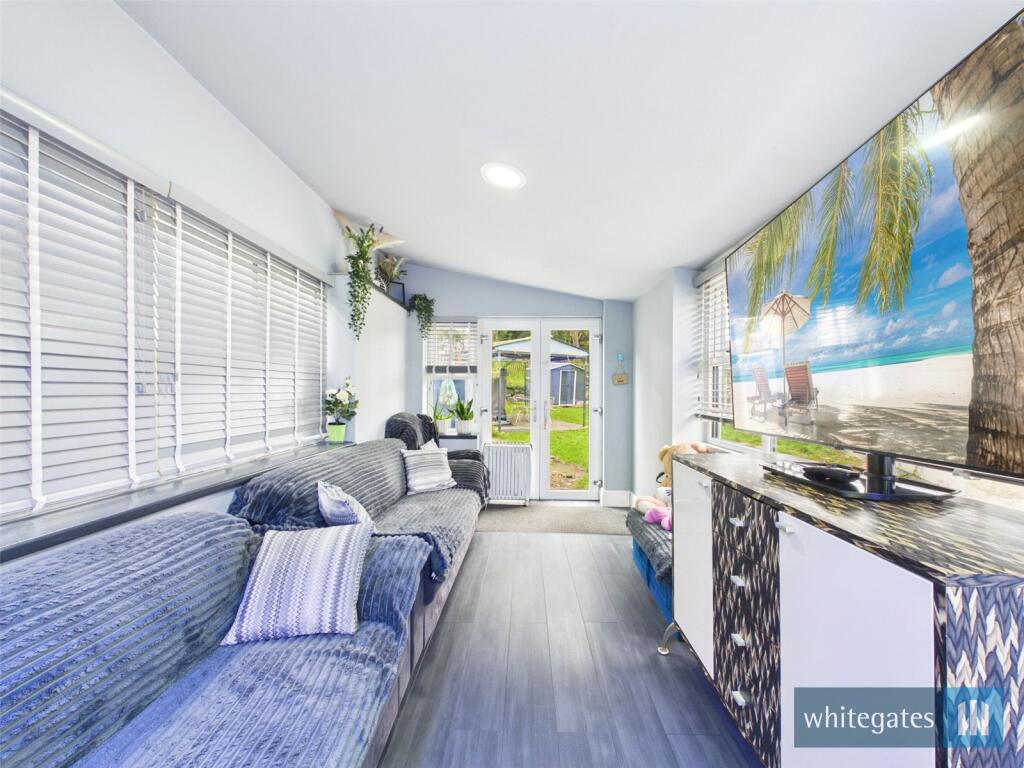
• Substantial Ground-Floor Rear Extension
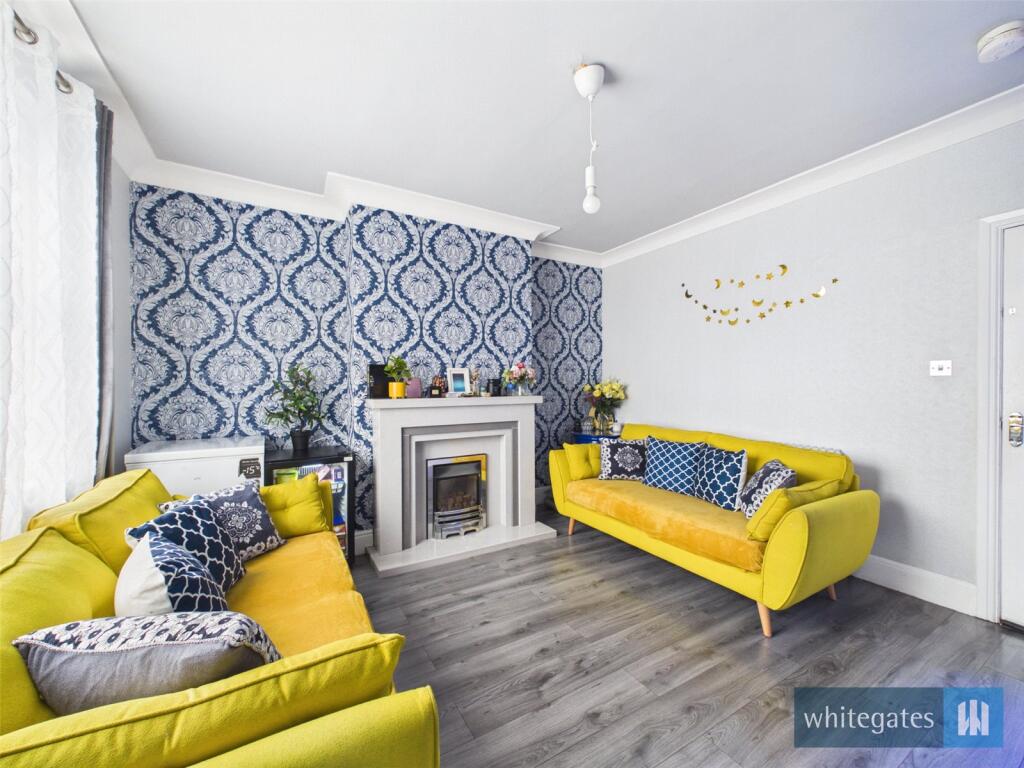
• Finished to a High Specification Throughout
• Occupying a Particularly Large Plot
• Huge Lawned Rear Garden
• Detached Double Garage
• Driveway To Front & Additional Gated Side Driveway
• Excellent Family & Entertaining Space
• Substantially Extended & Improved
Location:
• Nearest Station: Bradford Interchange Station
• Distance to Station: 1.5186286880499313 miles
Agent Information:
• Address: 65 Darley Street
Bradford
BD1 3HN
Full Description:
IMPRESSIVE FOUR-BEDROOM EXTENDED FAMILY HOME – DOUBLE DORMER, HUGE REAR GARDEN & DETACHED DOUBLE GARAGE WITH FRONT & SIDE DRIVEWAYS.<br /><br />
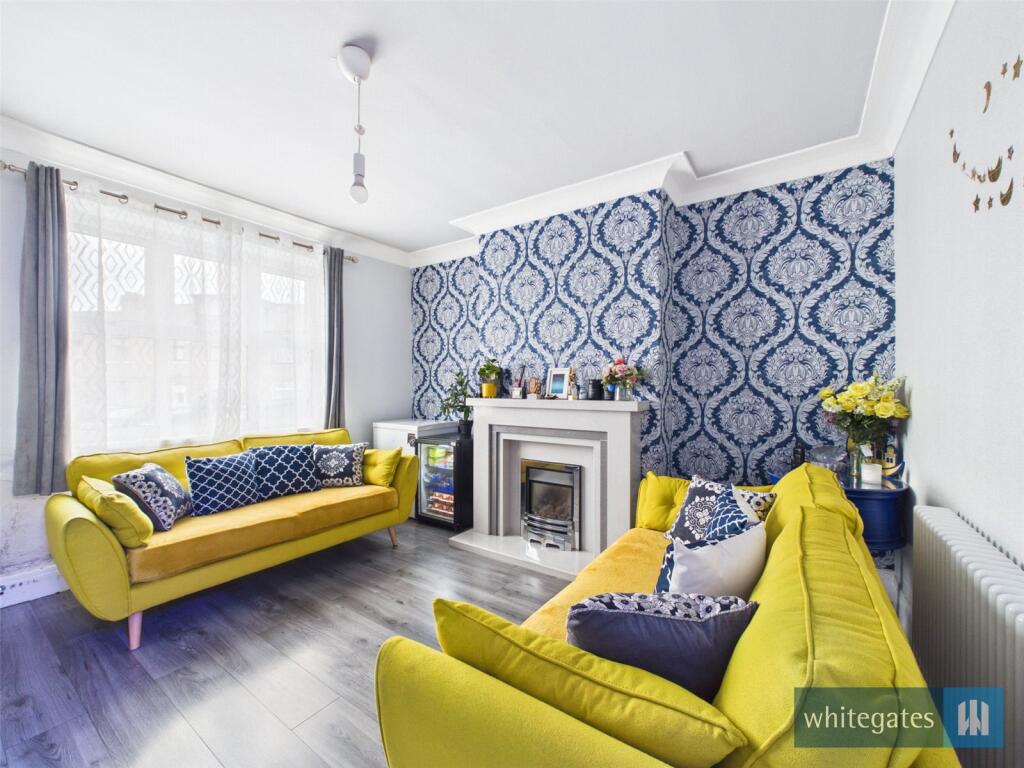
An exceptional four-bedroom semi-detached family home, significantly extended to both the ground floor and roof space to create a substantial and beautifully presented property finished to a high specification. Occupying a particularly generous plot with a huge lawned rear garden, detached double garage and extensive driveway parking, this is a home that really needs to be viewed to appreciate the space, quality and outside accommodation on offer.<br /><br />Situated on Deneside Mount, this impressive property has been substantially enhanced by the addition of a double dormer loft conversion together with a rear ground-floor extension, creating excellent living and bedroom accommodation ideally suited to modern family life.<br /><br />Internally, the property is presented to a high specification throughout, with a stylish contemporary finish complementing the generous proportions. The extended ground-floor accommodation provides excellent everyday family and entertaining space, while the dormer conversion has considerably increased the accommodation to provide a total of four bedrooms.<br /><br />One of the property's standout features is undoubtedly the size of the plot. To the front is a driveway providing convenient off-road parking, while a shared driveway gives access to a further gated private side driveway, leading towards the rear of the property and the detached double garage.<br /><br />Beyond the garage lies a huge lawned rear garden, providing an exceptional amount of outdoor space. The generous garden makes the property particularly appealing to families and offers considerable scope for entertaining, children's play areas, landscaping or simply enjoying a substantial private garden rarely found with properties of this type.<br /><br />Combining substantial extended accommodation, a high-quality finish, extensive parking, a detached double garage and an exceptionally generous rear garden, 28 Deneside Mount represents an excellent opportunity for buyers looking for a spacious long-term family home.<br /><br />