Log in Sign up
Back to search Home Countries United States Summerville Denewood, Plot 214, Birch Grange, Roften Way, Hooton, Cheshire W & Chester, CH66
$389,995

Denewood, Plot 214, Birch Grange, Roften Way, Hooton, Cheshire W & Chester, CH66

Denewood, Plot 214, Birch Grange, Roften Way, Hooton, Cheshire W & Chester, CH66
Detached

Property facts

Property type
Detached
Taxes (as supplied)
Band: TBC

Only details supplied with this listing are shown. Ask the listing contact to confirm measurements, taxes and costs.

About this home

Property Details: • Type: Detached • Tenure: N/A • Floor Area: N/A

Key Features: • Part Exchange Available • Four bedroom detached home • Contemporary open-plan kitchen/dining room • Premium integrated appliances • French doors to private garden • Utility room and cloakroom on ground floor • En-suite shower room to master bedroom • Built-in wardrobe to master bedroom • En-suite shower room to guest bedroom • Integral garage with light and power

Location: • Nearest Station: N/A • Distance to Station: N/A

Agent Information: • Address: covering Warrington

Full Description: *** Part Exchange Available ***The Denewood is a beautiful 4 bedroom home.The Denewood boasts a light and airy living room and an expansive open-plan kitchen/ dining room with French doors leading out to the private garden. A handy utility room is plumbed and wired, while the accommodation on the ground floor also includes a cloakroom and an integral garage.Upstairs, there are four good-sized bedrooms and a well-appointed family bathroom plus an abundance of storage. The master bedroom comes complete with a built-in wardrobe and en-suite shower room. There are three further bedrooms on this floor including a spacious guest bedroom complete with its own comfortable en-suite shower room.Birch Grange Opening Hours is now Thursday - Monday 10am-5pm. IMPORTANT NOTE TO POTENTIAL PURCHASERS & TENANTS: We endeavour to make our particulars accurate and reliable, however, they do not constitute or form part of an offer or any contract and none is to be relied upon as statements of representation or fact. The services, systems and appliances listed in this specification have not been tested by us and no guarantee as to their operating ability or efficiency is given. All photographs and measurements have been taken as a guide only and are not precise. Floor plans where included are not to scale and accuracy is not guaranteed. If you require clarification or further information on any points, please contact us, especially if you are traveling some distance to view. POTENTIAL PURCHASERS: Fixtures and fittings other than those mentioned are to be agreed with the seller. POTENTIAL TENANTS: All properties are available for a minimum length of time, with the exception of short term accommodation. Please contact the branch for details. A security deposit of at least one month’s rent is required. Rent is to be paid one month in advance. It is the tenant’s responsibility to insure any personal possessions. Payment of all utilities including water rates or metered supply and Council Tax is the responsibility of the tenant in most cases. NHO240610/2BrochuresWeb Details

Features & amenities

Features & finishes
Part Exchange Available
Four bedroom detached home
Contemporary open-plan kitchen/dining room
Premium integrated appliances
French doors to private garden
Utility room and cloakroom on ground floor
En-suite shower room to master bedroom
Built-in wardrobe to master bedroom
En-suite shower room to guest bedroom
Integral garage with light and power

Location

If the interactive map is unavailable, open the supplied location in maps.

Open location in maps

The pin uses coordinates supplied with this listing. Confirm the exact location with the listing contact.

Listing information

Original source
www.rightmove.co.uk
Added to Mirror
Record updated

Added and updated dates describe the Mirror record. Source publication and verification dates are shown separately when known; none establishes time on market. Confirm current price and availability with the listing contact.

View original listing

Similar homes nearby

586 Polaris Way, Summerville, SC, 29486
For Sale
$460,000
586 Polaris Way, Summerville, SC, 29486
5 bd 3 ba Single Family Residence
Summerville
Listed by Adam Denney
112 Loon Drive, Summerville, SC, 29483
For Sale
$500,000
112 Loon Drive, Summerville, SC, 29483
4 bd 3 ba Single Family Residence
Summerville
Listed by Adam Denney
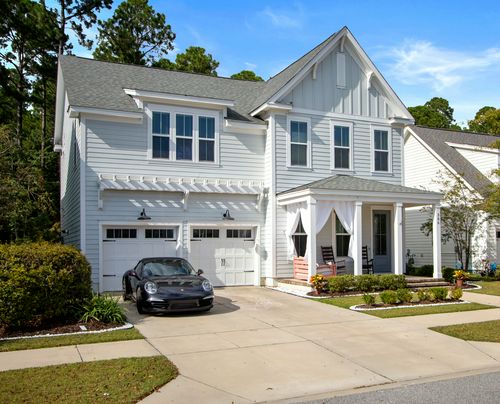
386 Oak Park Street, Summerville, SC, 29486
For Sale
$619,800
386 Oak Park Street, Summerville, SC, 29486
4 bd 2 ba Single Family Residence
Summerville
Listed by Allex Bernardes
157 Dream Street, Summerville, SC, 29483
For Sale
$335,000
157 Dream Street, Summerville, SC, 29483
3 bd 3 ba Single Family Residence
Summerville
Listed by 157 Dream Street Summerville SC
574 Dunswell Drive, Summerville, SC, 29486
For Sale
$524,900
574 Dunswell Drive, Summerville, SC, 29486
4 bd 2 ba Single Family Residence
Summerville
Listed by Todd Irwin
Photos coming soon
For Sale
$420,000
9354 Ayscough Road, Summerville, SC, 29485
4 bd 3 ba Single Family Residence
Summerville
Listed by Victor Arias
$389,995
Log in Sign up