For Sale
£189,000
Cashmore View, Mowmacre Hill, Leicester, Leicester LE4
3 bd
Leicester
Listed by Zoopla Agent


Only details supplied with this listing are shown. Ask the listing contact to confirm measurements, taxes and costs.
Property Details: - Type: Semi-detached house - Bedrooms: 3 - Bathrooms: 1
Agent: Connells - Blaby Phone: 0116 448 1966
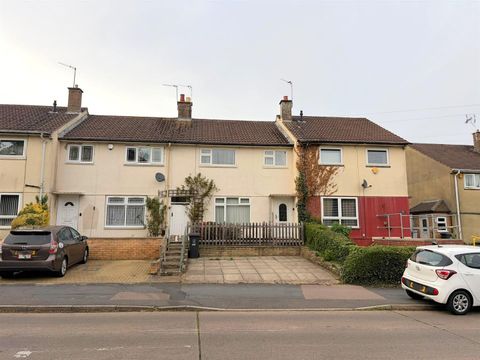
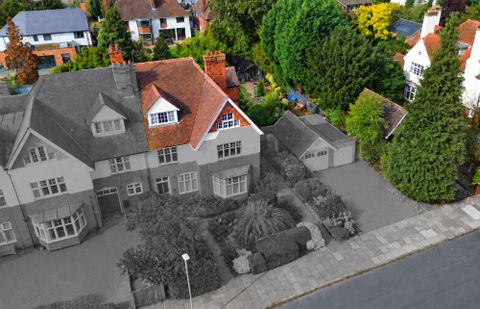
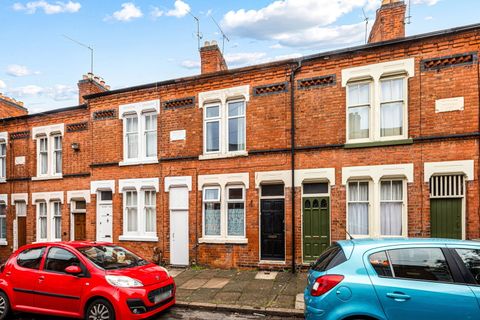
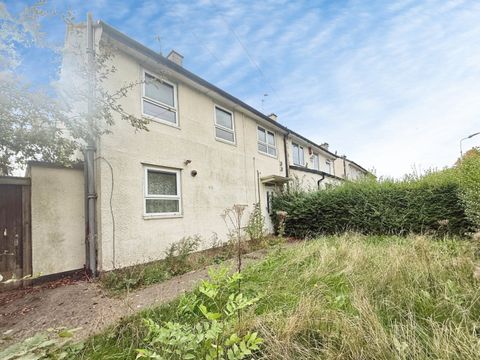
<br/><b>SUMMARY</b><br/>This spacious three bedroom semi-detached property is well presented throughout and situated in the sought after location of Huncote. The property has an idyllic rear garden and a driveway and viewing is highly recommended to appreciate the space this property has to offer.<br/><br/><br/><b>DESCRIPTION</b><br/>Huncote is a small village in South West Leicestershire. The village is small but still benefits from several amenities including a village pub, Post office, a few local shops, hairdressers and a couple of takeaways. At the edge of the village is Huncote Leisure Centre and is the home of Leicester Animal Aid - a pet rescue centre. <br/><br/>Please note that an AML fee is chargeable to the buyer once an offer is accepted to cover the cost of carrying out the required identity and anti-money laundering checks. Once these checks have been completed, the fee cannot be refunded, even if the property purchase does not go ahead.<br/><br/><b>Agents Note:</b> <br/>It is our understanding that the Property is not registered at the Land Registry which is the case with a significant proportion of land across England and Wales. Your Conveyancer will take the necessary steps and advise you accordingly.<br/><br/><b>Porch</b> <br/>With a door to the front of the property, windows to the front and side and a door through to the hallway.<br/><br/><b>Entrance Hall</b> <br/>With a door from the porch, stairs rising to the first floor, under stairs cupboard and a double glazed window to the front of the property.<br/><br/><b>Lounge</b> <br/>There is a double glazed window to the front of the property, central heating radiator, coving to the ceiling and opening through to the dining room.<br/><br/><b>Dining Room</b> <br/>There are double glazed patio doors to the rear garden and coving to the ceiling.<br/><br/><b>Kitchen</b> <br/>Fitted with matching wall and base units, work surfaces housing the stainless steel sink drainer, integrated oven and hob, integrated microwave, spot lights to the ceiling and double glazed window to the rear of the property.<br/><br/><b>Utility Room</b> <br/>Located at the rear of the garage and accessed from the kitchen, there are double doors from the garage and French doors leading out to the rear garden.<br/><br/><b>First Floor Landing</b> <br/>With stairs rising from the hallway, loft access with drop down ladder (not checked by the agent) and a double glazed window to the side of the property.<br/><br/><b>Bedroom One</b> <br/>With a double glazed window to the rear of the property, wardrobes, central heating radiator and combi boiler.<br/><br/><b>Bedroom Two</b> <br/>With a double glazed window to the front of the property, built in wardrobes and central heating radiator.<br/><br/><b>Bedroom Three</b> <br/>With a double glazed window to the front of the property, wardrobes and central heating radiator.<br/><br/><b>Shower Room</b> <br/>There is a shower cubicle, wash hand basin in a vanity unit, wc with concealed cistern, tiled walls, central heating radiator, spot lights to the ceiling and double glazed window to the rear of the property.<br/><br/><b>Outside</b> <br/>At the front of the property there is a block paved driveway providing ample off road parking.<br/>A door through to a side passage which leads to the utility area.<br/><br/>At the rear of the property there is a patio seating area, lawn, mature borders decked area and timber fencing.<br/><br/><b>Garage</b> <br/>There is an up and over door at the front and double doors at the rear through to the utility area.<br/><br/><br/><b>DIRECTIONS</b><br/>Proceed out of Blaby along Enderby Road and continue over at the roundabout. At the Foxhunter roundabout turn left, proceed over the next roundabout, then into Huncote Road. Continue into the village and turn right into Denman Lane where the property is situated.<br/><br/><br/><br/>1. MONEY LAUNDERING REGULATIONS - Intending purchasers will be asked to produce identification documentation at a later stage and we would ask for your co-operation in order that there will be no delay in agreeing the sale. 2: These particulars do not constitute part or all of an offer or contract. 3: The measurements indicated are supplied for guidance only and as such must be considered incorrect. 4: Potential buyers are advised to recheck the measurements before committing to any expense. 5: Connells has not tested any apparatus, equipment, fixtures, fittings or services and it is the buyers interests to check the working condition of any appliances. 6: Connells has not sought to verify the legal title of the property and the buyers must obtain verification from their solicitor.
If the interactive map is unavailable, open the supplied location in maps.
Open location in mapsThe pin uses coordinates supplied with this listing. Confirm the exact location with the listing contact.
Added and updated dates describe the Mirror record. Source publication and verification dates are shown separately when known; none establishes time on market. Confirm current price and availability with the listing contact.
View original listing