
Dennis Way, Lower Willingdon, BN22 0EF
About this home
Property Details: • Type: Detached • Tenure: N/A • Floor Area: 1088 sqft
Key Features: • Beautiful Family Home • Four bedrooms • Downstairs W/C • Large Garden • Parking • Ensuite to master bedroom • Family bathroom with shower over bath • Well presented throughout • Great catchment area for local schools • Available August 2026!
Location: • Nearest Station: Polegate Station • Distance to Station: 1.0842537814253719 miles
Agent Information: • Address: 35 Cornfield Road, Eastbourne, East Sussex, BN21 4QG
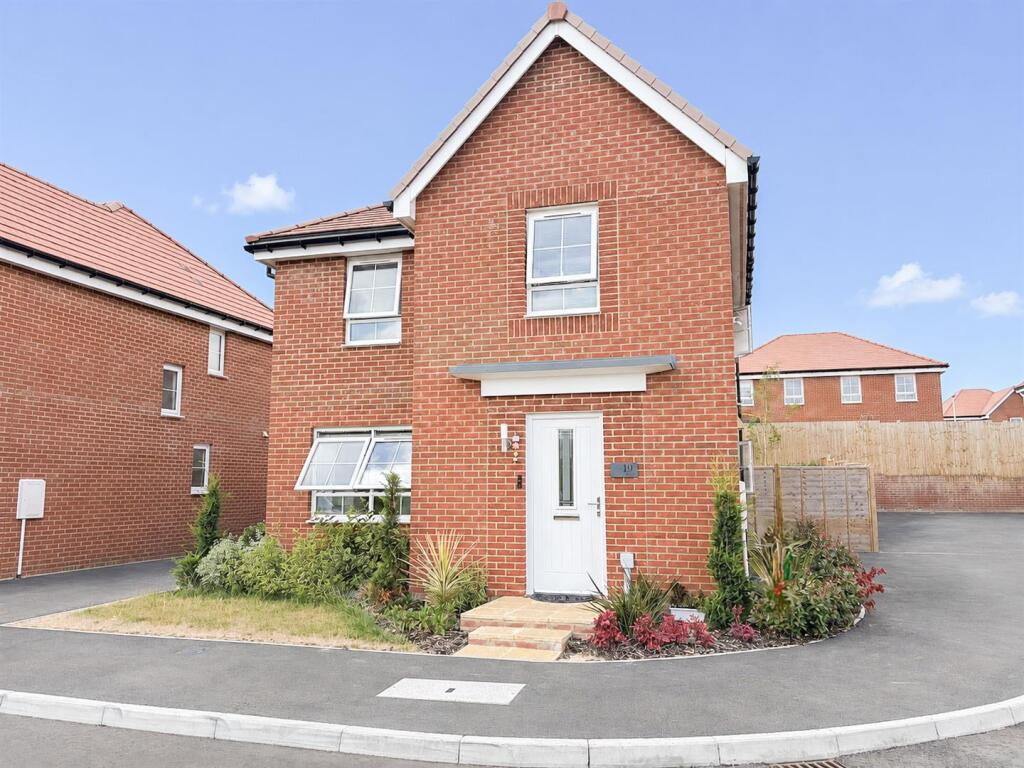
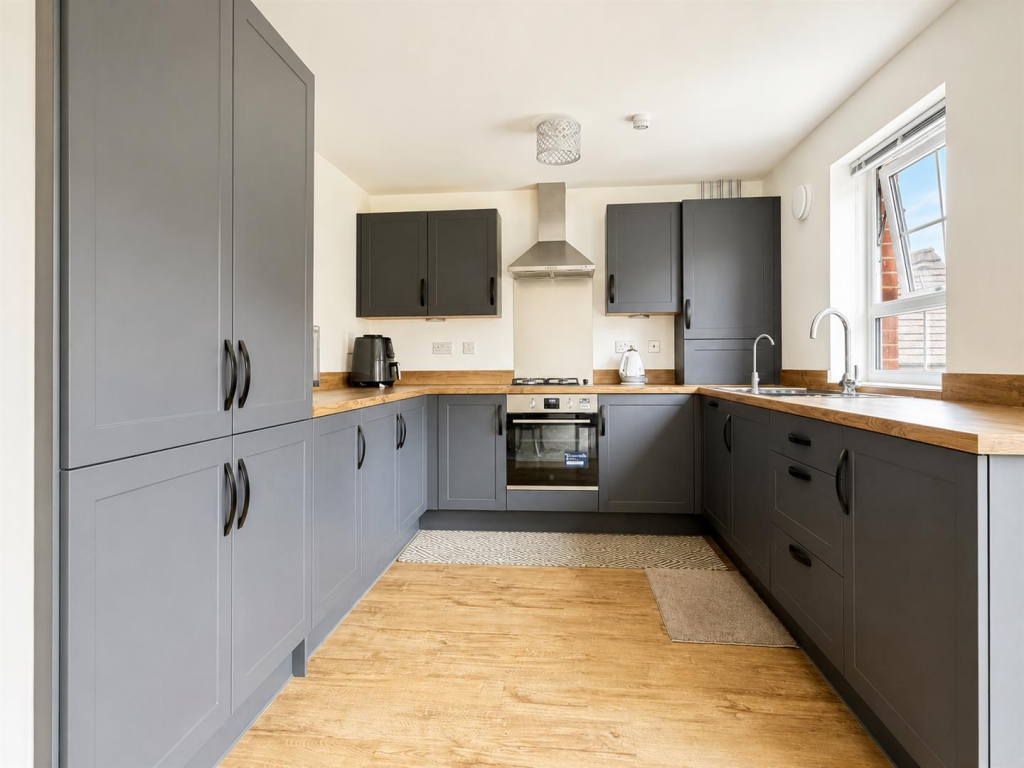
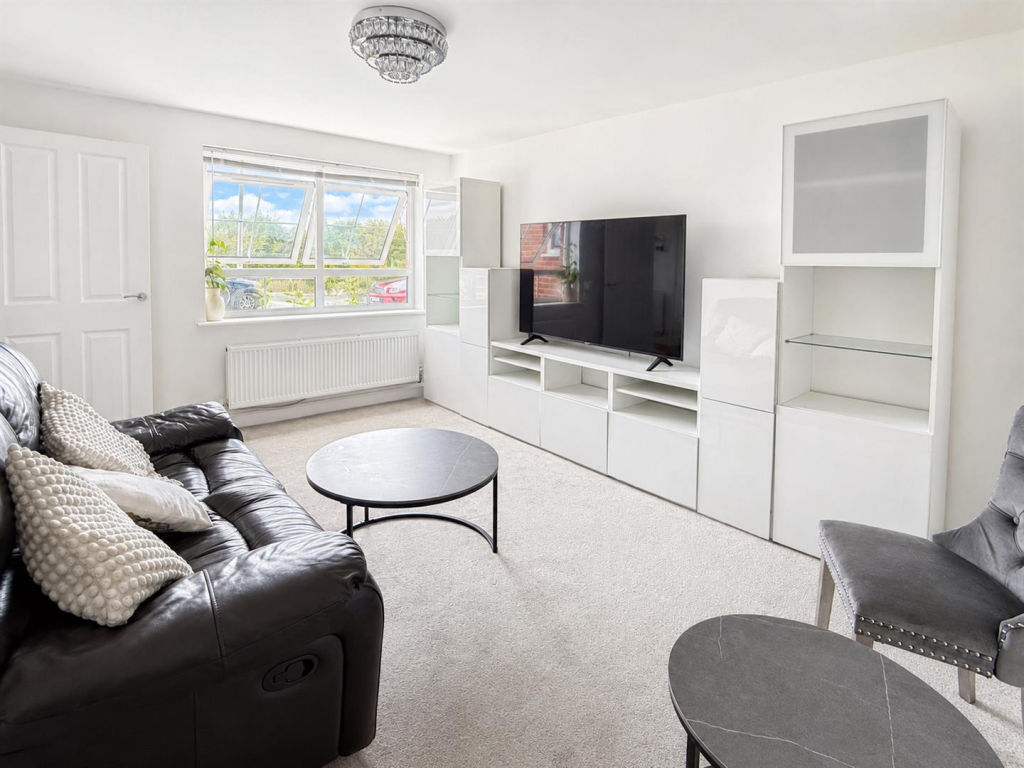
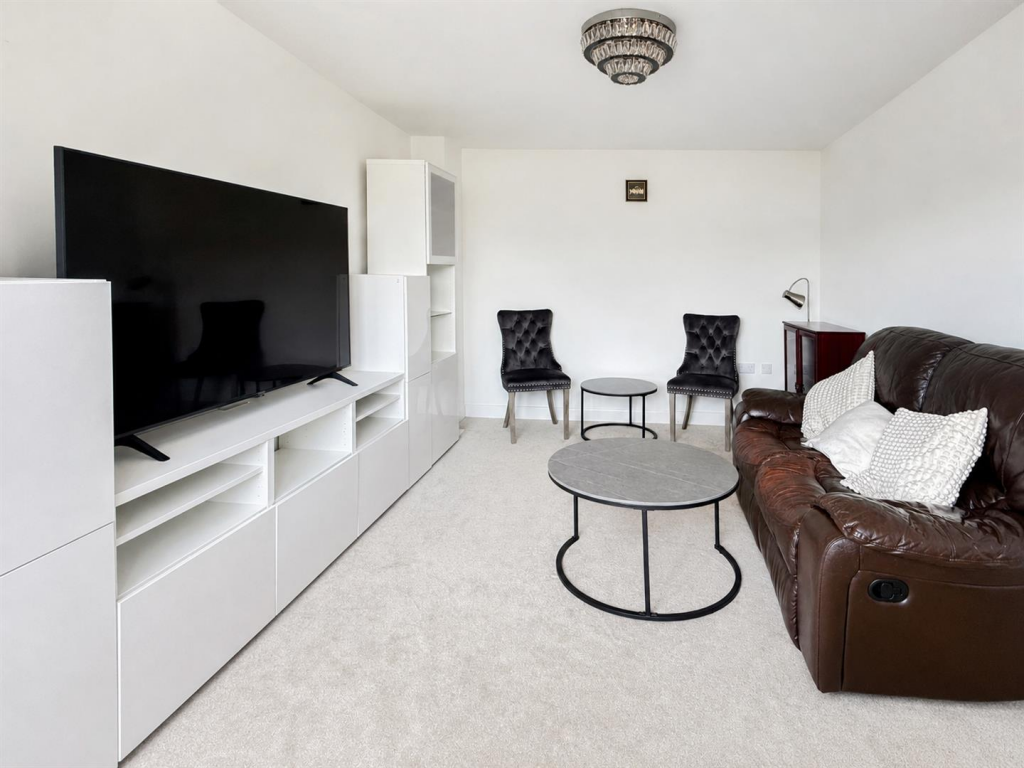
Full Description: Nestled within a sought-after modern development in Eastbourne, this beautifully presented four-bedroom detached home offers spacious and contemporary accommodation throughout, making it the perfect home for families.<br /><br />The property welcomes you with a bright entrance hall leading to a generous living room, providing an ideal space to relax and unwind. To the rear, the impressive open-plan kitchen/dining room offers ample cupboard and worktop space, creating a fantastic hub for everyday family living and entertaining, with French doors opening onto the private enclosed rear garden. A convenient downstairs W/C completes the ground floor.<br /><br />Upstairs, the property boasts four well-proportioned bedrooms, including a spacious principal bedroom benefiting from its own modern en-suite shower room. The remaining bedrooms are served by the family bathroom, all finished to a high standard in neutral décor.<br /><br />Externally, the property enjoys a private enclosed rear garden, ideal for children, outdoor dining and entertaining, along with off-road parking.<br /><br />Situated on the popular Dennis Way development, the property is conveniently located close to excellent local schools, parks, shops and transport links, with Eastbourne town centre and seafront just a short drive away.<br /><br />Combining generous living space, modern finishes and an excellent family-friendly layout, this exceptional detached home is perfectly suited to modern family life. <br /><br />Please Note:<br />An annual household income of £63,000 per anum is required.<br /><br /><b>Living Room</b> - 4.70m x 3.38m (15'5" x 11'1") - <br /><br /><b>Kitchen/Dining Room</b> - 5.89m x 4.27m (19'4" x 14'0") - <br /><br /><b>Utility Room</b> - 2.44m x 1.27m (8'0" x 4'2") - <br /><br /><b>Bedroom One</b> - 3.73m x 3.07m (12'3" x 10'1") - <br /><br /><b>Bedroom Two</b> - 3.05m x 2.69m (10'0" x 8'10") - <br /><br /><b>Bedroom Three</b> - 3.15m x 2.74m (10'4" x 9'0") - <br /><br /><b>Bedroom Four</b> - 2.16m x 2.06m (7'1" x 6'9") - <br /><br /><b>Bathroom</b> - 1.91m x 1.70m (6'3" x 5'7") - <br /><br /><b>Ensuite</b> - <br /><br /><b>Wc</b> - <br /><br /><b>Council Tax Band D</b> - <br /><br />