Property Details:
• Type: Detached
• Tenure: Freehold
• Floor Area: N/A
Key Features:
• Detached Property
• Four Bedrooms
• Fitted Kitchen/Dining Room And Separate Utility Room
• Two Bathrooms
• One Reception Room
• Enclosed Rear Garden
• Off Road Parking And Garage
• Tenure: Freehold
• Council tax Band: D
• EPC Rating; D
Location:
• Nearest Station: N/A
• Distance to Station: N/A
Agent Information:
• Address: 7 Blackburn Road
Accrington
Lancashire
BB5 1HF
Full Description:
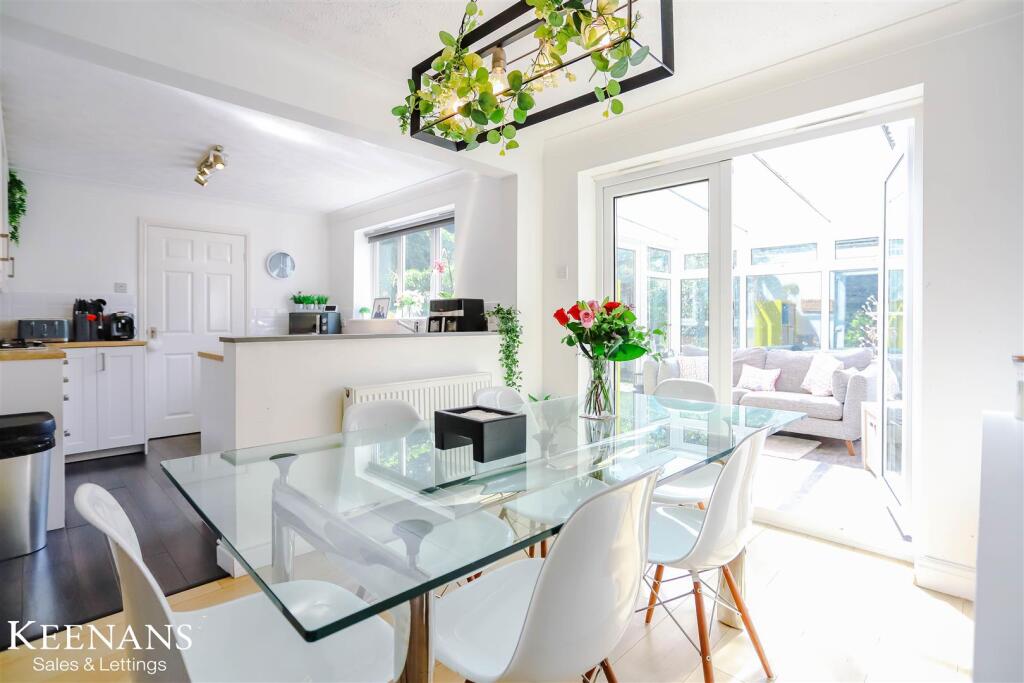
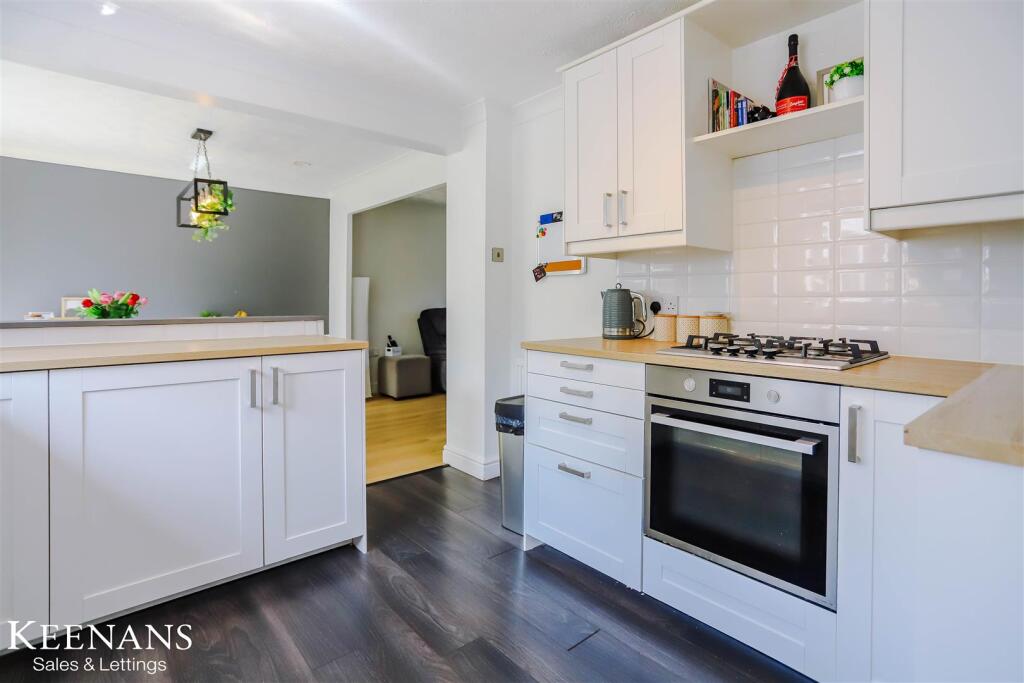
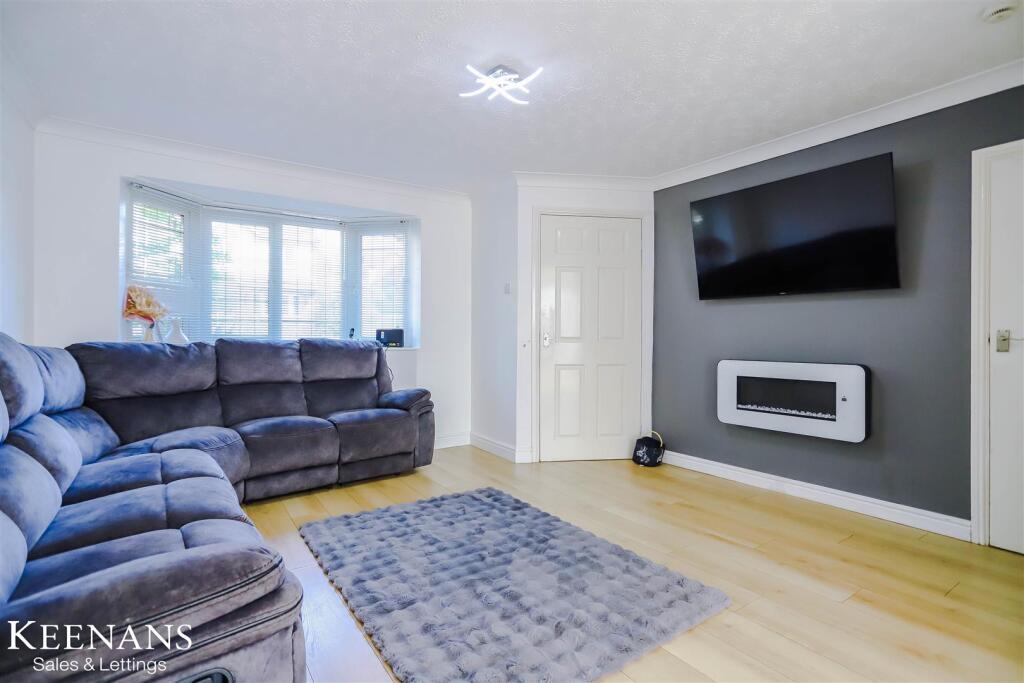
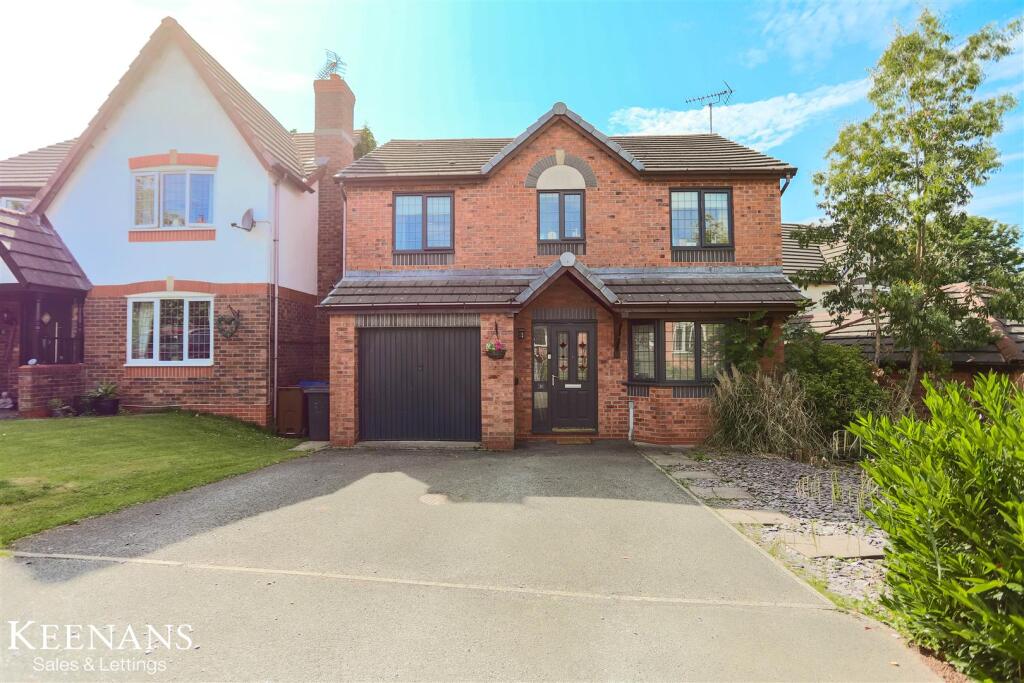
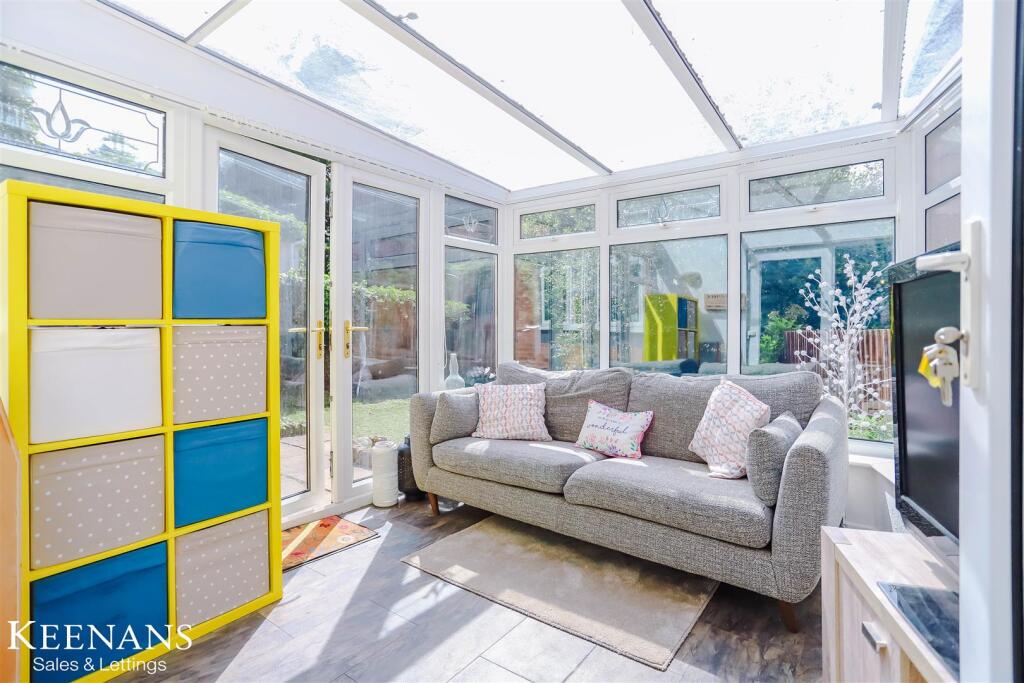
STUNNING FOUR BEDROOM DETATCHED FAMILY HOME Situated in the picturesque Dent Dale area of Accrington, this impressive detached house offers a perfect blend of modern living and convenience. With four generously sized double bedrooms, this property is ideal for families seeking space and comfort. The main bedroom boasts an en suite shower room, providing a private retreat, while the family bathroom and a convenient downstairs WC cater to the needs of the household.The heart of the home is undoubtedly the stunning open-plan kitchen/dining room, which is equipped with high-quality fitted appliances. This inviting space flows seamlessly into a spacious lounge, creating an ideal environment for both entertaining guests and enjoying family time. Natural light floods the area, enhancing the warm and welcoming atmosphere.A bright conservatory extends the living space, offering a tranquil spot to relax and enjoy views of the large rear garden. This outdoor area is low maintenance, making it perfect for those who wish to enjoy a garden without the burden of extensive upkeep. The property also features a driveway and a garage, providing ample parking for multiple vehicles.Situated in a great location, this home is conveniently close to local amenities, the town centre, and reputable schools, making it an excellent choice for families. This property truly represents a wonderful opportunity for those looking to settle in a vibrant community while enjoying the comforts of a modern home.Ground Floor - Hall - 1.88m x 1.52m (6'2 x 5') - Hardwood double glazed entrance door, central heating radiator, coving, stairs to first floor and door to reception room.Reception Room - 3.99m x 3.96m (13'1 x 13') - UPVC double glazed bay window, central heating radiator, coving, smoke alarm, wall mounted electric fire, under stairs storage, wood effect laminate flooring and open access to kitchen/dining room.Kitchen/Dining Room - 5.97m x 3.05m (19'7 x 10') - UPVC double glazed window, central heating radiator, coving, wall and base units, wood effect worktops, integrated oven, four burner gas hob, stainless steel sink with draining board and mixer tap, integrated dishwasher, integrated fridge freezer, part tiled elevation, wood effect laminate floor, door to utility room and UPVC double glazed French doors to conservatory.Conservatory - 3.35m x 3.10m (11' x 10'2) - UPVC double glazed windows, UPVC double glazed frosted windows, tile effect lino flooring and UPVC double glazed French doors to rear.Utility Room - 2.24m x 1.55m (7'4 x 5'1) - Central heating radiator, coving, wall and base units, granite effect worktops, stainless steel sink with draining board and mixer tap, plumbing for washing machine, space for dryer, part tiled elevation, wood effect laminate floor, door to WC and UPVC double glazed frosted door to rear.Wc - 1.55m x 0.89m (5'1 x 2'11) - UPVC double glazed frosted leaded window, central heated towel rail, dual flush WC, vanity top wash basin with mixer tap, part tiled elevation and tile effect lino flooring.First Floor - Landing - 3.81m x 1.98m (12'6 x 6'6) - Central heating radiator, loft access, storage and doors to four bedrooms and bathroom.Bedroom One - 4.09m x 3.12m (13'5 x 10'3) - UPVC double glazed window, central heating radiator, coving, storage and door to en suite.En Suite - 2.34m x 2.03m (7'8 x 6'8) - UPVC double glazed frosted leaded window, central heating radiator, dual flush WC, pedestal wash basin with traditional taps, electric feed shower in enclosure, extractor fan, tiled elevation and tiled floor.Bedroom Two - 3.18m x 2.44m (10'5 x 8') - UPVC double glazed window, central heating radiator, coving and storage.Bedroom Three - 3.78m x 2.51m (12'5 x 8'3) - UPVC double glazed window, central heating radiator, coving and storage.Bedroom Four - 2.69m x 2.62m (8'10 x 8'7) - UPVC double glazed window, central heating radiator and coving.Bathroom - 1.96m x 1.68m (6'5 x 5'6) - UPVC double glazed frosted leaded window, central heated towel rail, dual flush WC, vanity top wash basin with mixer tap, panel bath with mixer tap with direct feed shower over, extractor fan, tiled elevation and lino flooring.Exernal - Front - Slate chips, driveway leading to garage.Rear - Enclosed laid to lawn, paving and bedding areas.BrochuresDent Dale, AccringtonBrochure